







21 Connell Street, Victor Harbor
$300,000 - $315,000
overview
-
1P4636
-
House
-
Sold
-
621 sqm
-
1
-
3
-
1
-
$397.55 Quarterly
Description
CONVENTIONAL HOME IN CUL-DE-SAC SETTING
Superb value located in a quiet cul-de-sac setting, 21 Connell Street is a conventional brick home situated on 621sqm allotment with 107sqm living.
The home is an approx. 5 minute drive from central Victor Harbor for shopping, schooling and general services.
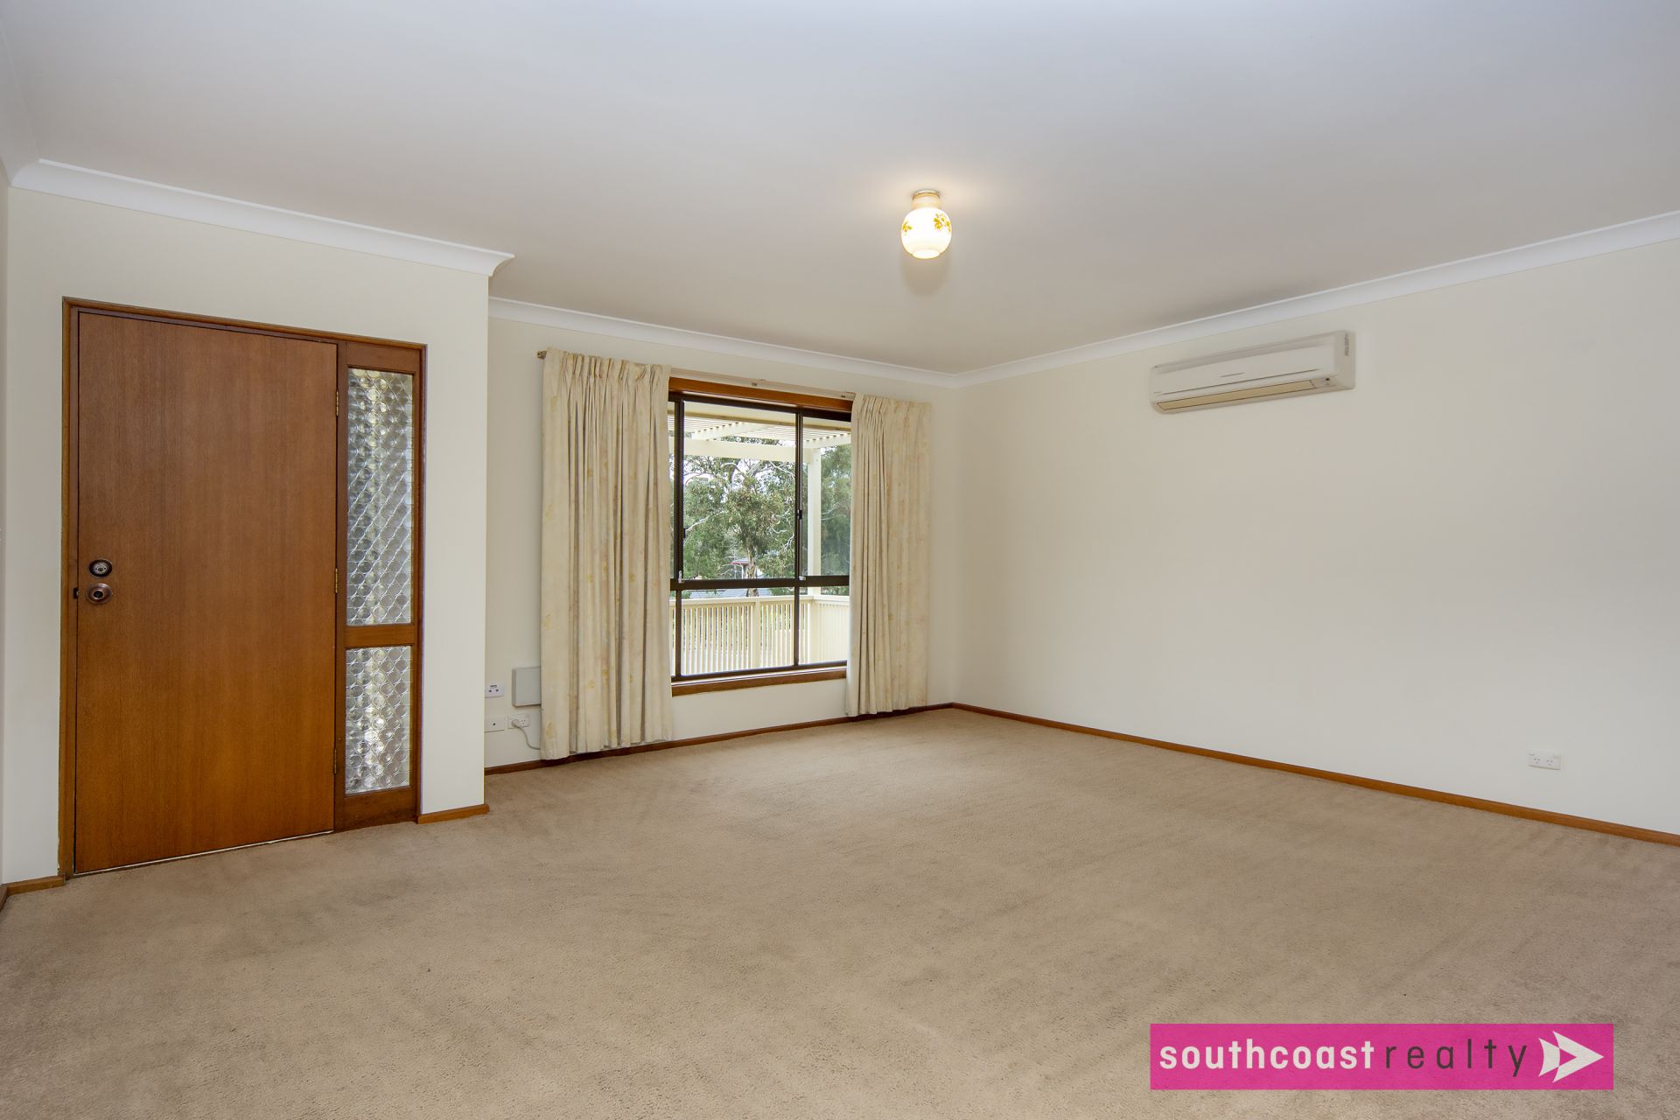
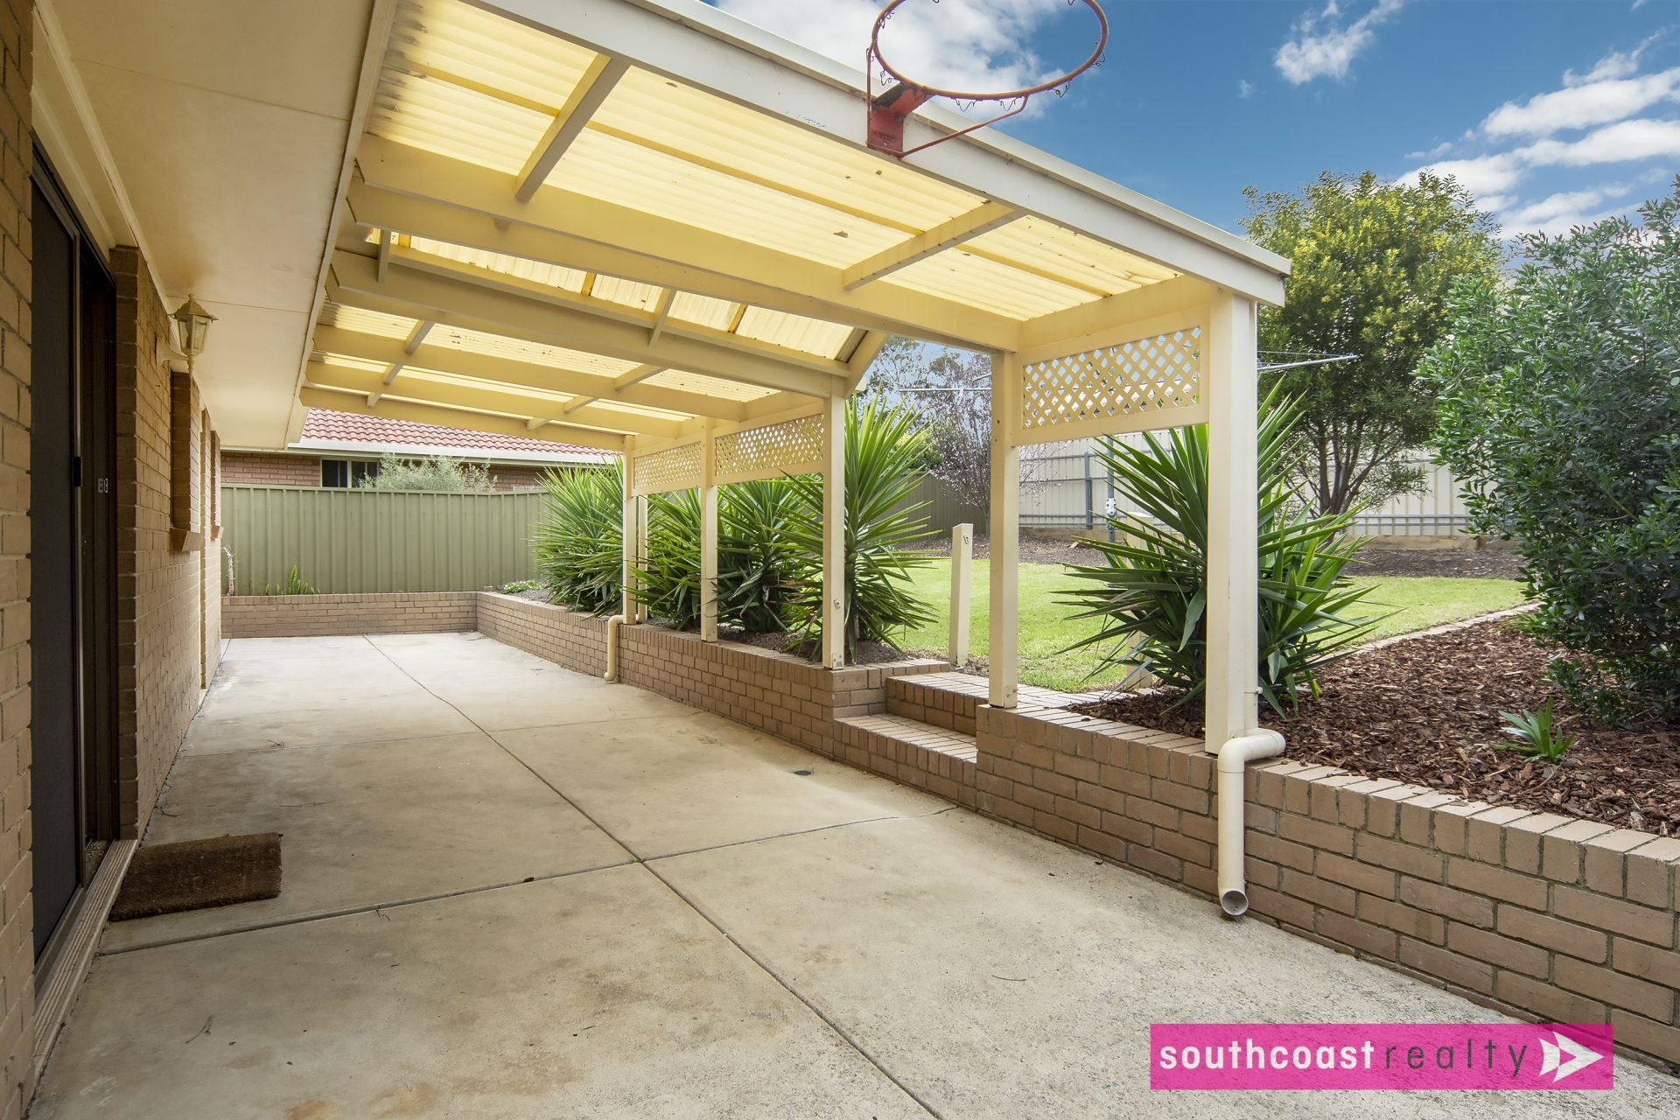
The front porch opens into the carpeted main living, with westerly facing window capturing the afternoon sun. The living area leads into the dining with sliding door access out to alfresco entertaining.
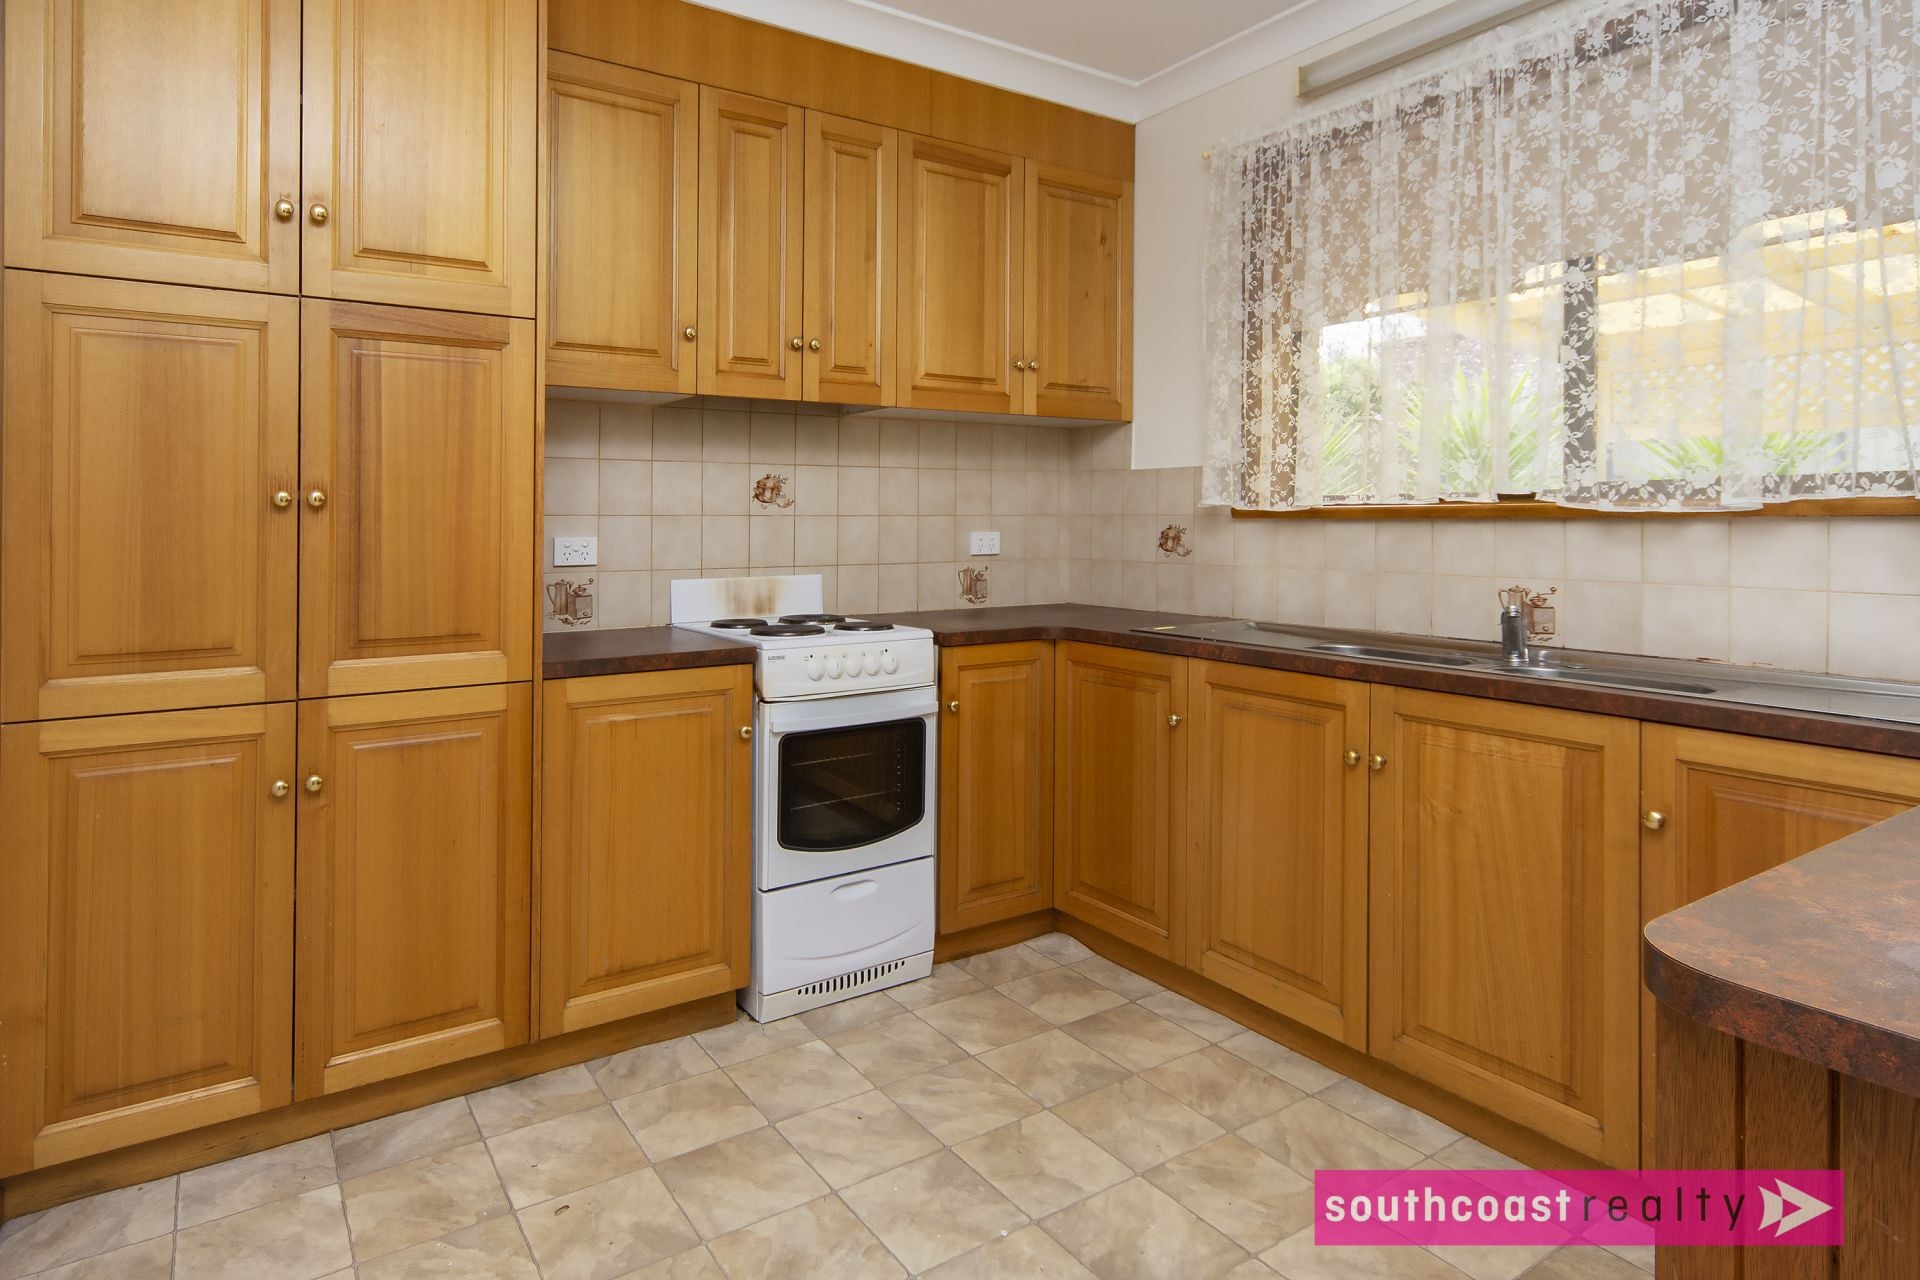
Kitchen comprises of electric stovetop & oven, dual sink, pantry with ample cupboards and breakfast bench.
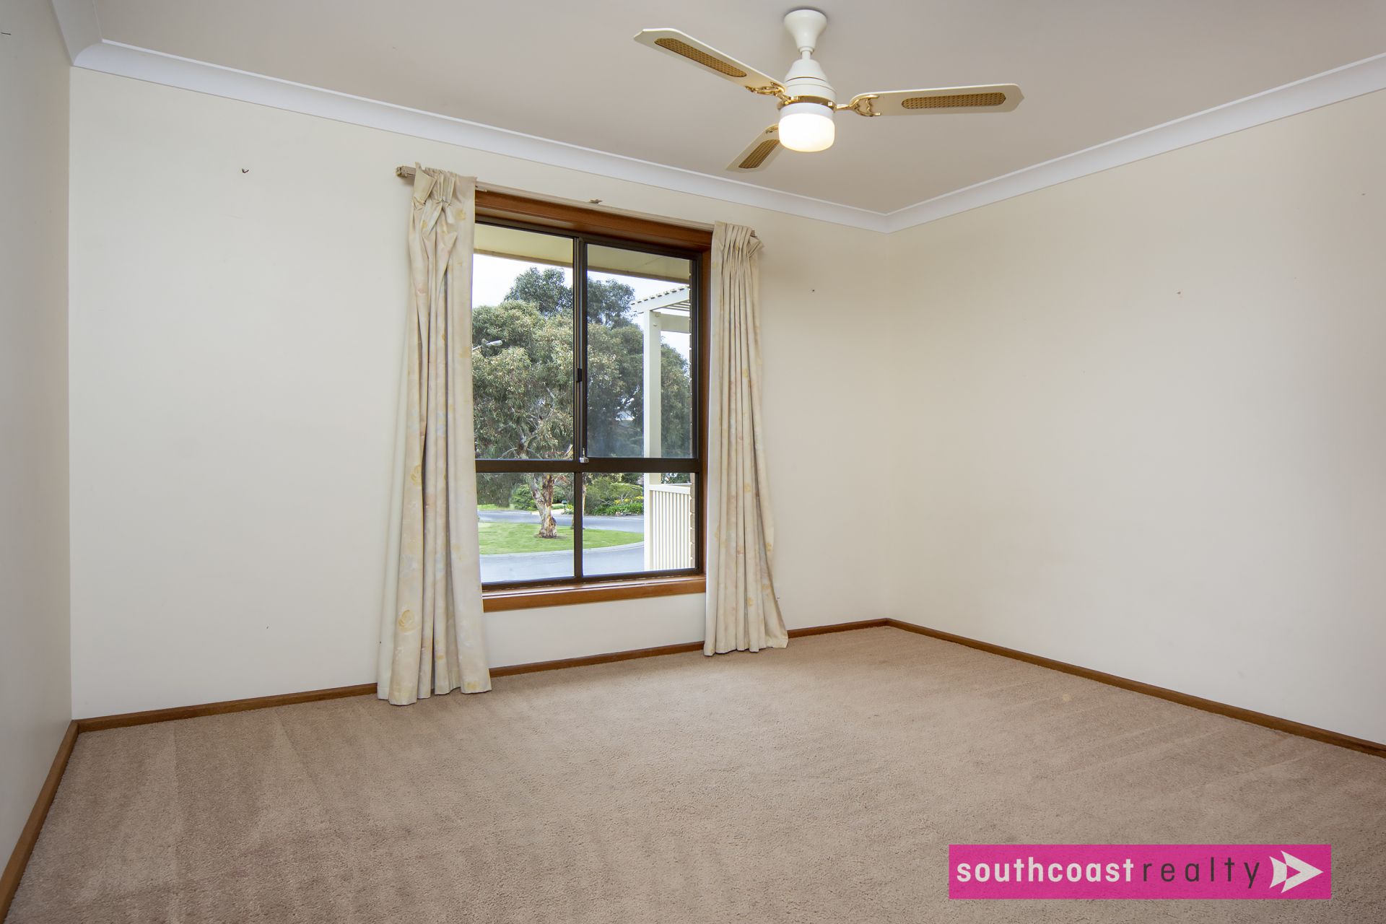
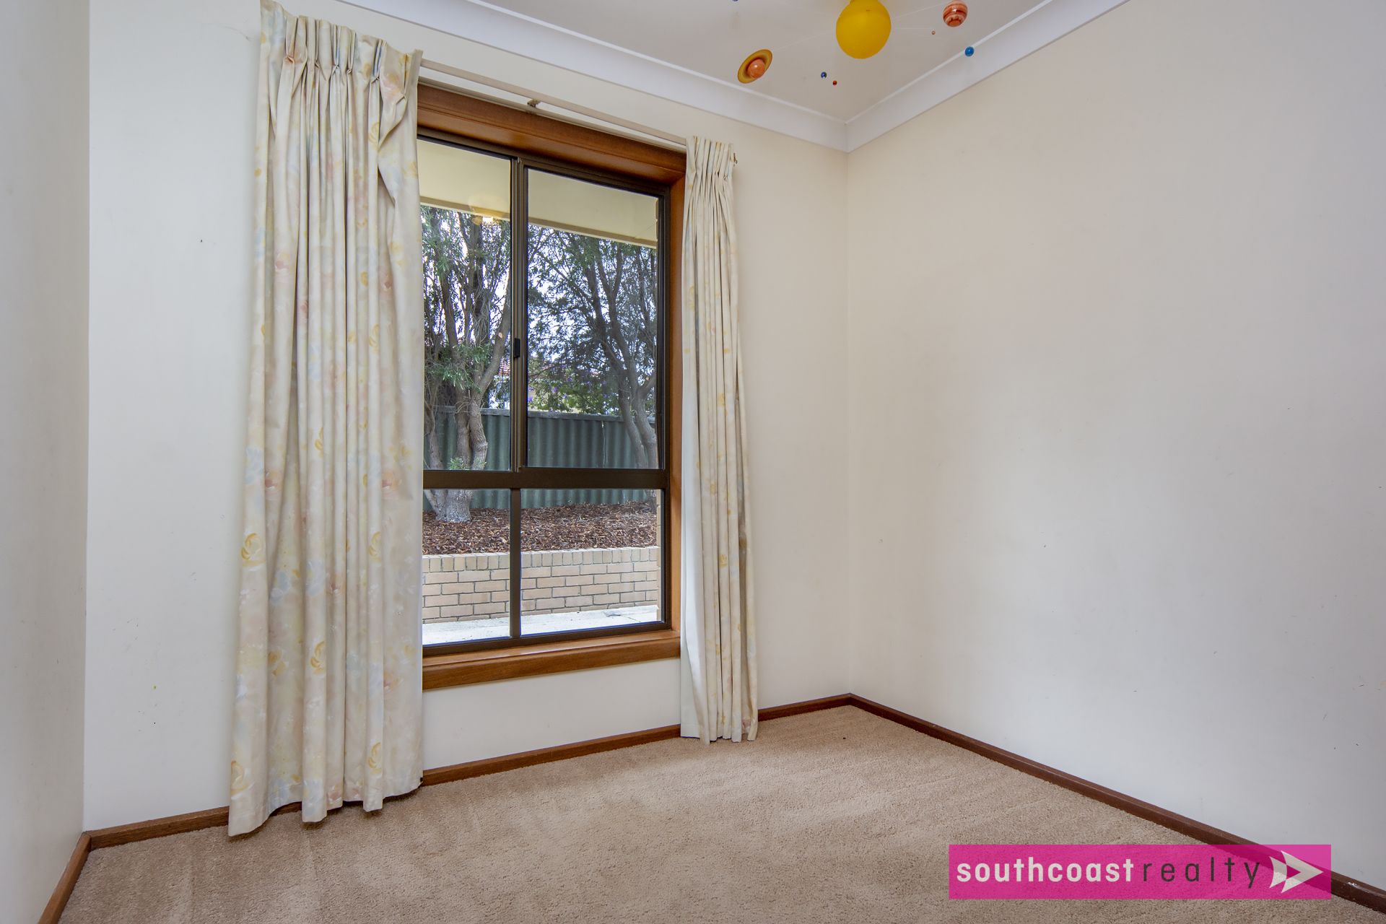
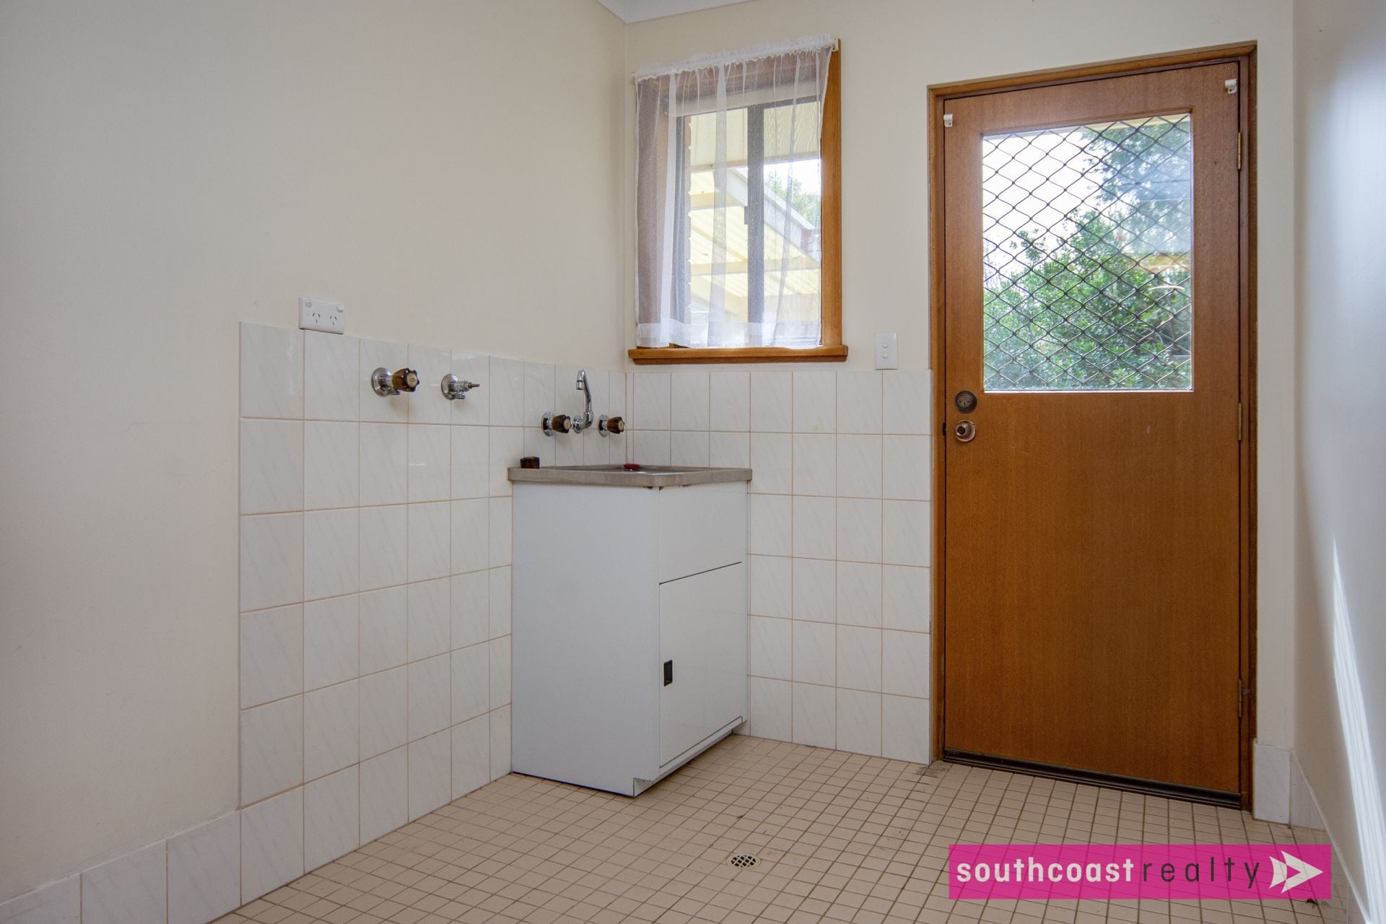
From the hallway are three bedrooms, all with BIRs and ceiling fans in Beds 1 and 2. Main bathroom consists of single vanity, shower and bath – with separate w.c. Spacious laundry with linen cupboard, fixed sink and access out to alfresco.
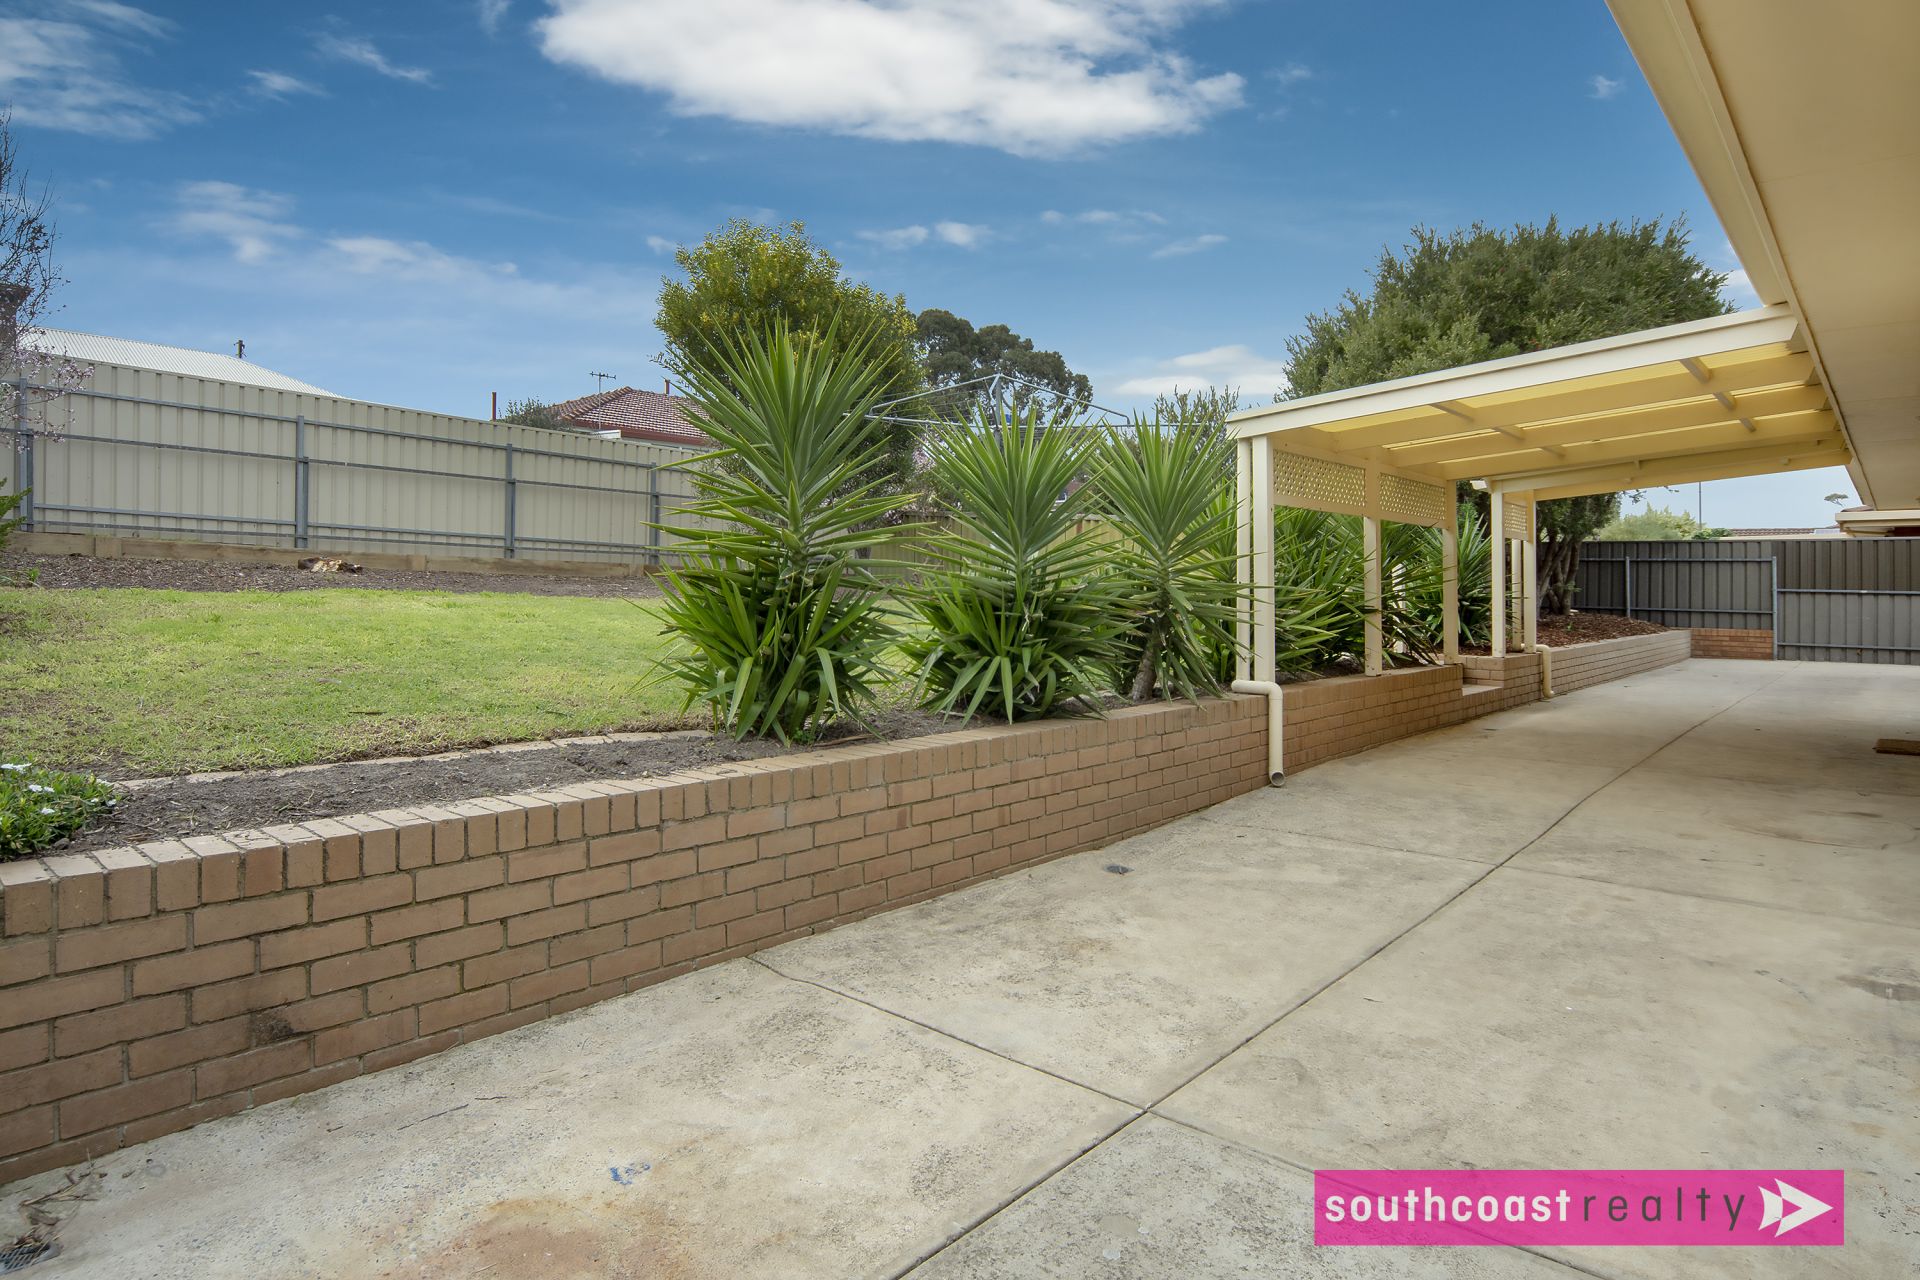
Completing the home is a single car garage with automatic roller door, and a well landscaped pet friendly yard. There is potential access either side of home for additional parking, or to store a trailer or boat.
With little to do, contact Ben or Rob today to arrange a viewing.
***Please note the property is currently tenanted until 31st January 2021. For more information regarding lease agreement contact Ben or Rob Heaslip.***
Additional features –
• NBN connected
• R/C air conditioning
• Ceiling fans in Bed 1 & 2, BIRs in all bedrooms
• Gas connection point in main living
• Rainwater tank – garden use only
• Lawn area/ room for veggie patch
Disclaimer - Every precaution has been taken to establish the accuracy of the material herein. Prospective purchasers should not confine themselves to the contents but should make their own enquiries to satisfy themselves in all respects. South Coast Realty will not accept any responsibility should any details prove to be incomplete or incorrect.
Features
- Living Area
- Air Conditioning
- Built-ins
- Close to Schools
- Close to Shops
Agents

gallery
