



34 Norfolk Avenue, Victor Harbor
$500,000 - $525,000
overview
-
1P3574
-
House
-
Sold
-
840 sqm
-
4
-
3
-
2
external links
Description
Executive Home in Central Victor
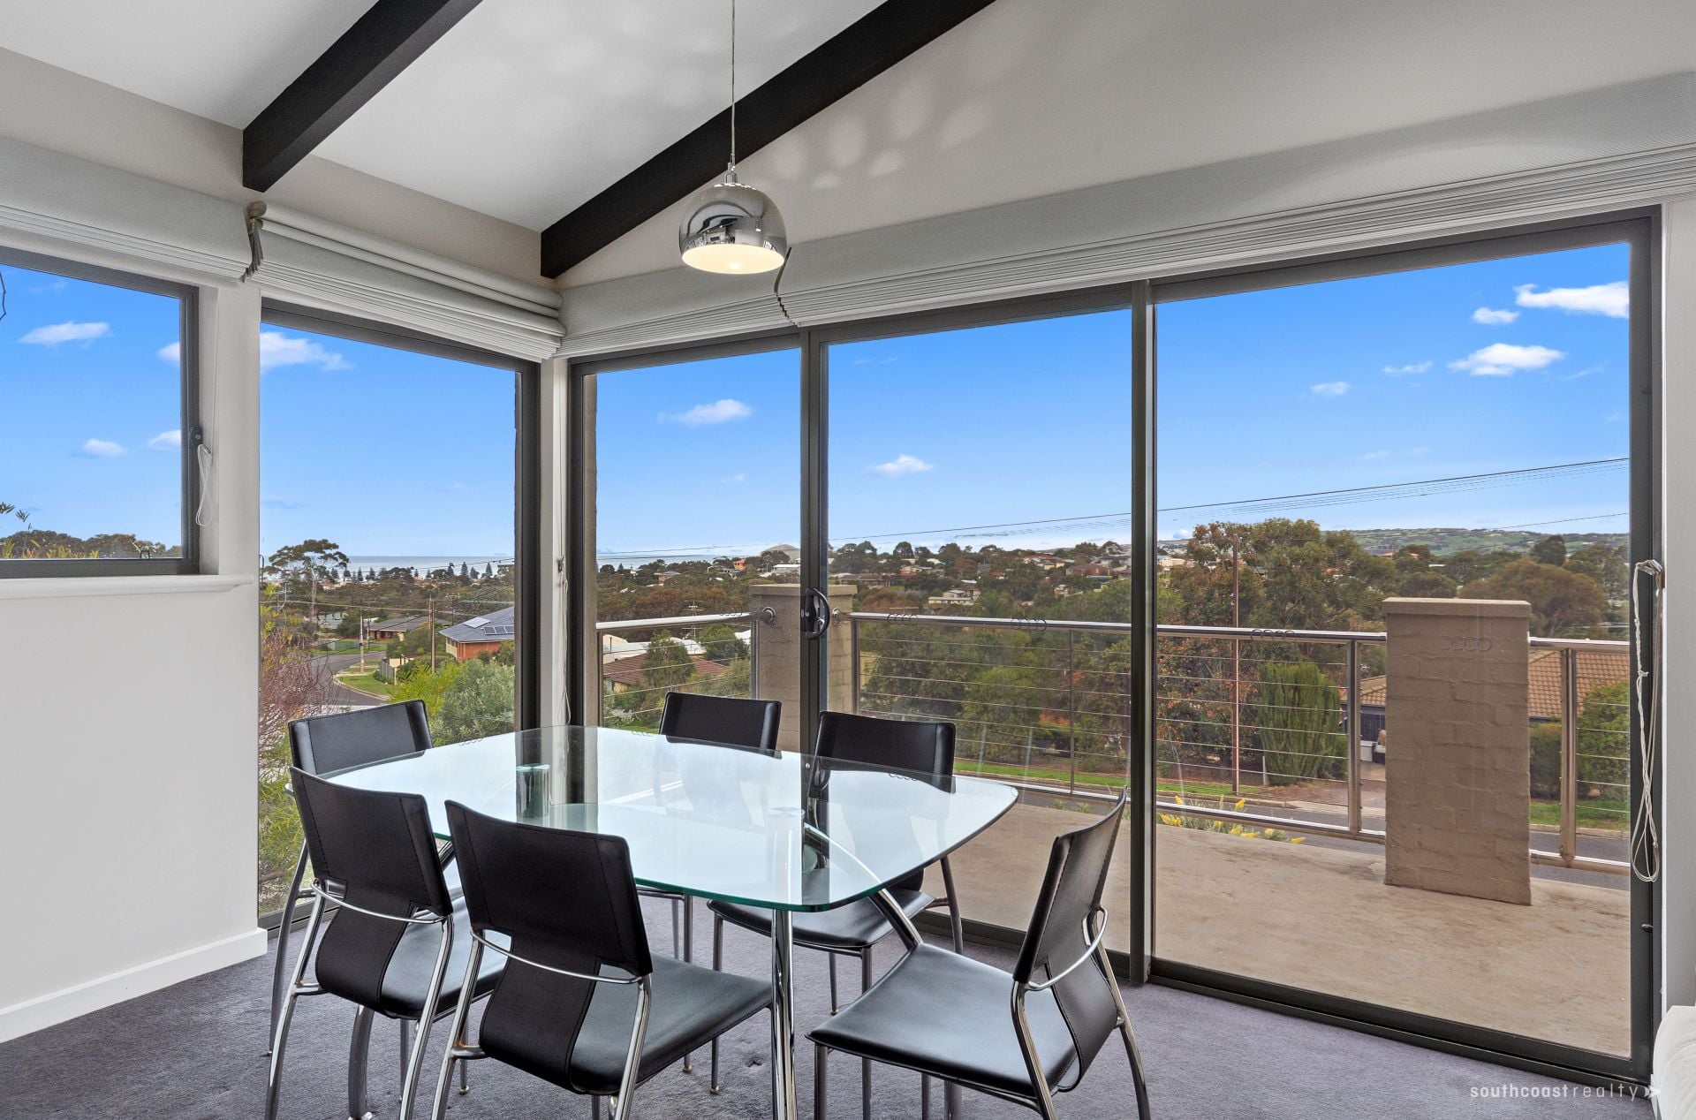
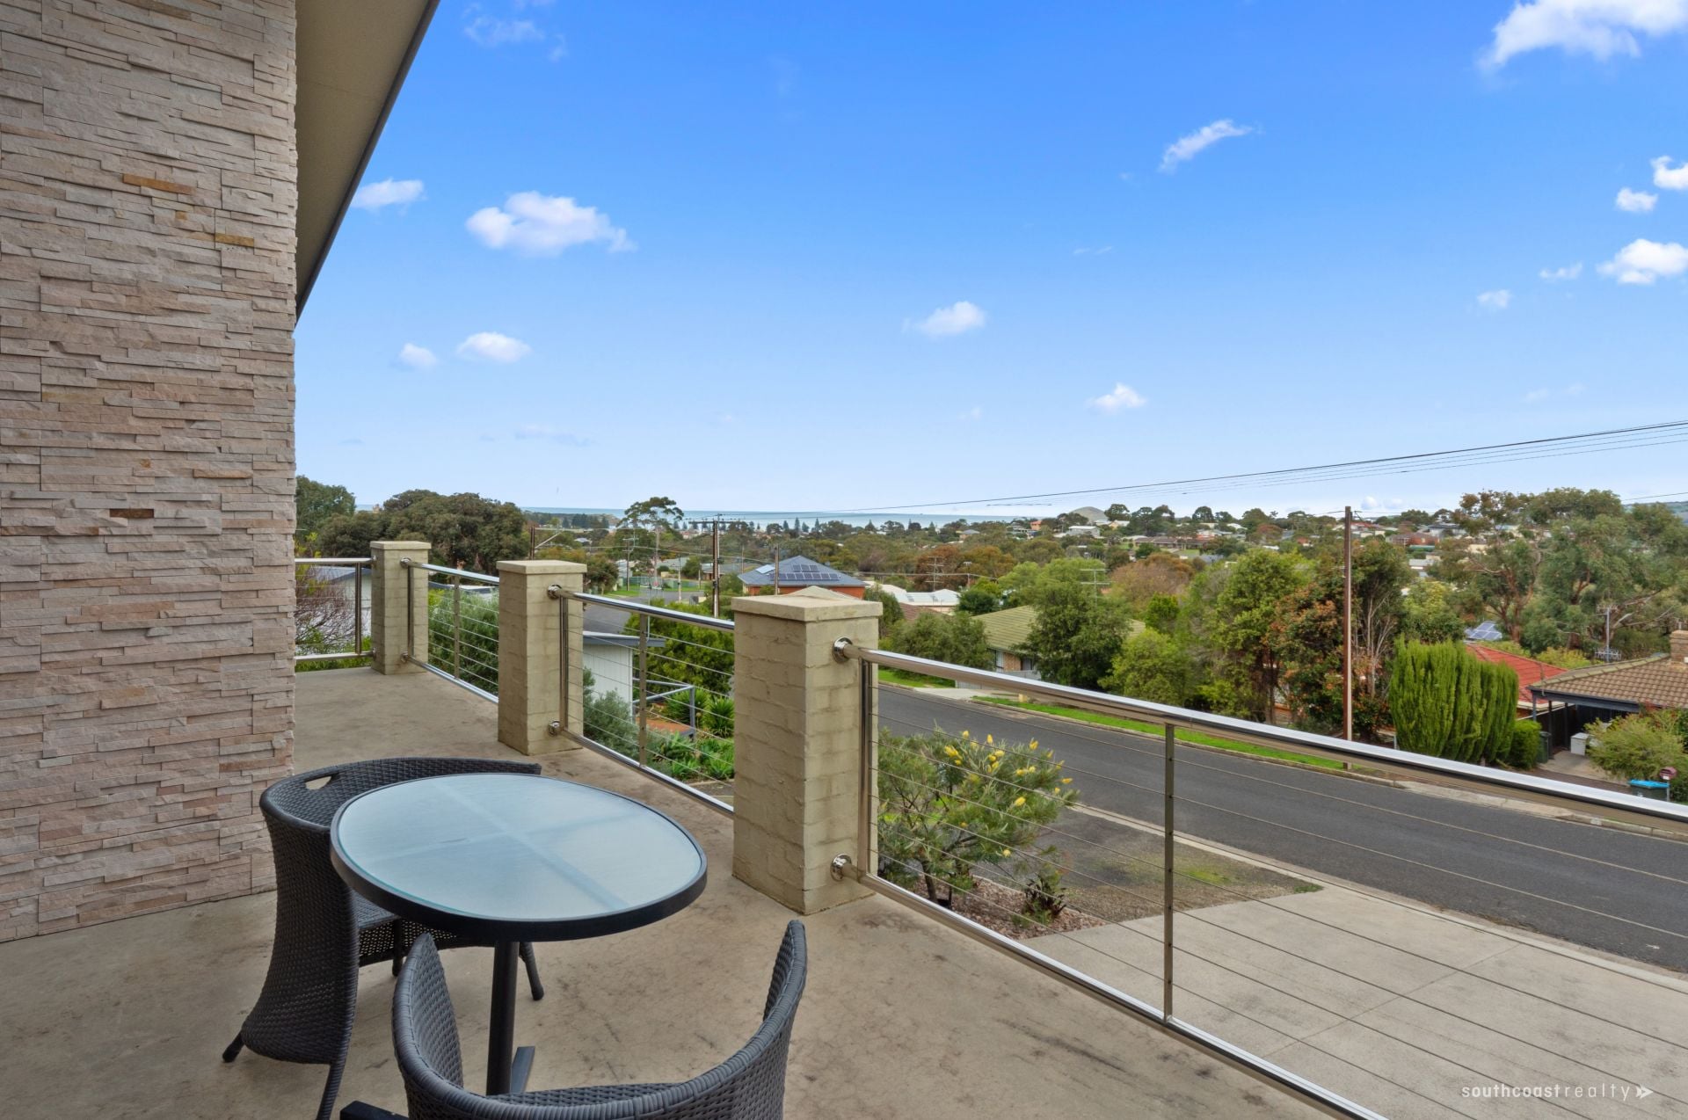
Overlooking the Victor Harbor township with stunning sea views either side of Granite Island; the home is a short drive to all local amenities, shopping and general services.
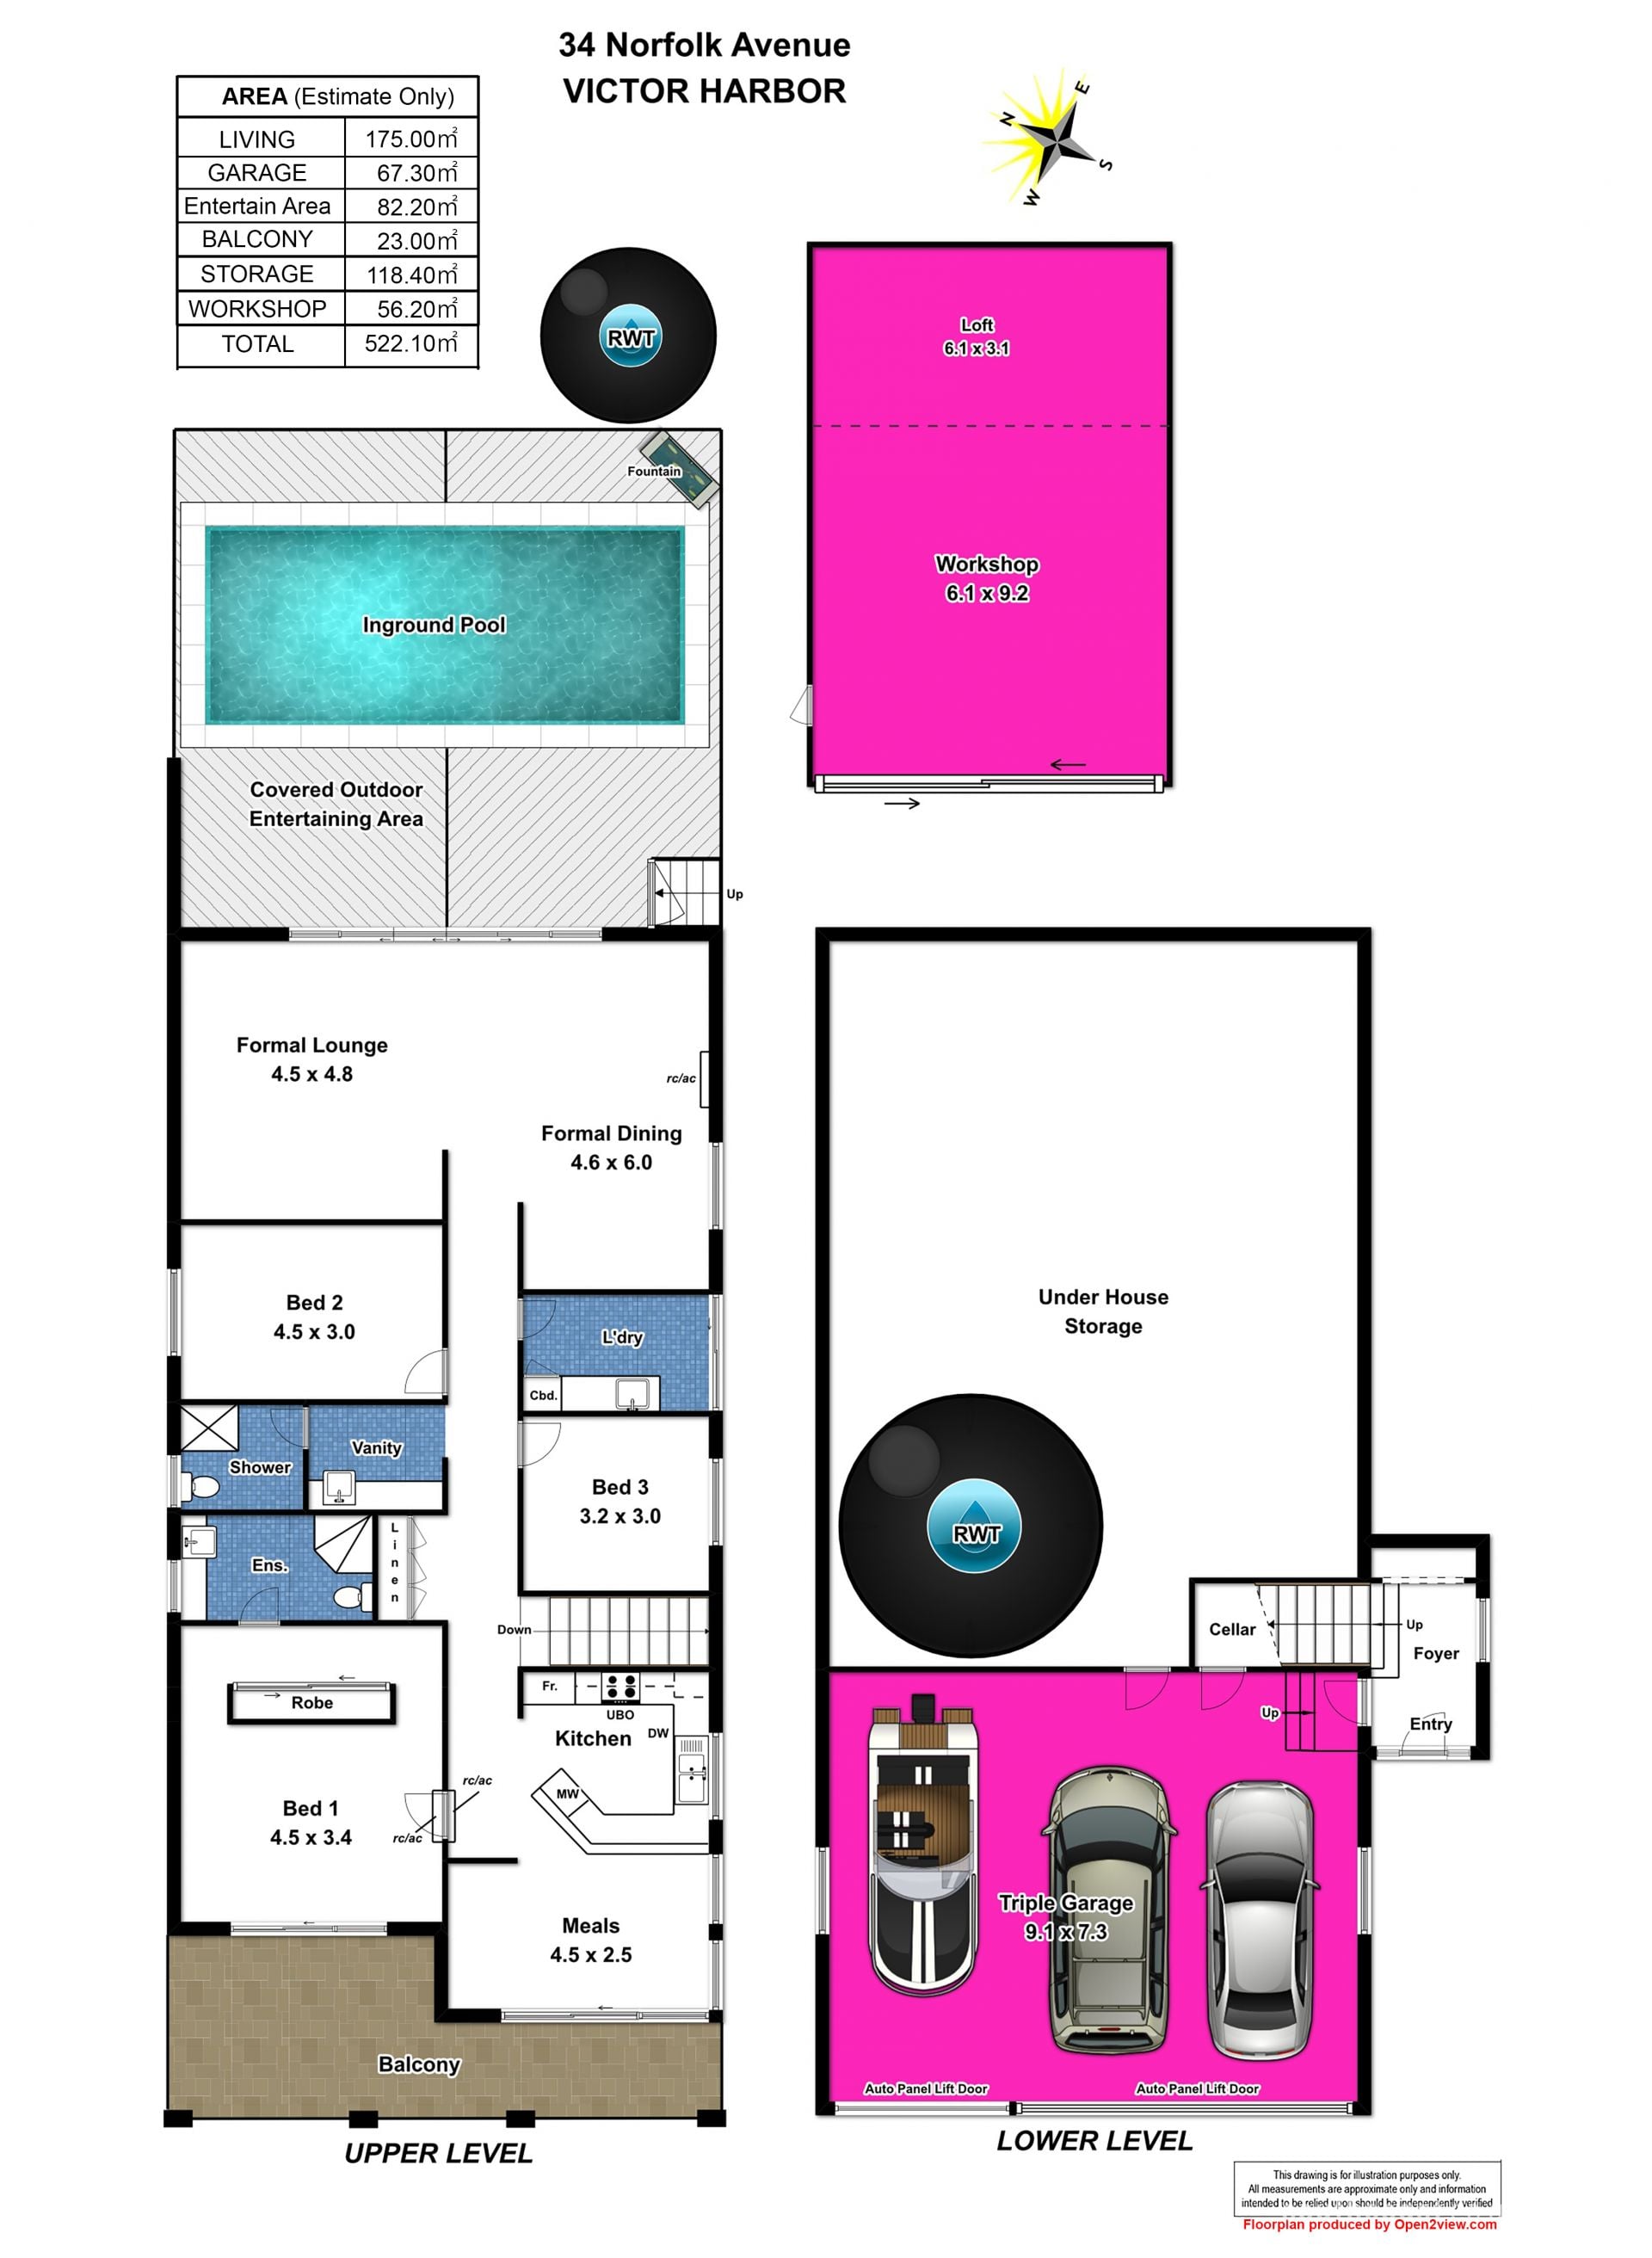
With a floorplan focused on entertaining, 34 Norfolk Avenue has been designed by the current homeowner.
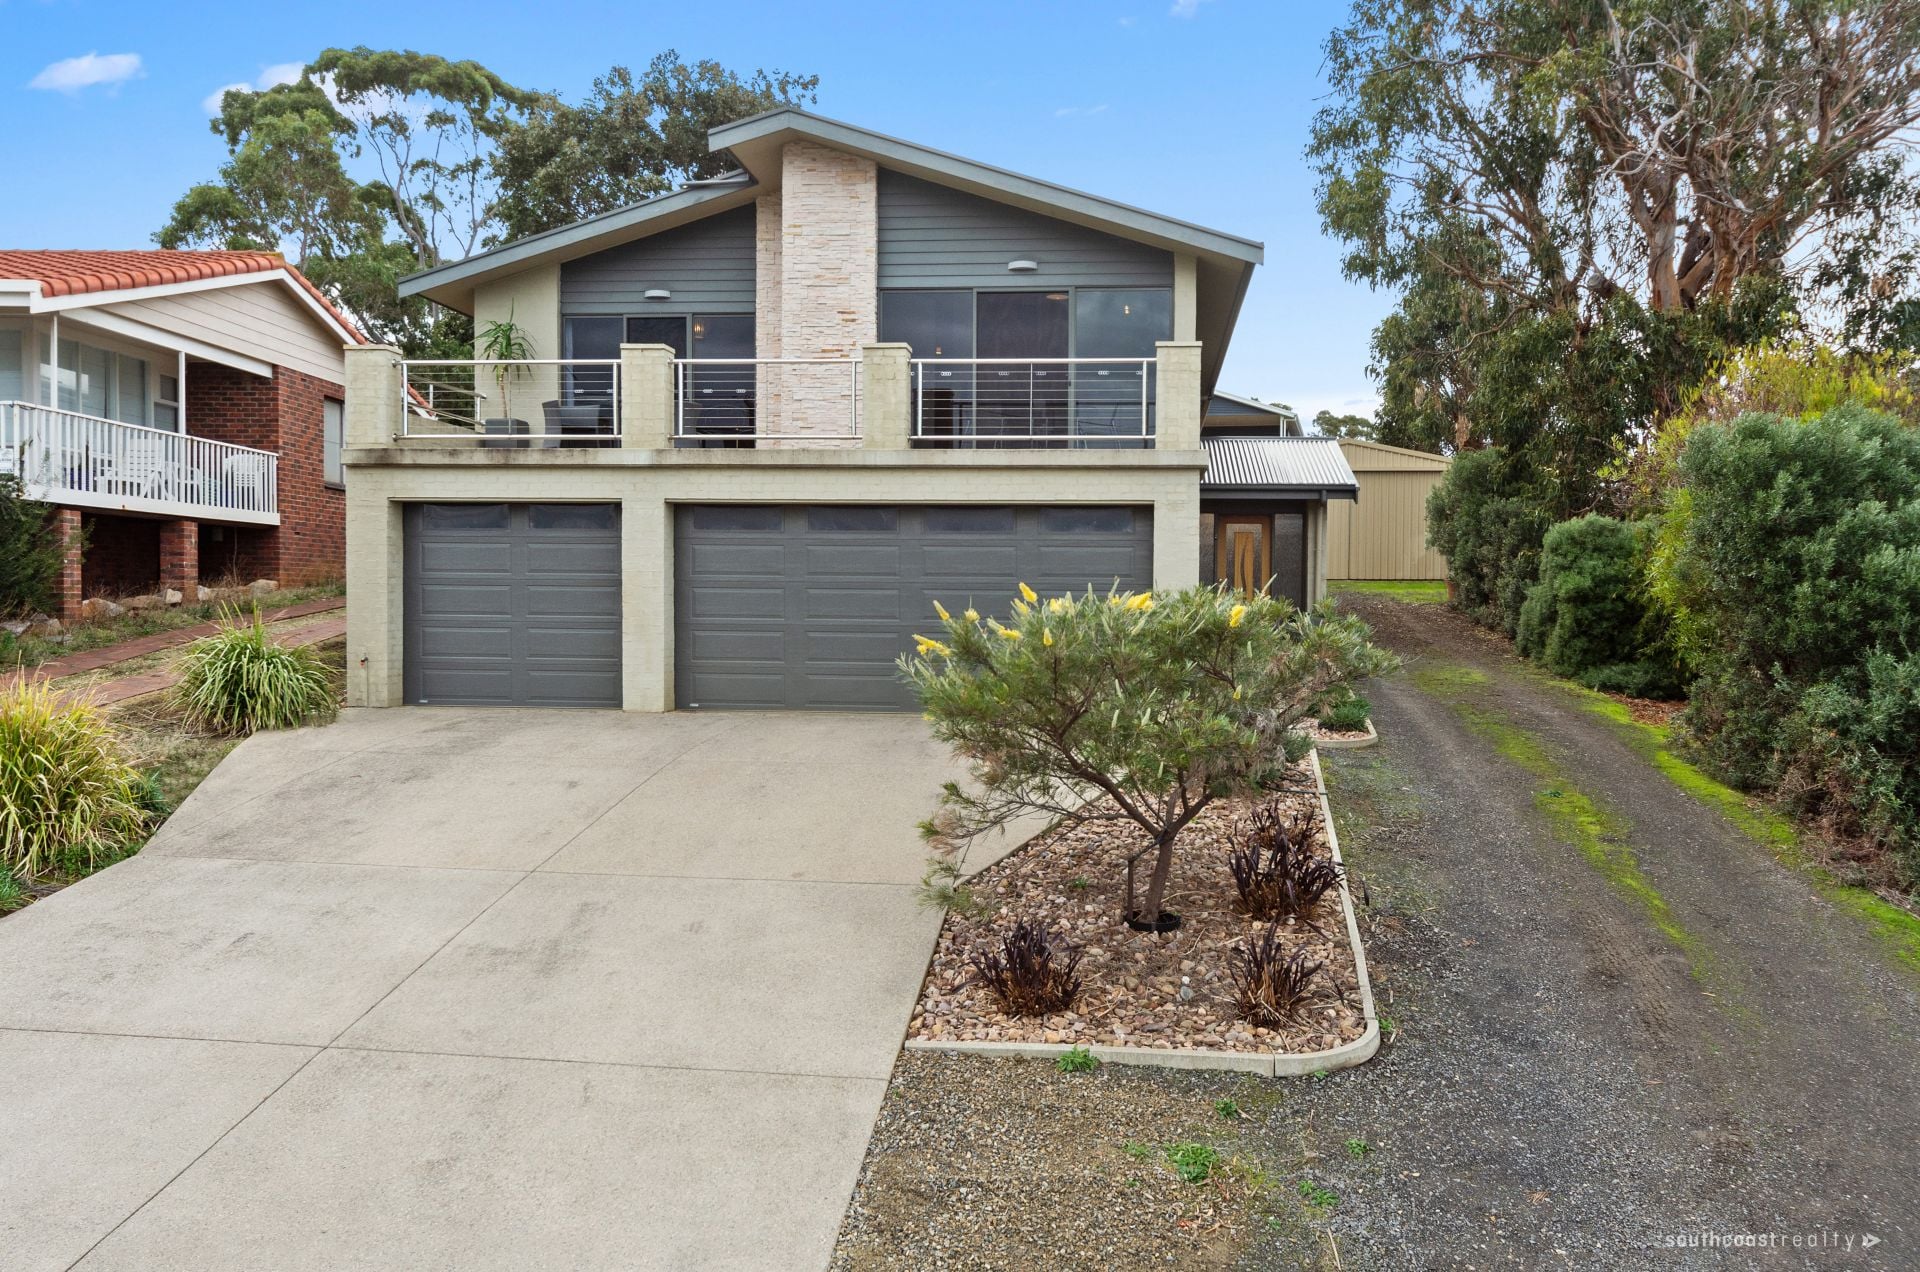
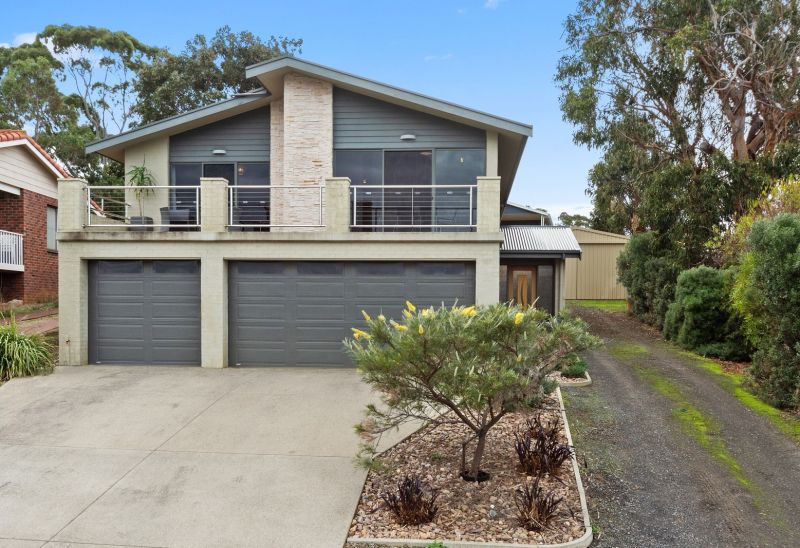
With the entire living on the upper level, at the front is the kitchen and dining area with sliding door access out to westerly facing balcony.
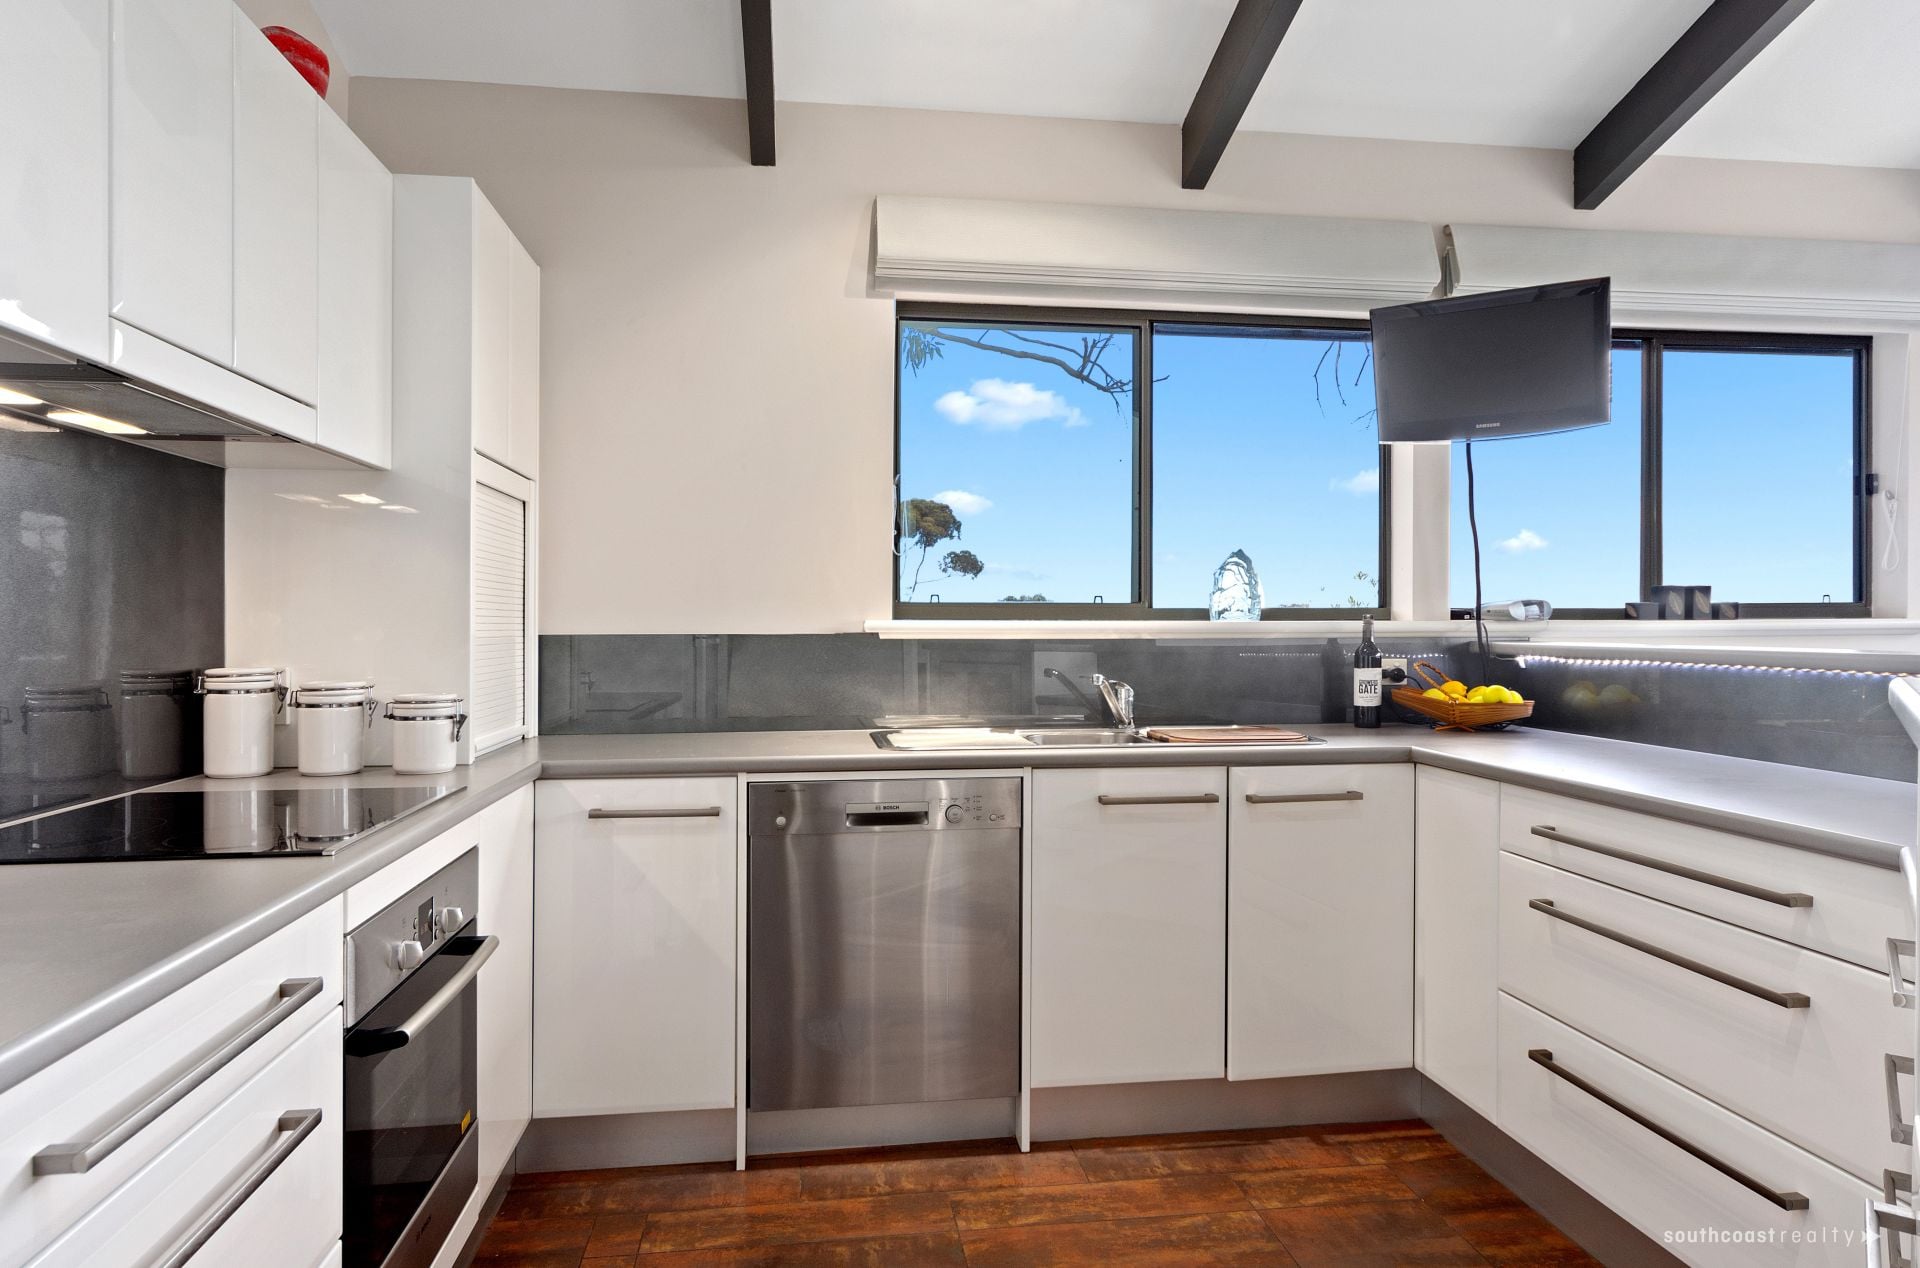
Kitchen comprises of Ceran stovetop, Bosch oven and dishwasher with surrounding cupboards, soft-closing draws & ample bench space.
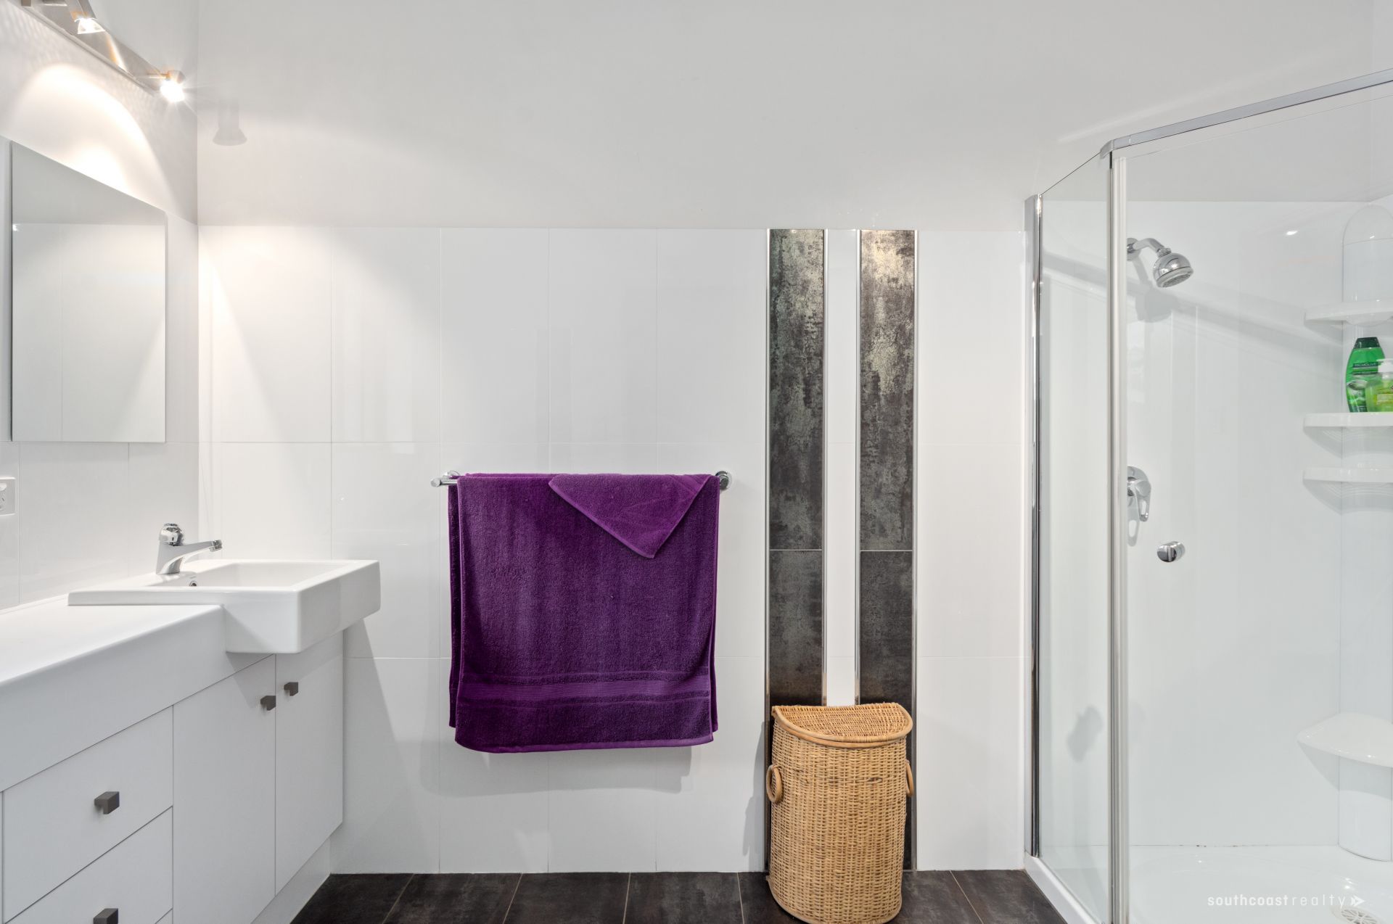
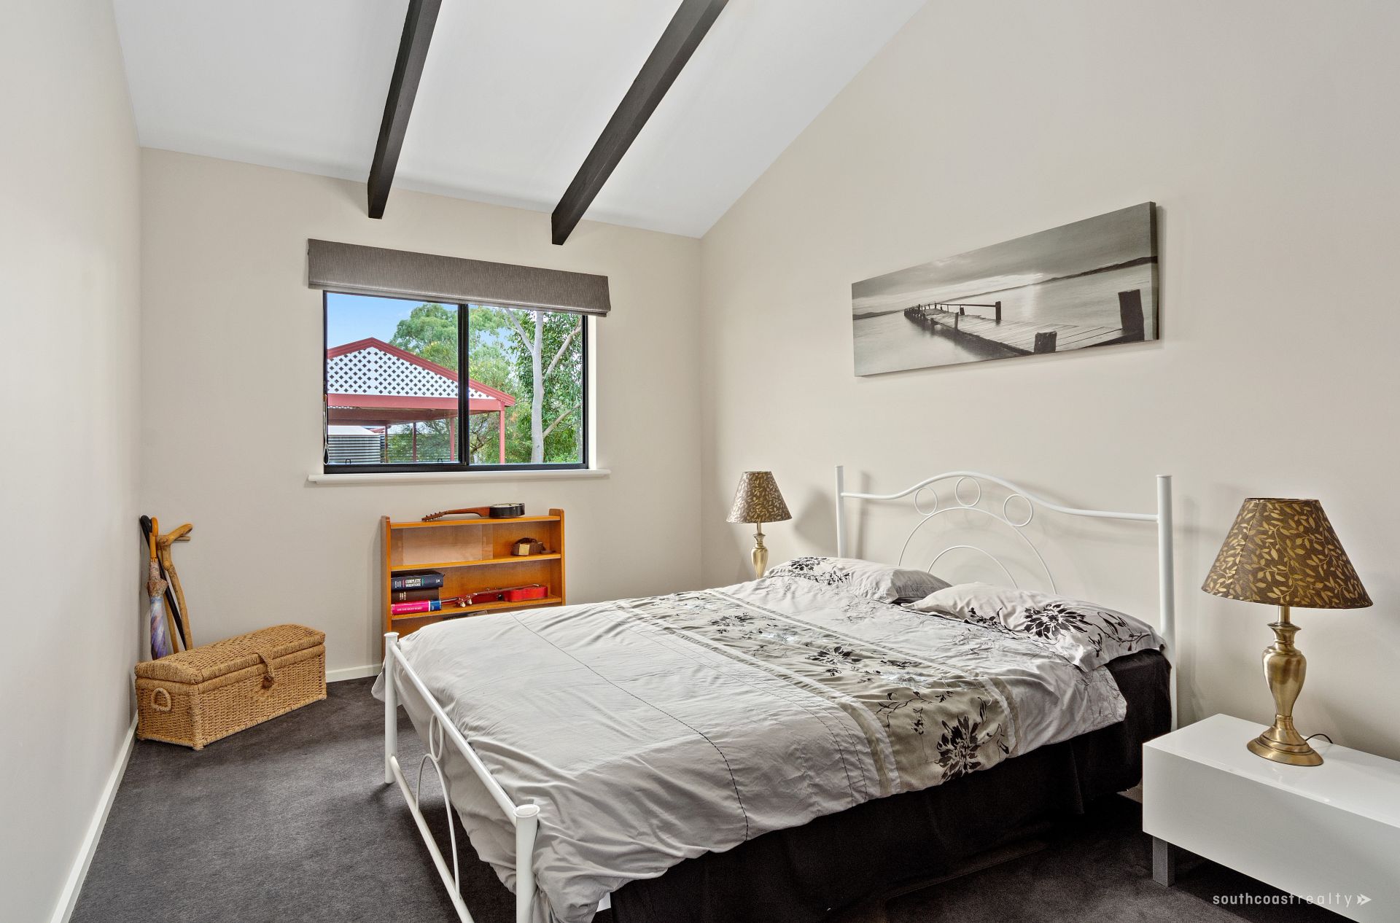
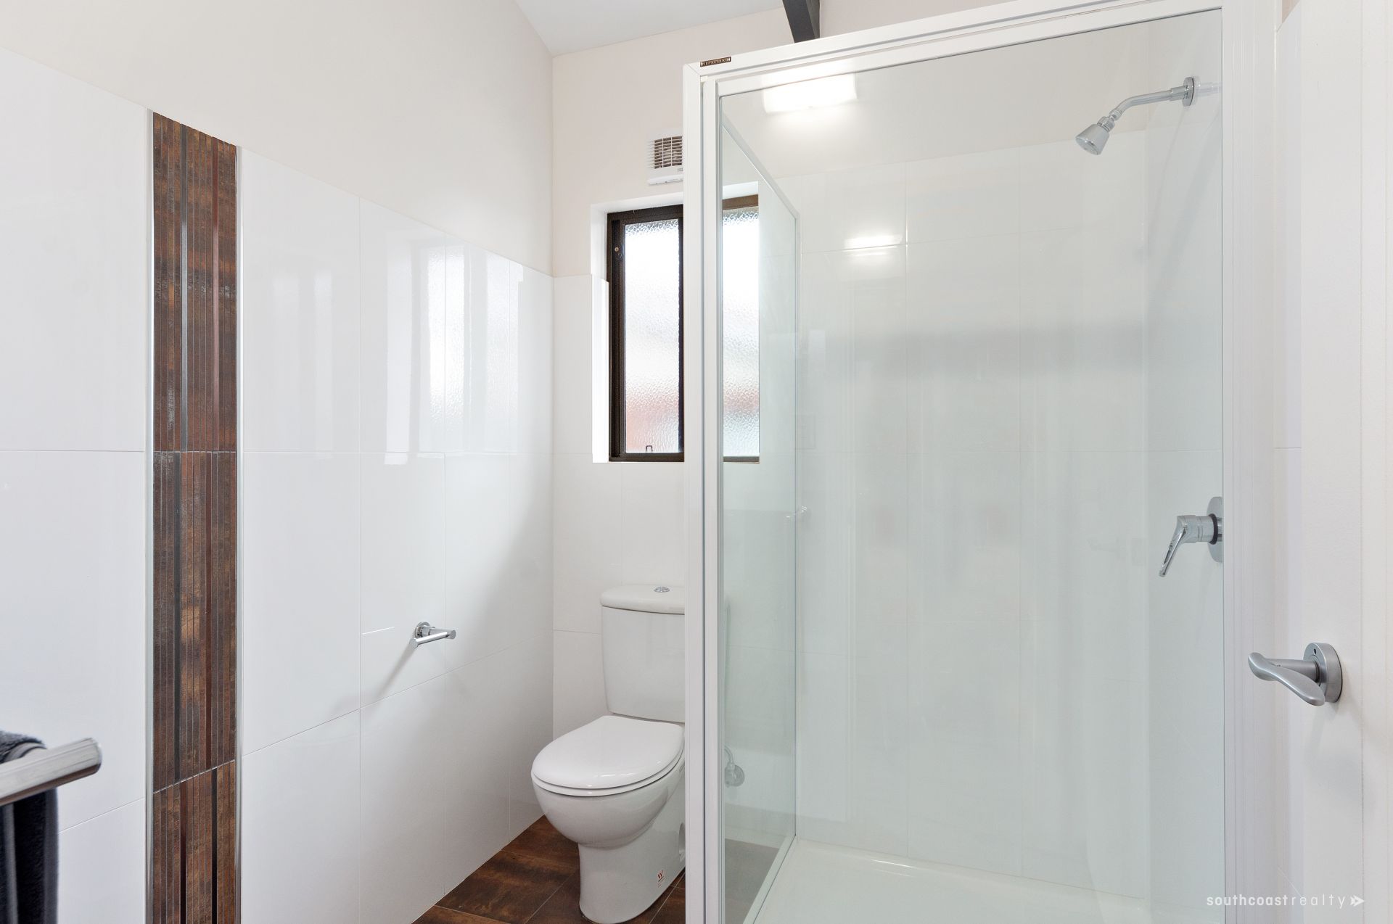
Master bedroom is adjacent to kitchen, with feature nimb wall leading to large BIR and ensuite. Master also has sliding door access out to balcony.
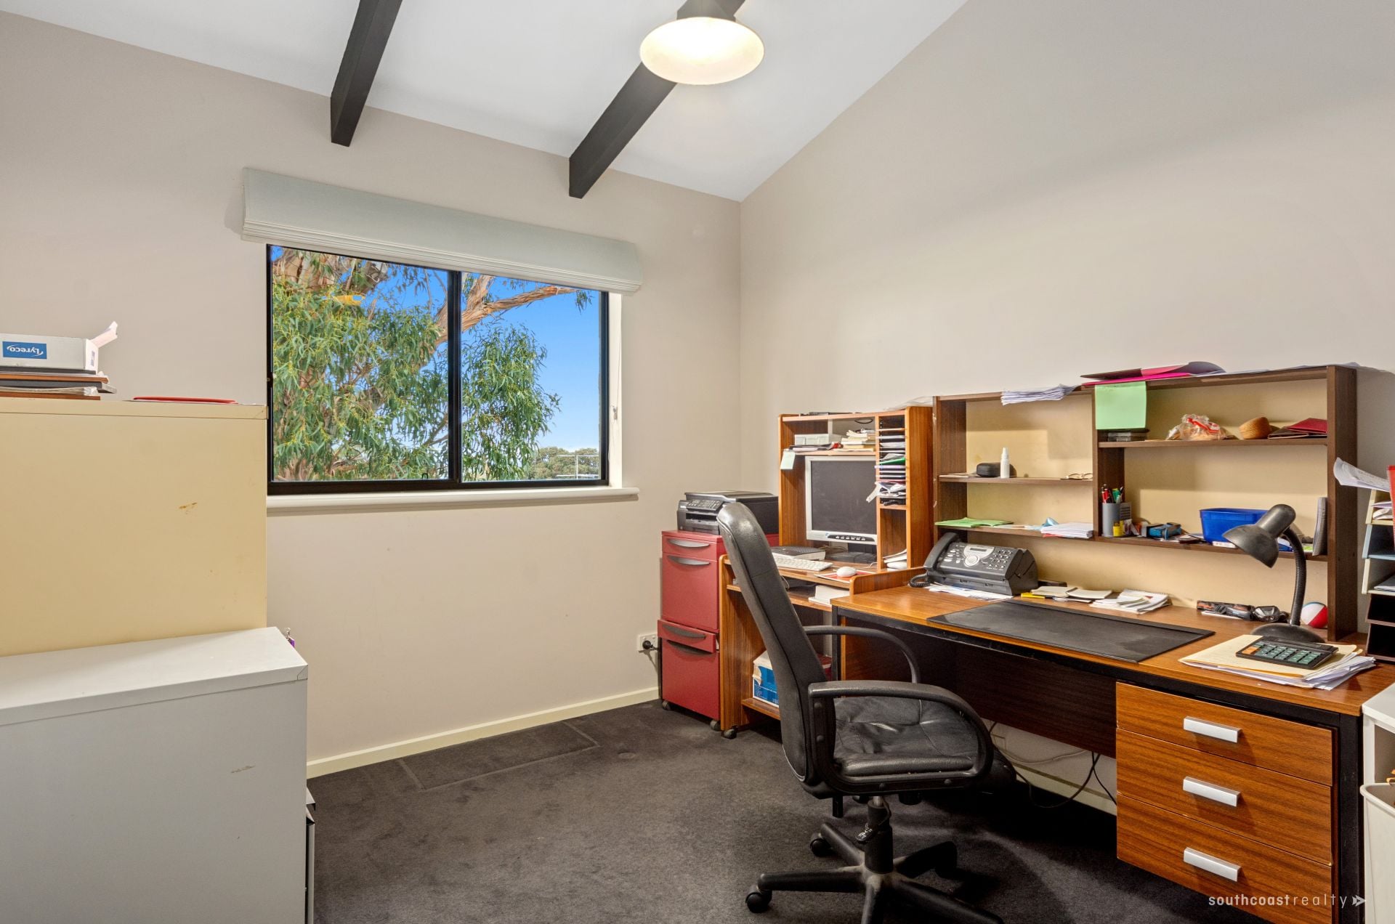
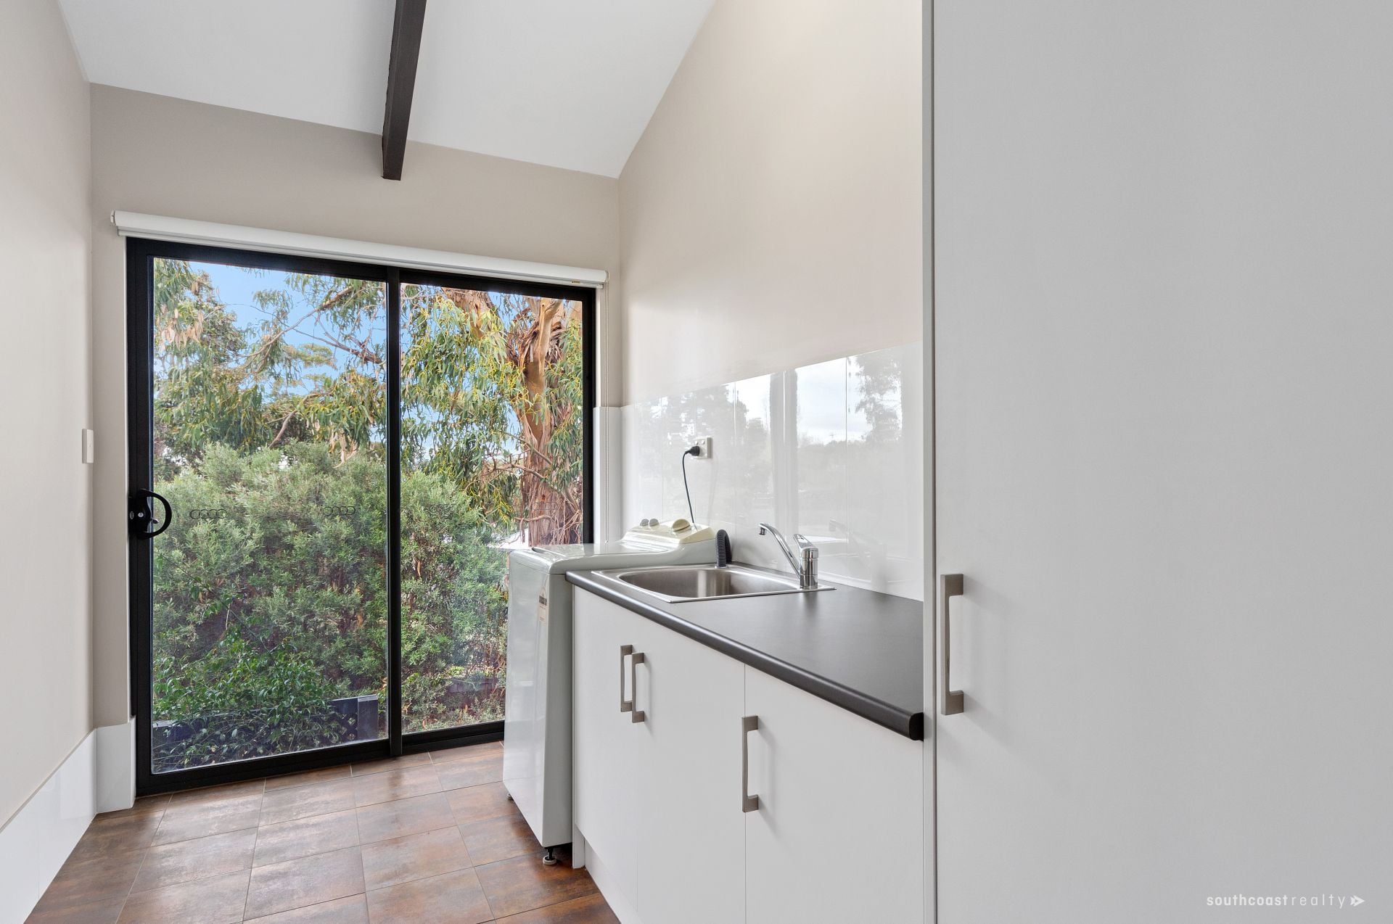
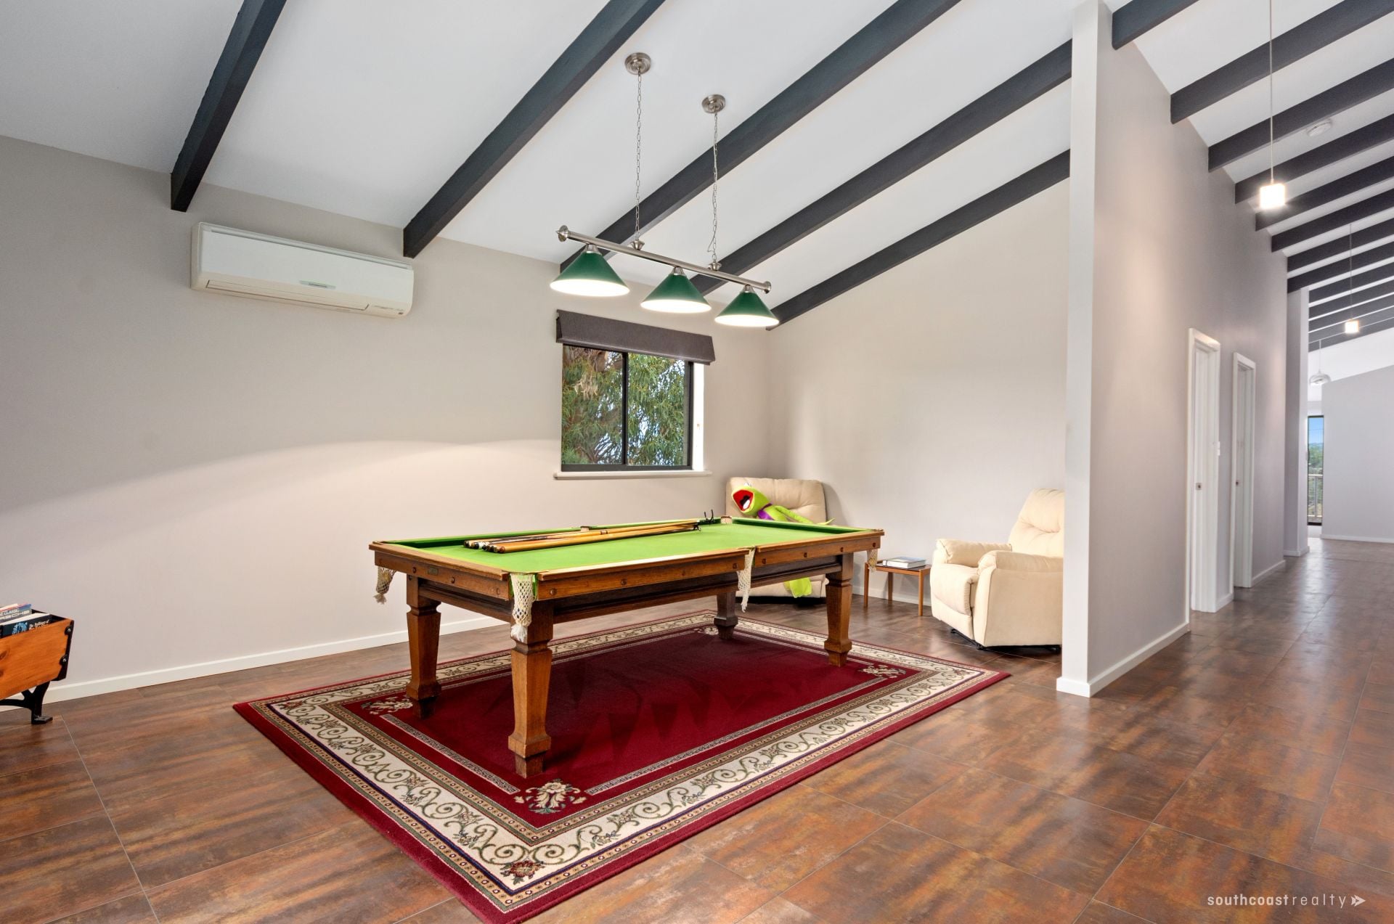
Central hallway with large tiled flooring takes you to bedrooms 2 & 3, main two-way bathroom and laundry.
Linen cupboard located in hallway as well.
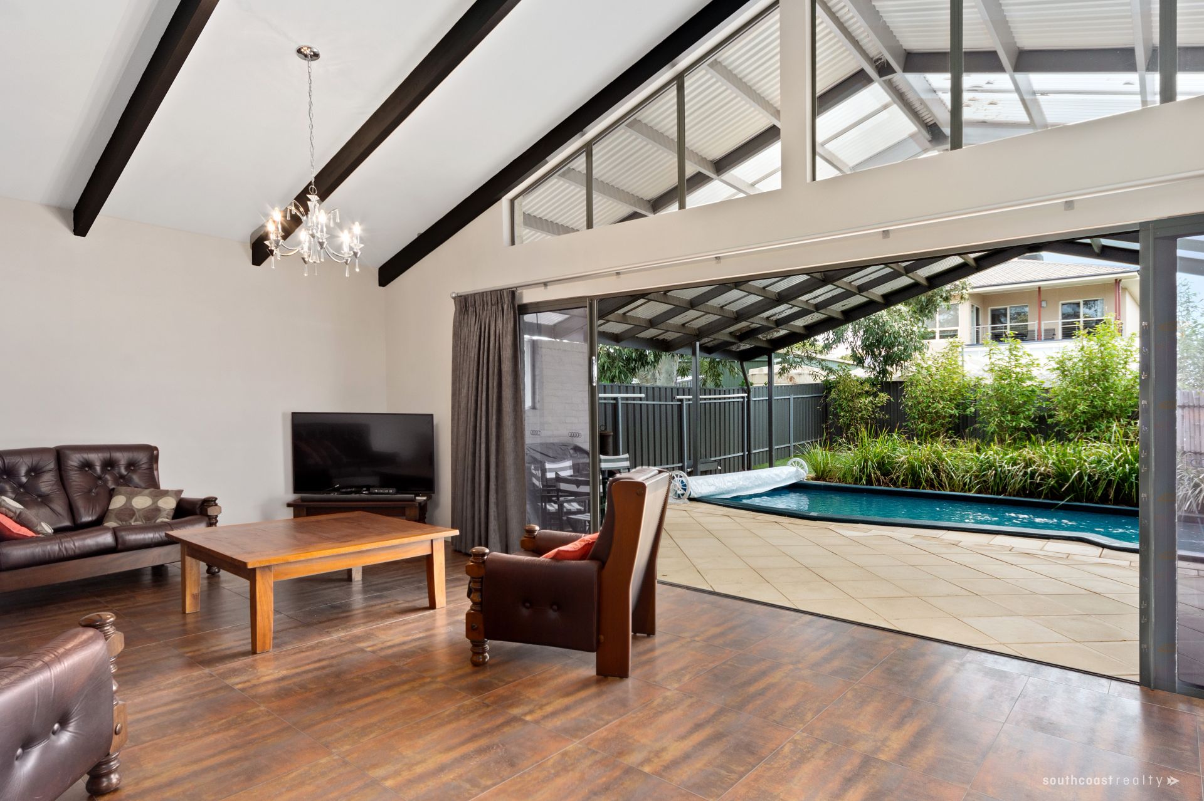
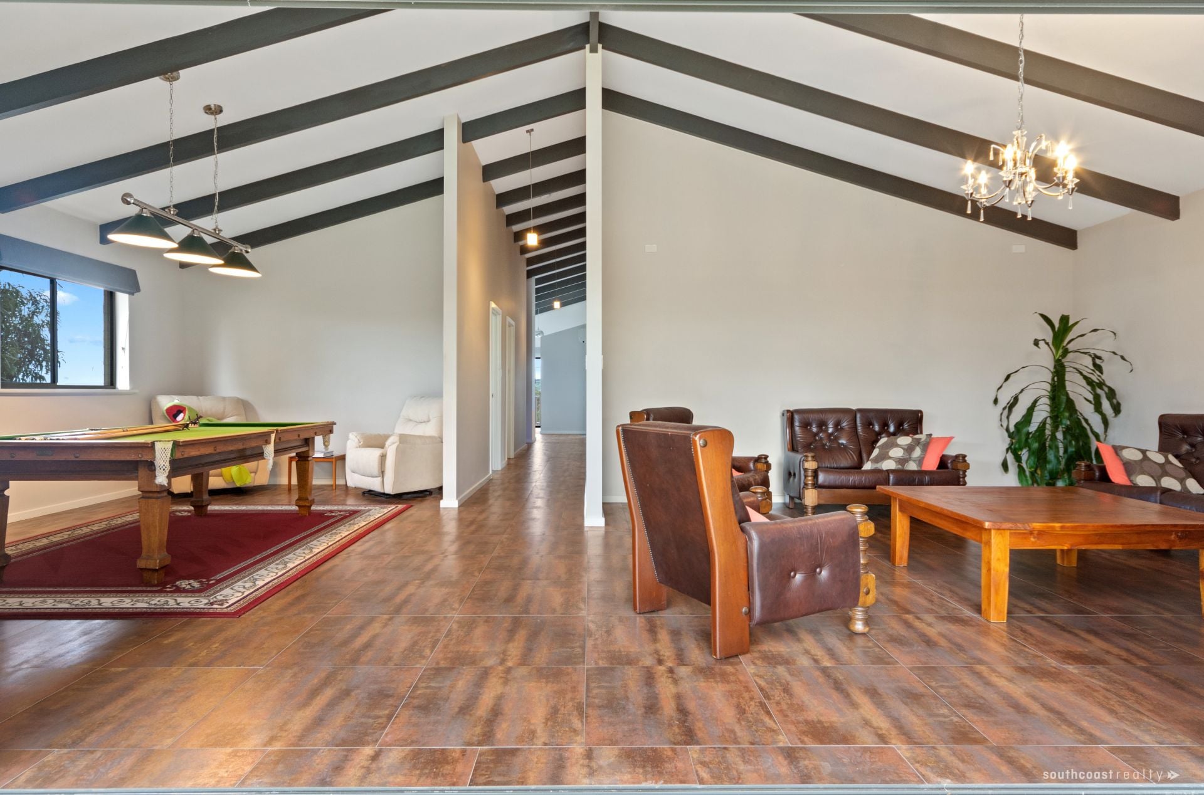
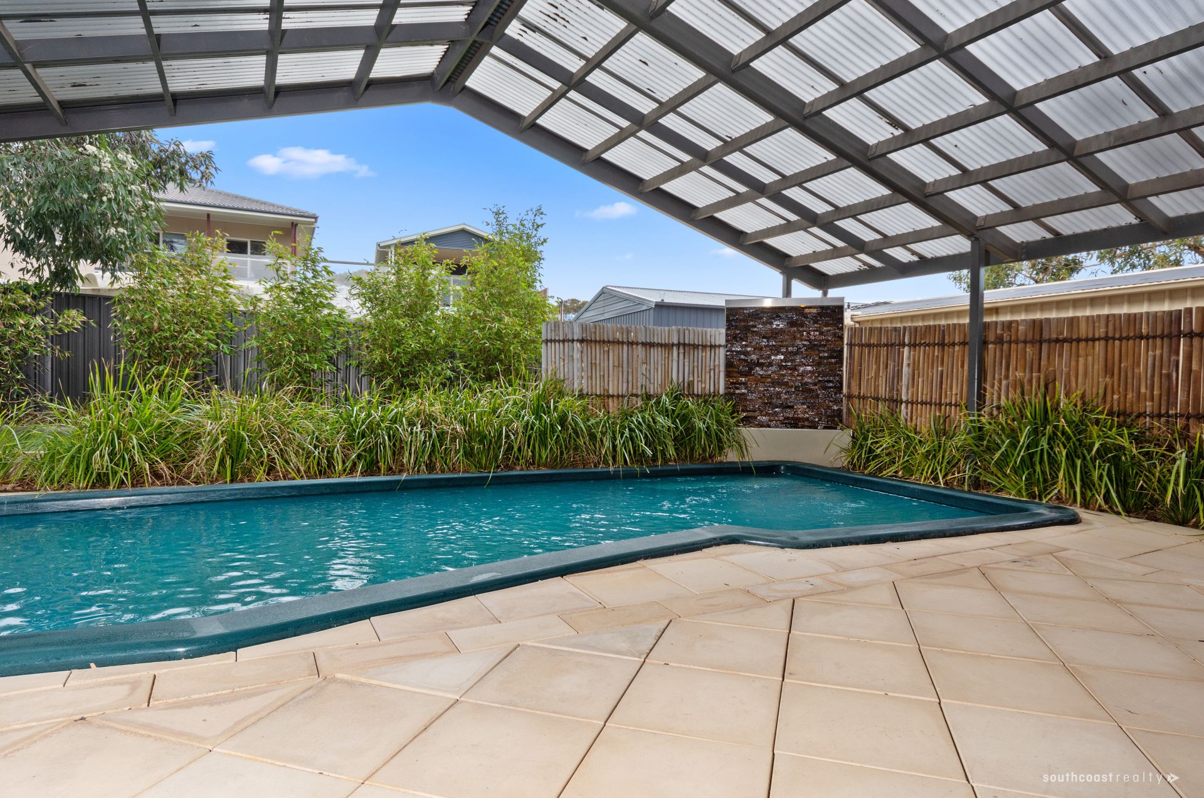
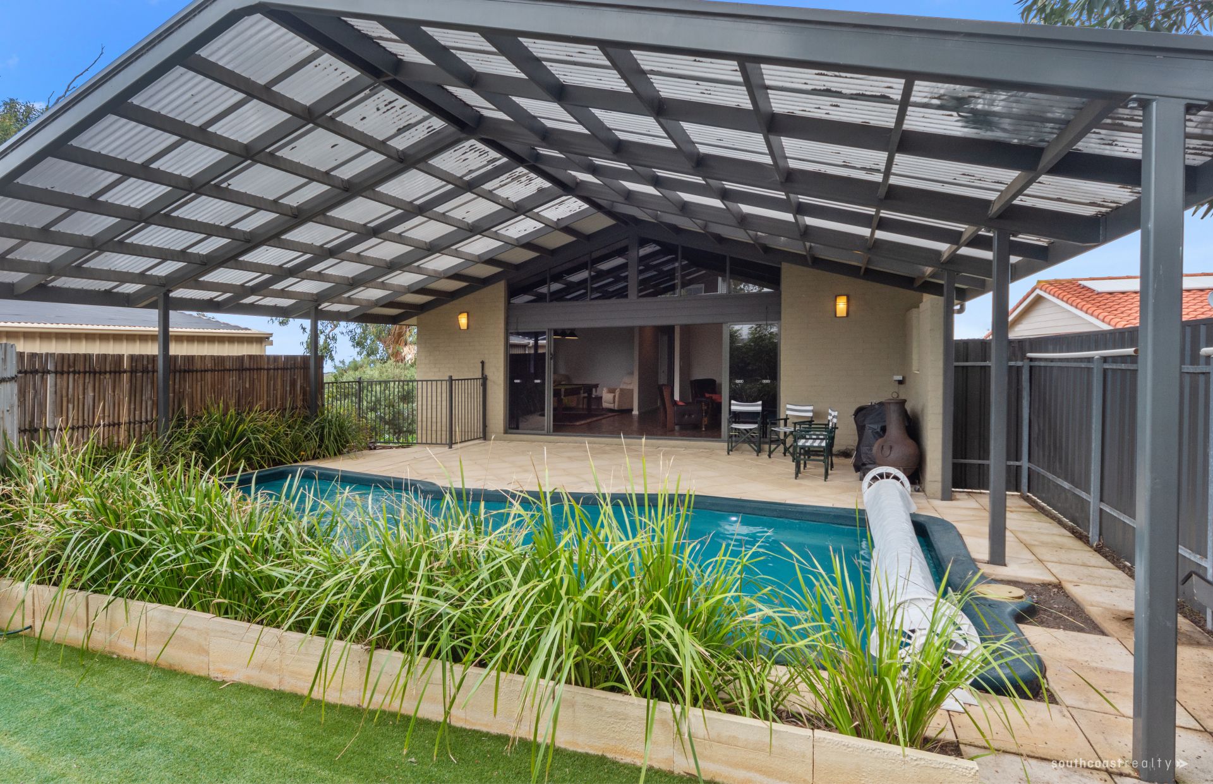
Hallway opens to lounge/ formal dining area with high raked ceiling, and sliding door access out to alfresco BBQ space featuring undercover solar-heated pool.
Low maintenance garden beds surround the pool with a strip of artificial grass behind.
On the right hand side of pool fence is the workshop accessible from street with high clearance and mezzanine – perfect for caravan/ boat/ trailer with additional room for storage.
Downstairs is the three car garage with internal access to foyer.
Extending behind the garage is under house storage where rainwater, air conditioning and plumbing works can be attended too.
A truly remarkable home which ticks all the boxes, contact Rob or Ben to arrange a viewing.
Features:
• 3x reverse cycling air conditioning units (dining, lounge & master bedroom)
• High raked ceilings throughout
• Solar system
• 64,000L (mains water no connected)
• Solar heated pool
• Automatic panel lift doors to three car garage
• Side access approx.. 20x30ft workshop - high clearance + mezzanine
• Under house storage & potential wine cellar under stairs
• NBN connected
• Cavity concrete structure downstairs, brick veneer upstairs
Every precaution has been taken to establish the accuracy of the material herein. Prospective purchasers should not confine themselves to the contents but should make their own enquiries to satisfy themselves in all respects. South Coast Realty will not accept any responsibility should any details prove to be incomplete or incorrect.
Features
- Living Area
Agents

gallery