








254 Rosett Maude Street, Victor Harbor
$235,000
overview
-
1P2657
-
House
-
Sold
-
3
-
2
-
1
Description
LOCATION PLUS - ITS A RURAL OUTLOOK & PET FRIENDLY
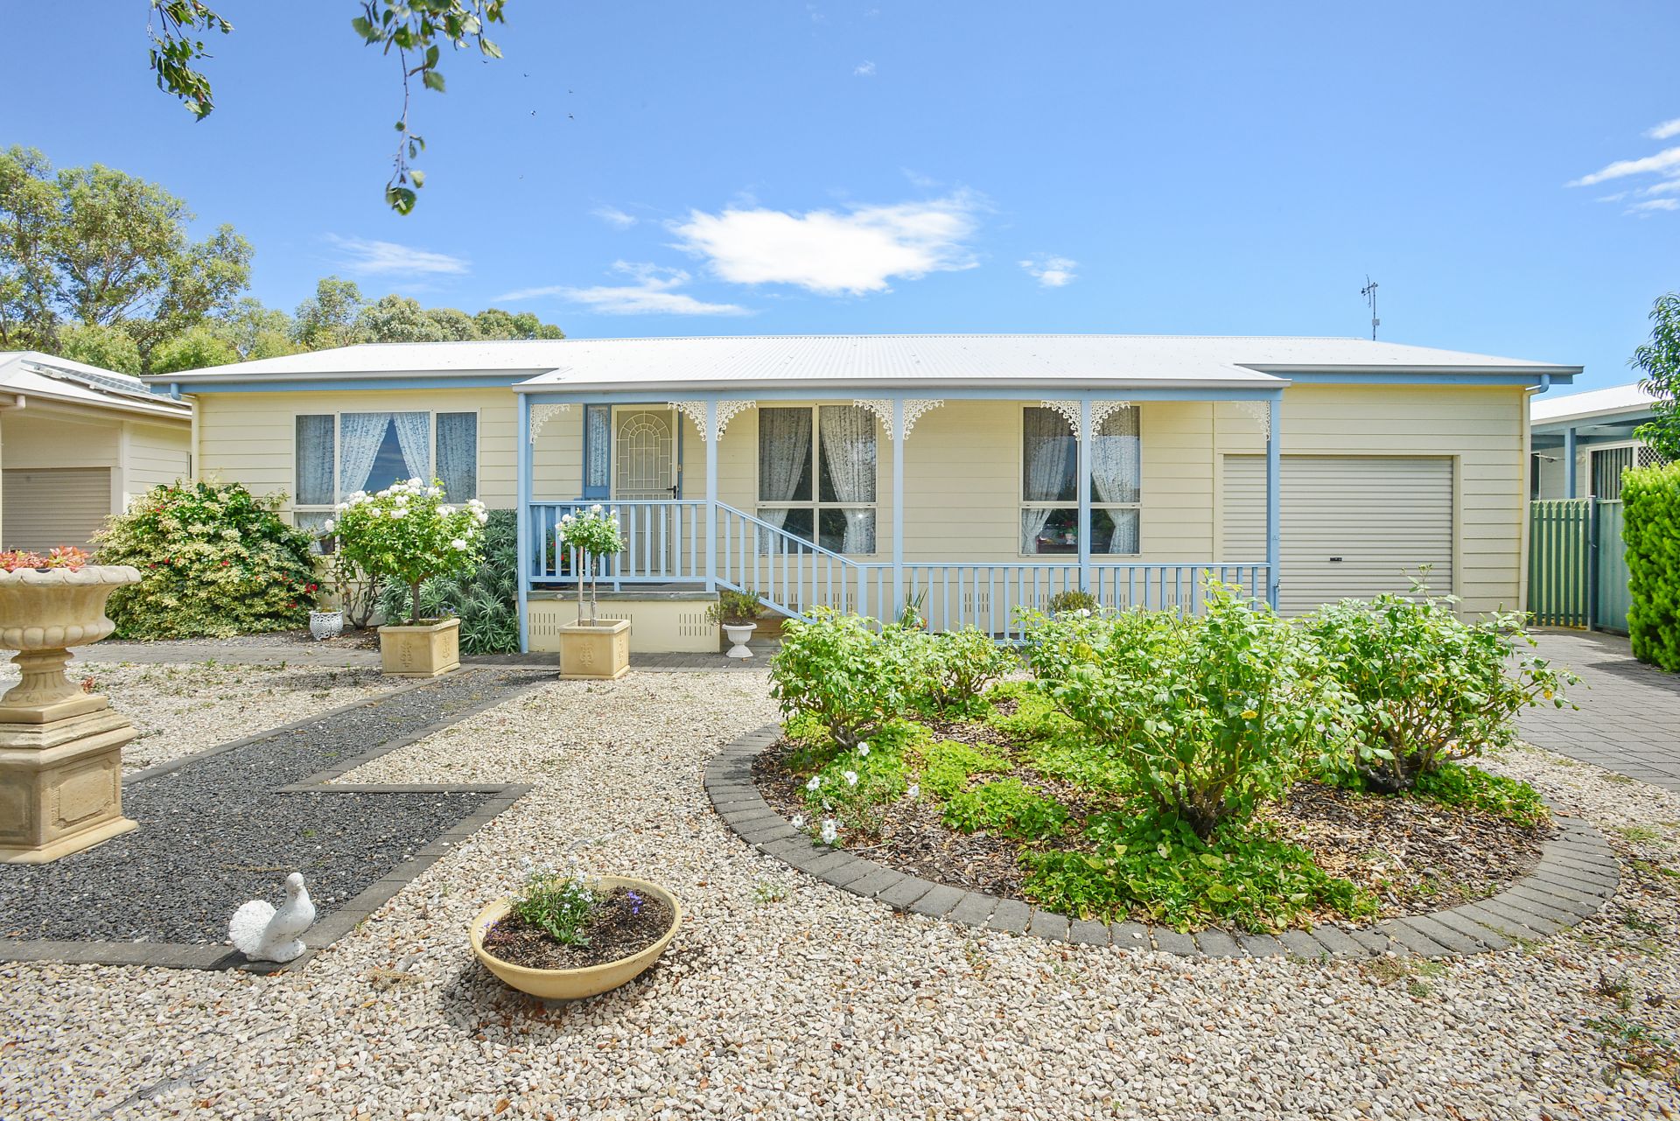
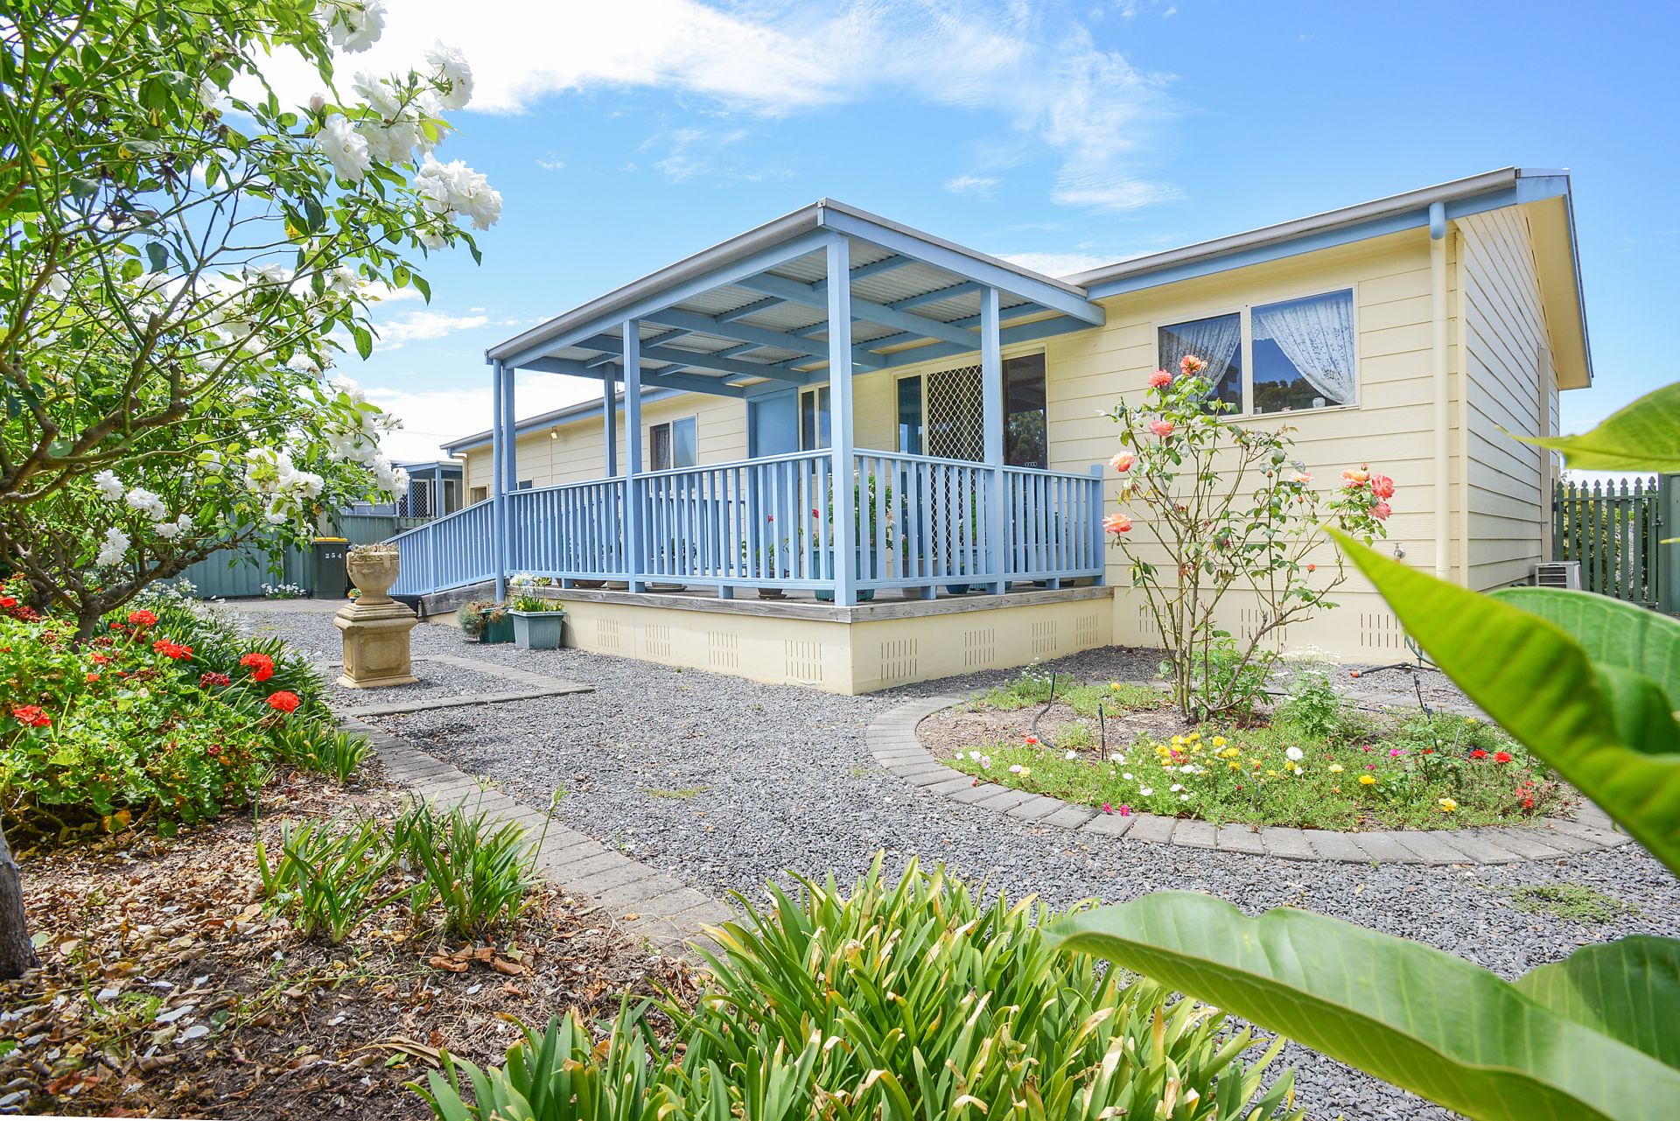
This beautifully extended Mawson situated on a huge allotment offers comfort, space and a fabulous outlook both to the front and the rear of the home. This location is spectacular, and opportunities like this property don't come up very often in Rosetta Village as there are only a couple that can boast such wonderful surroundings.
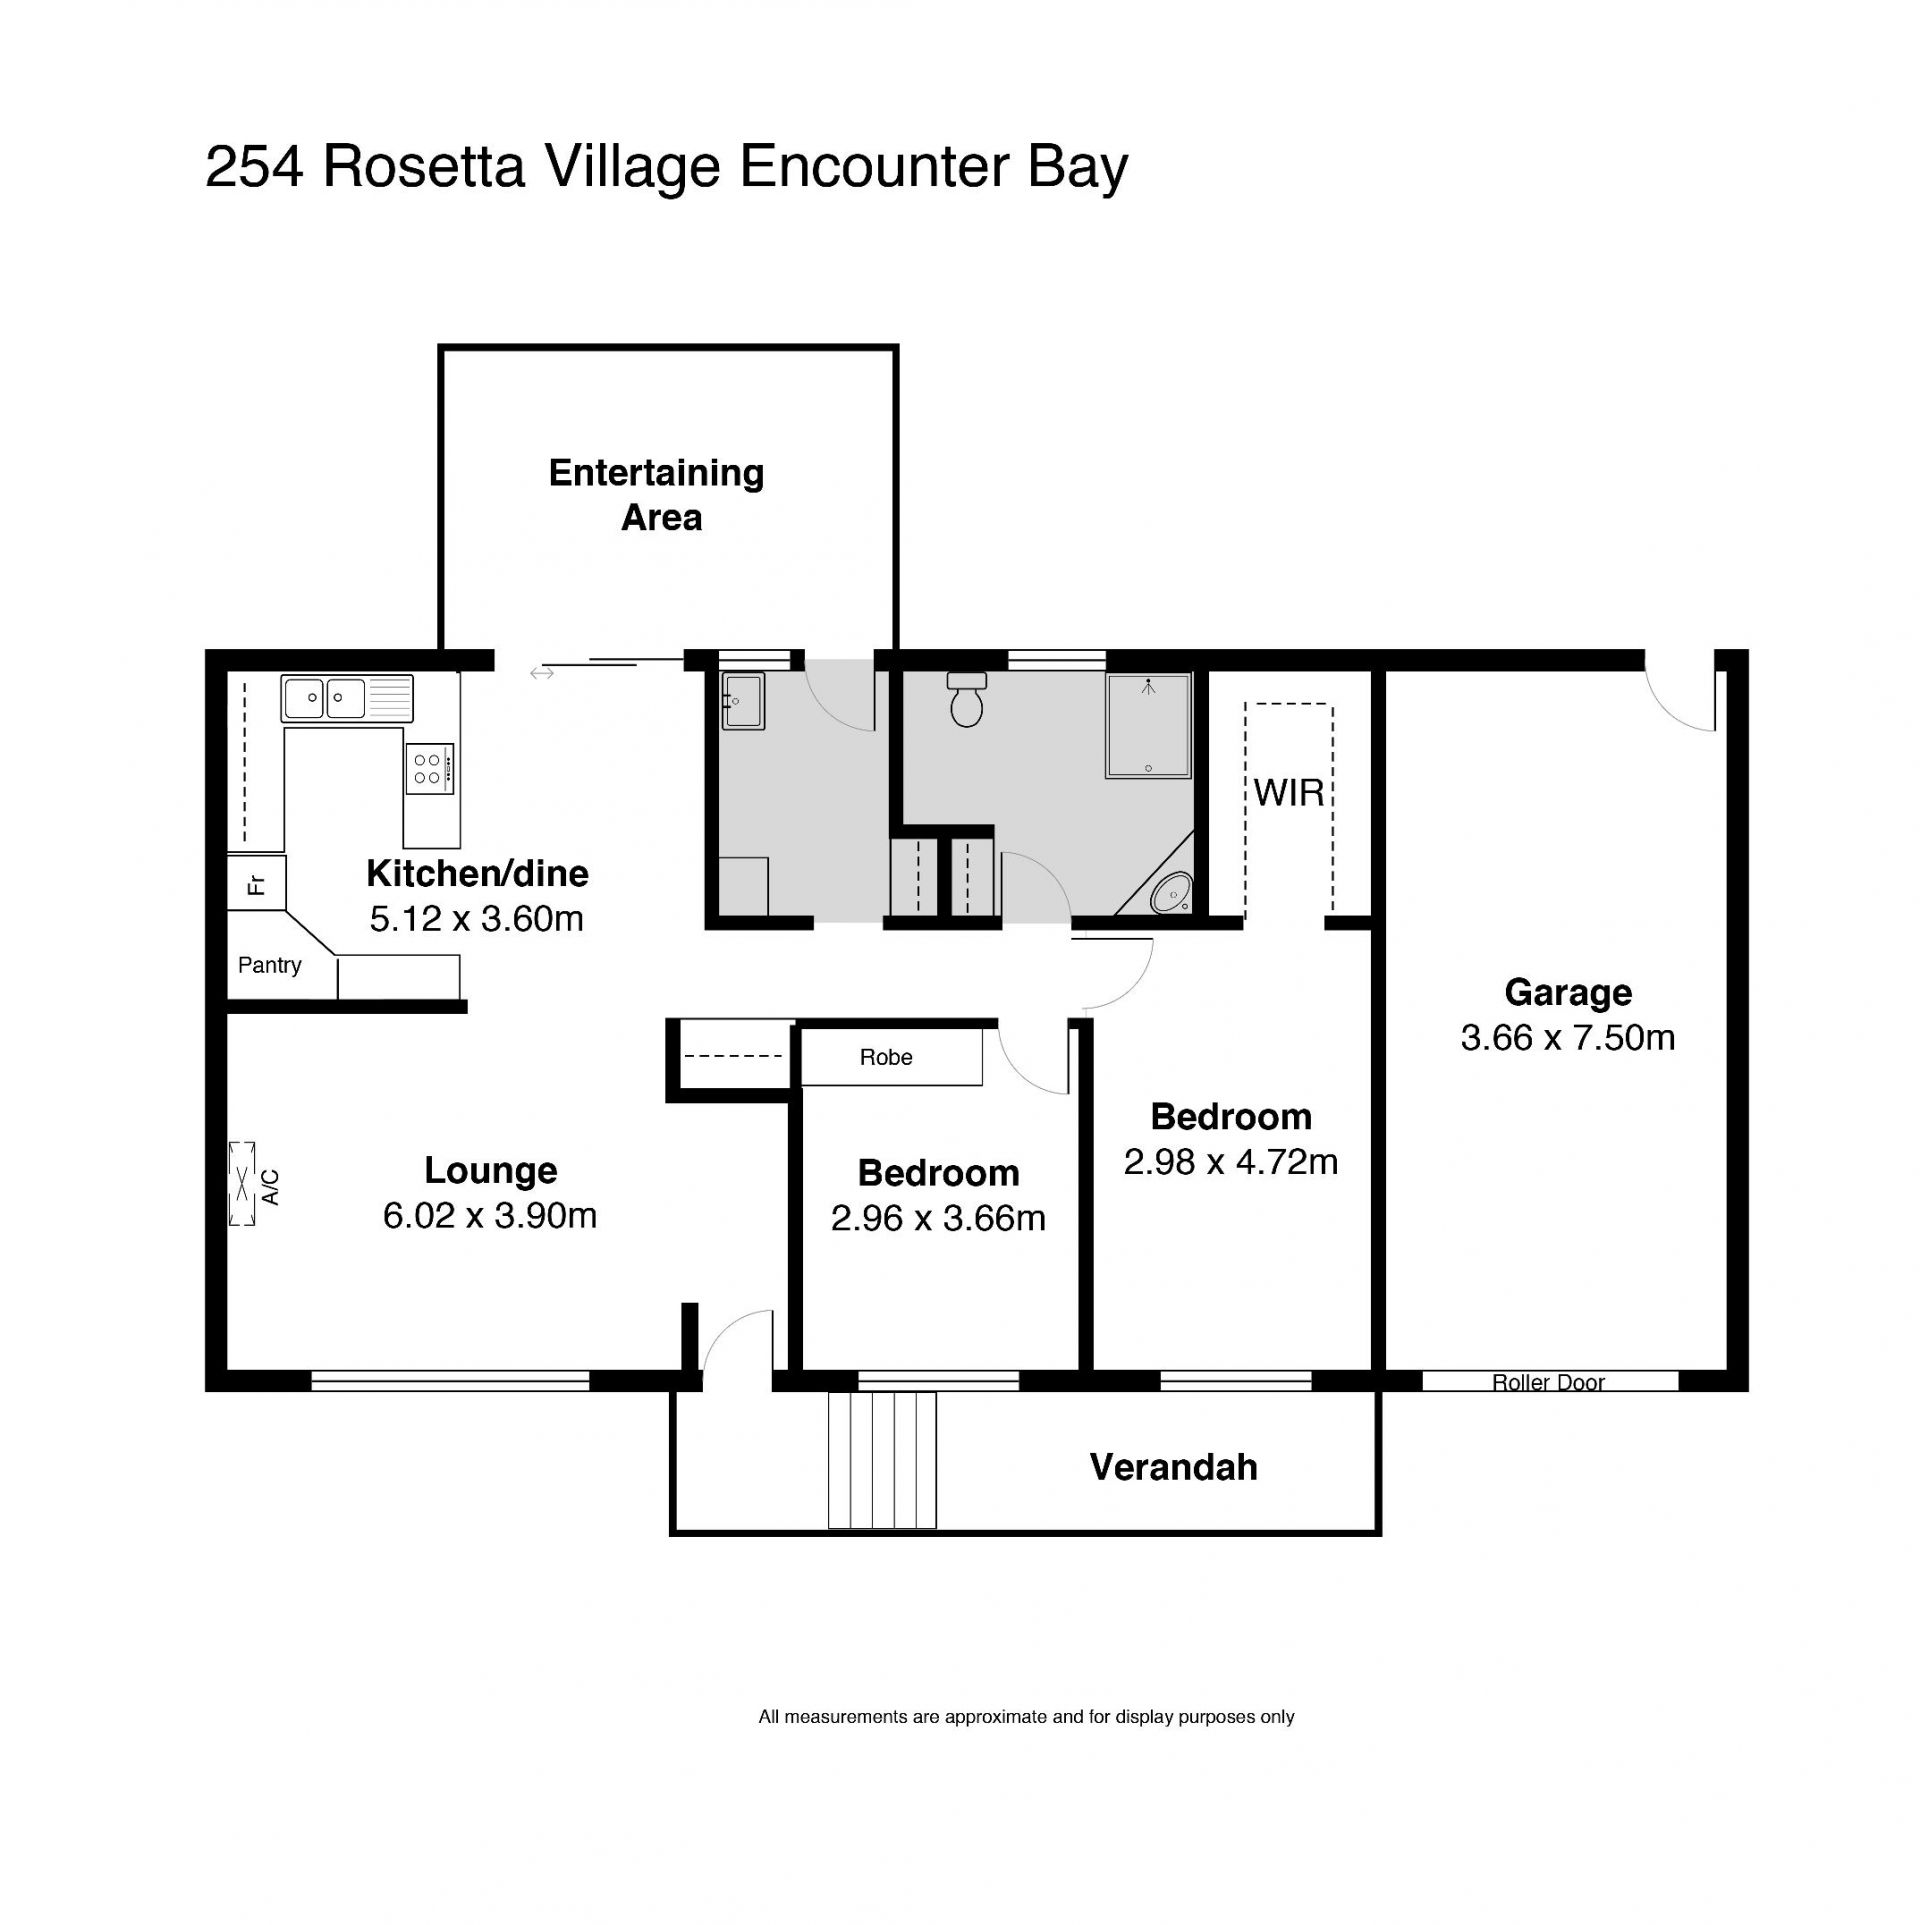
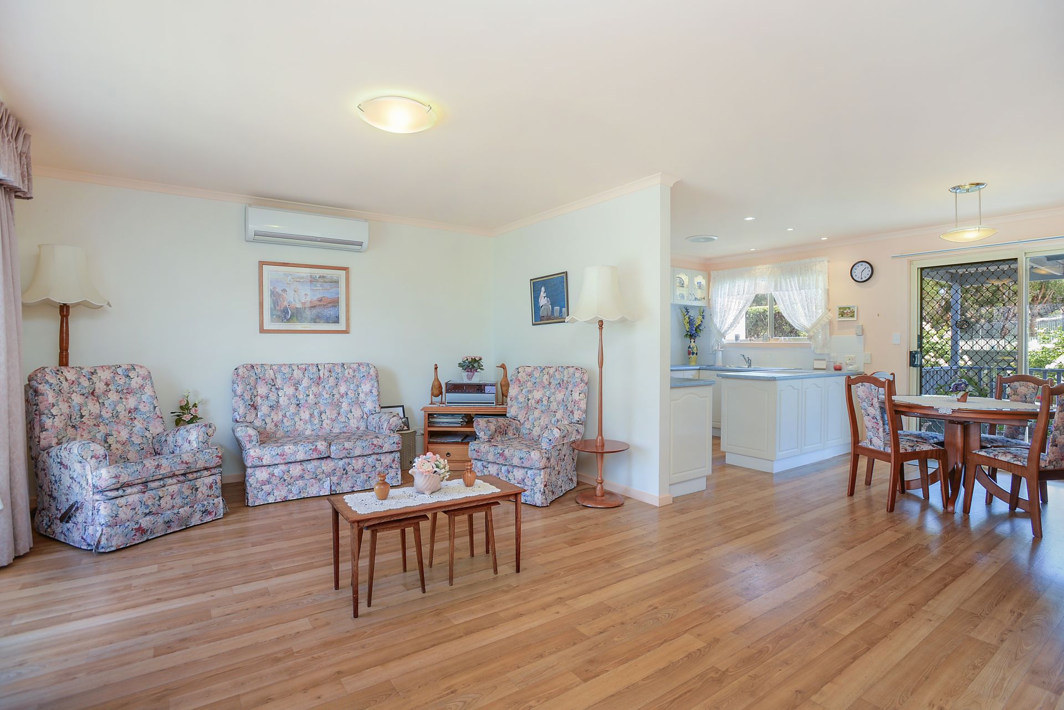
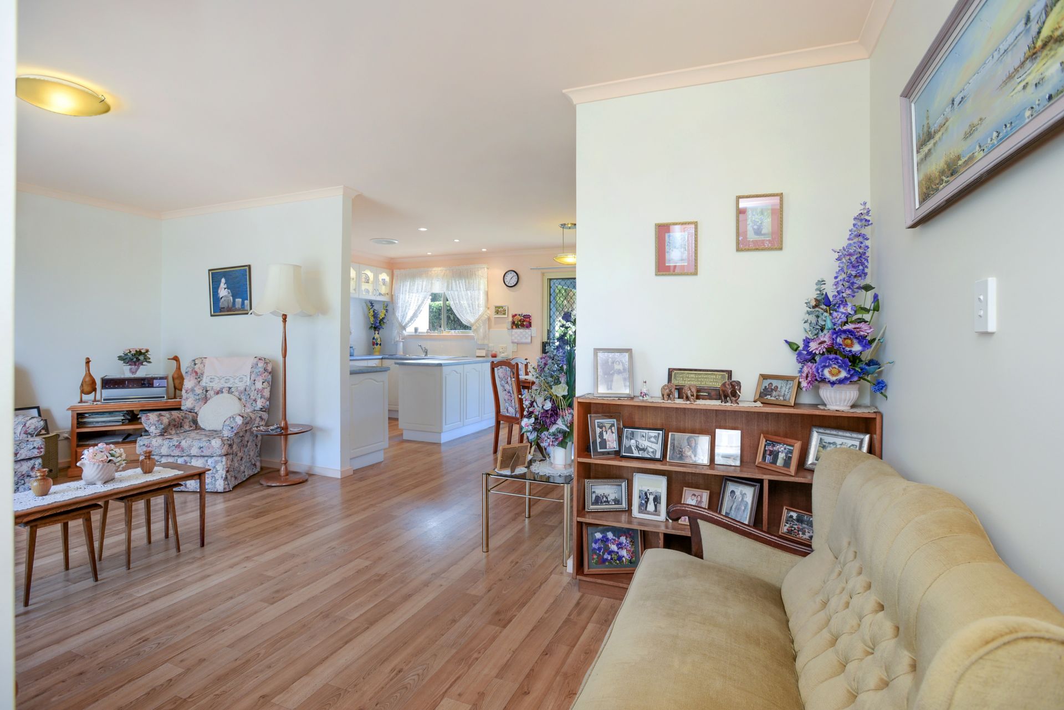
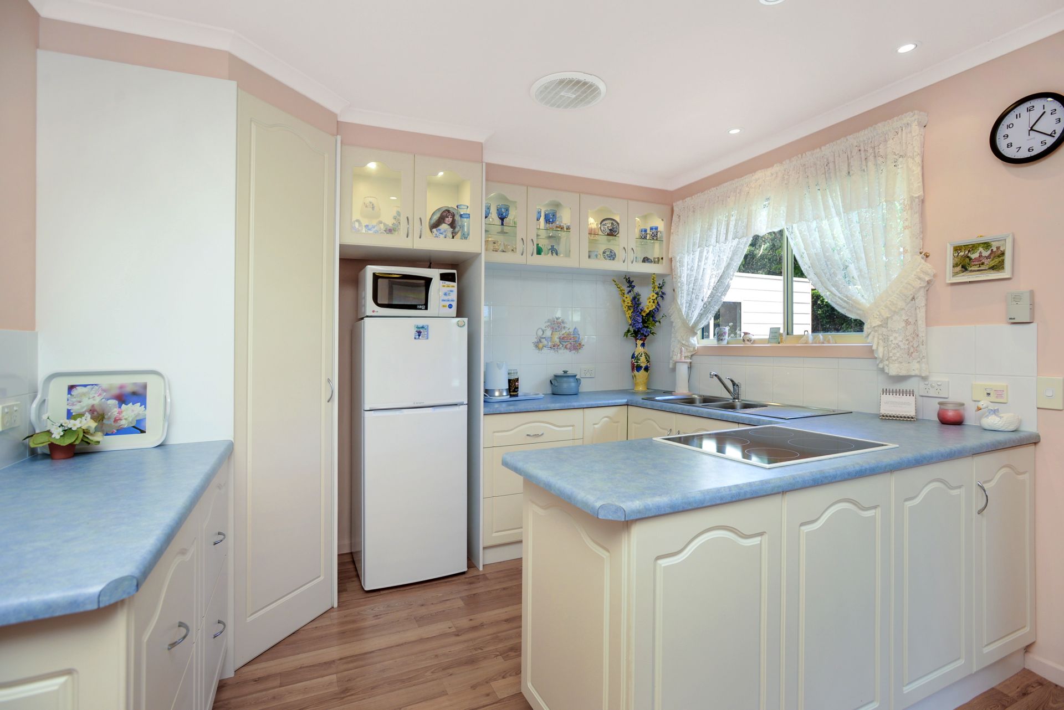
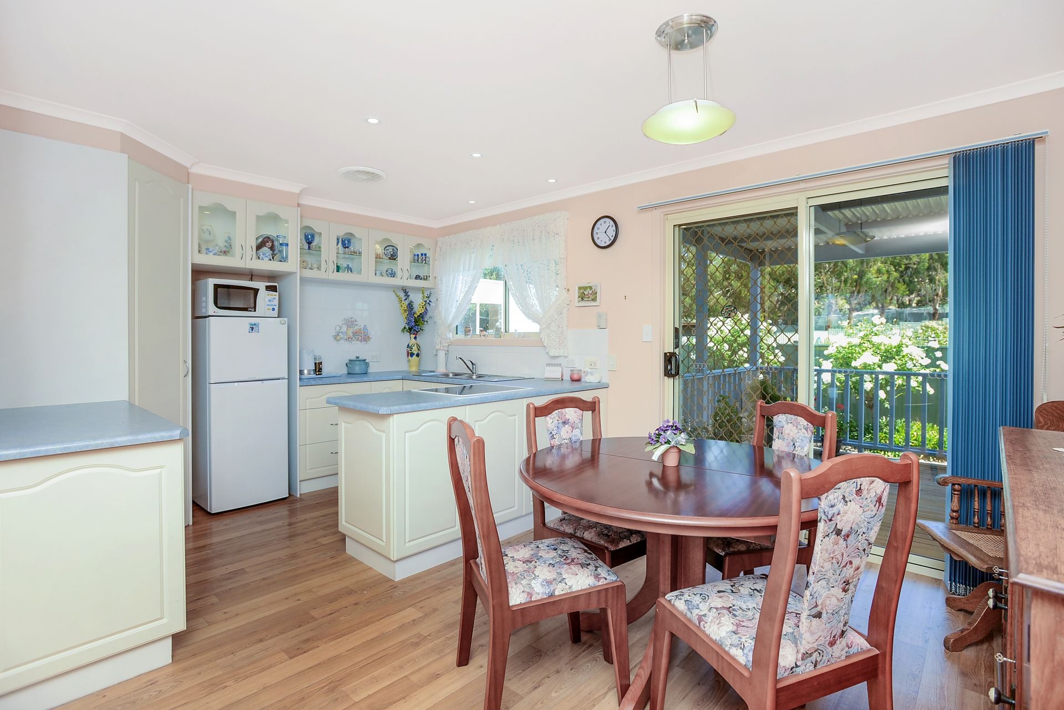
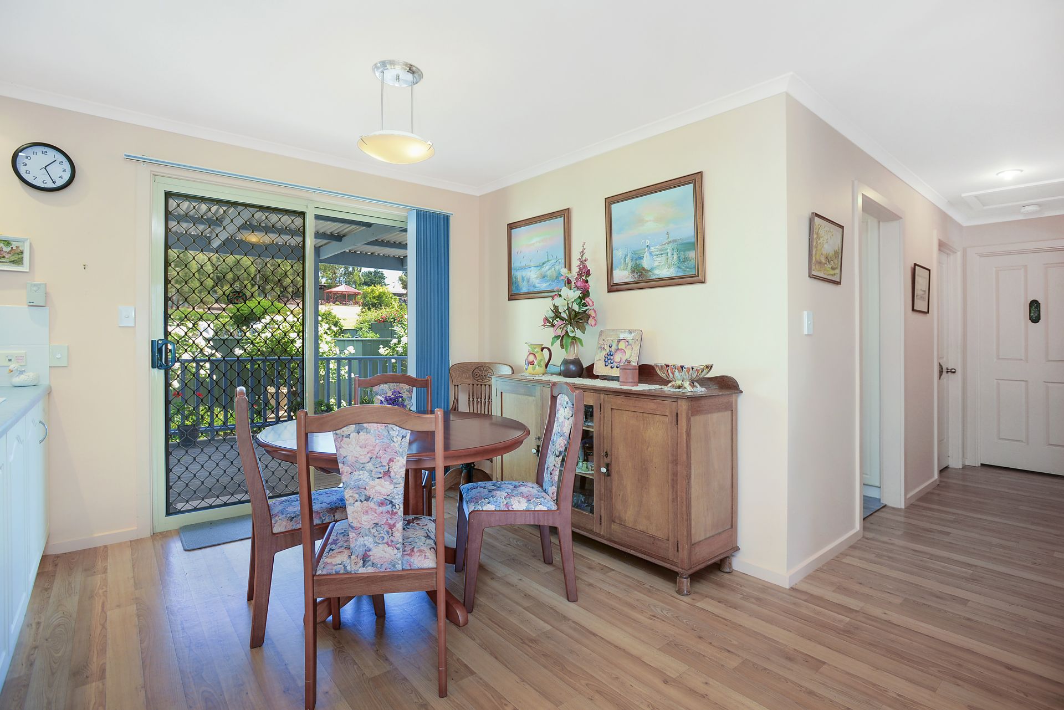
The large lounge is spacious with RC air conditioning, large panoramic windows with timber look vinyl flooring and quality window treatments throughout . The all electric kitchen has down lighting, great storage, with overhead cupboards with enclosed lighting, built in pantry and extra drawer cupboard making this a great functional kitchen overlooking the dining area, which takes you out the the large undercover deck area.
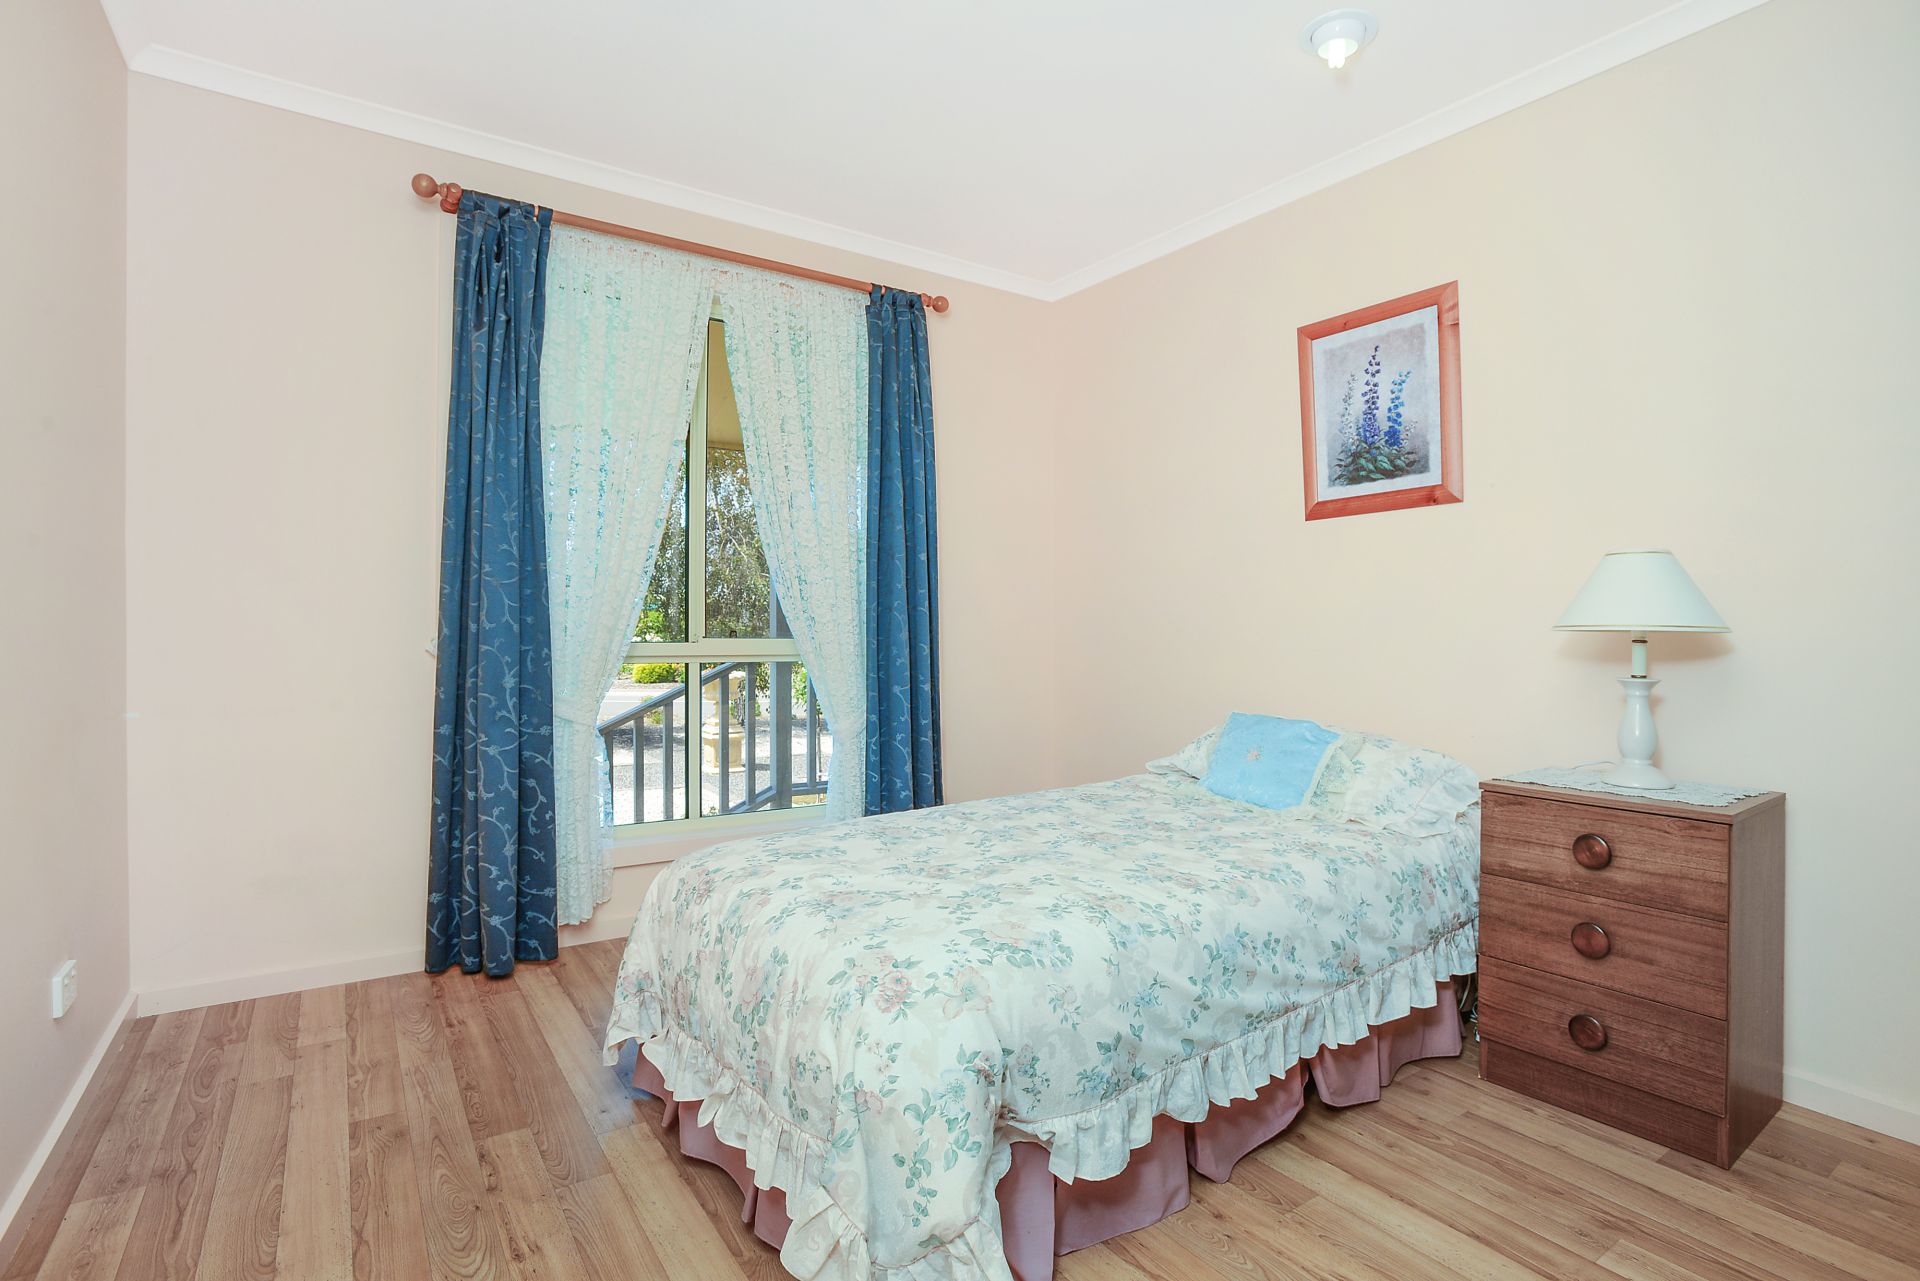
The extra wide passage takes you through to two well equipped bedrooms, with main bedroom having an extended walk in robe and the 2nd bedroom has an built in robe and views of the lovely front garden. The bathroom is huge with large shower alcove, corner vanity and WC. There is plenty of room for storage with extra cupboards in the passage way, bathroom and laundry. The garage has been extended and could be used for a multiple of purposes.
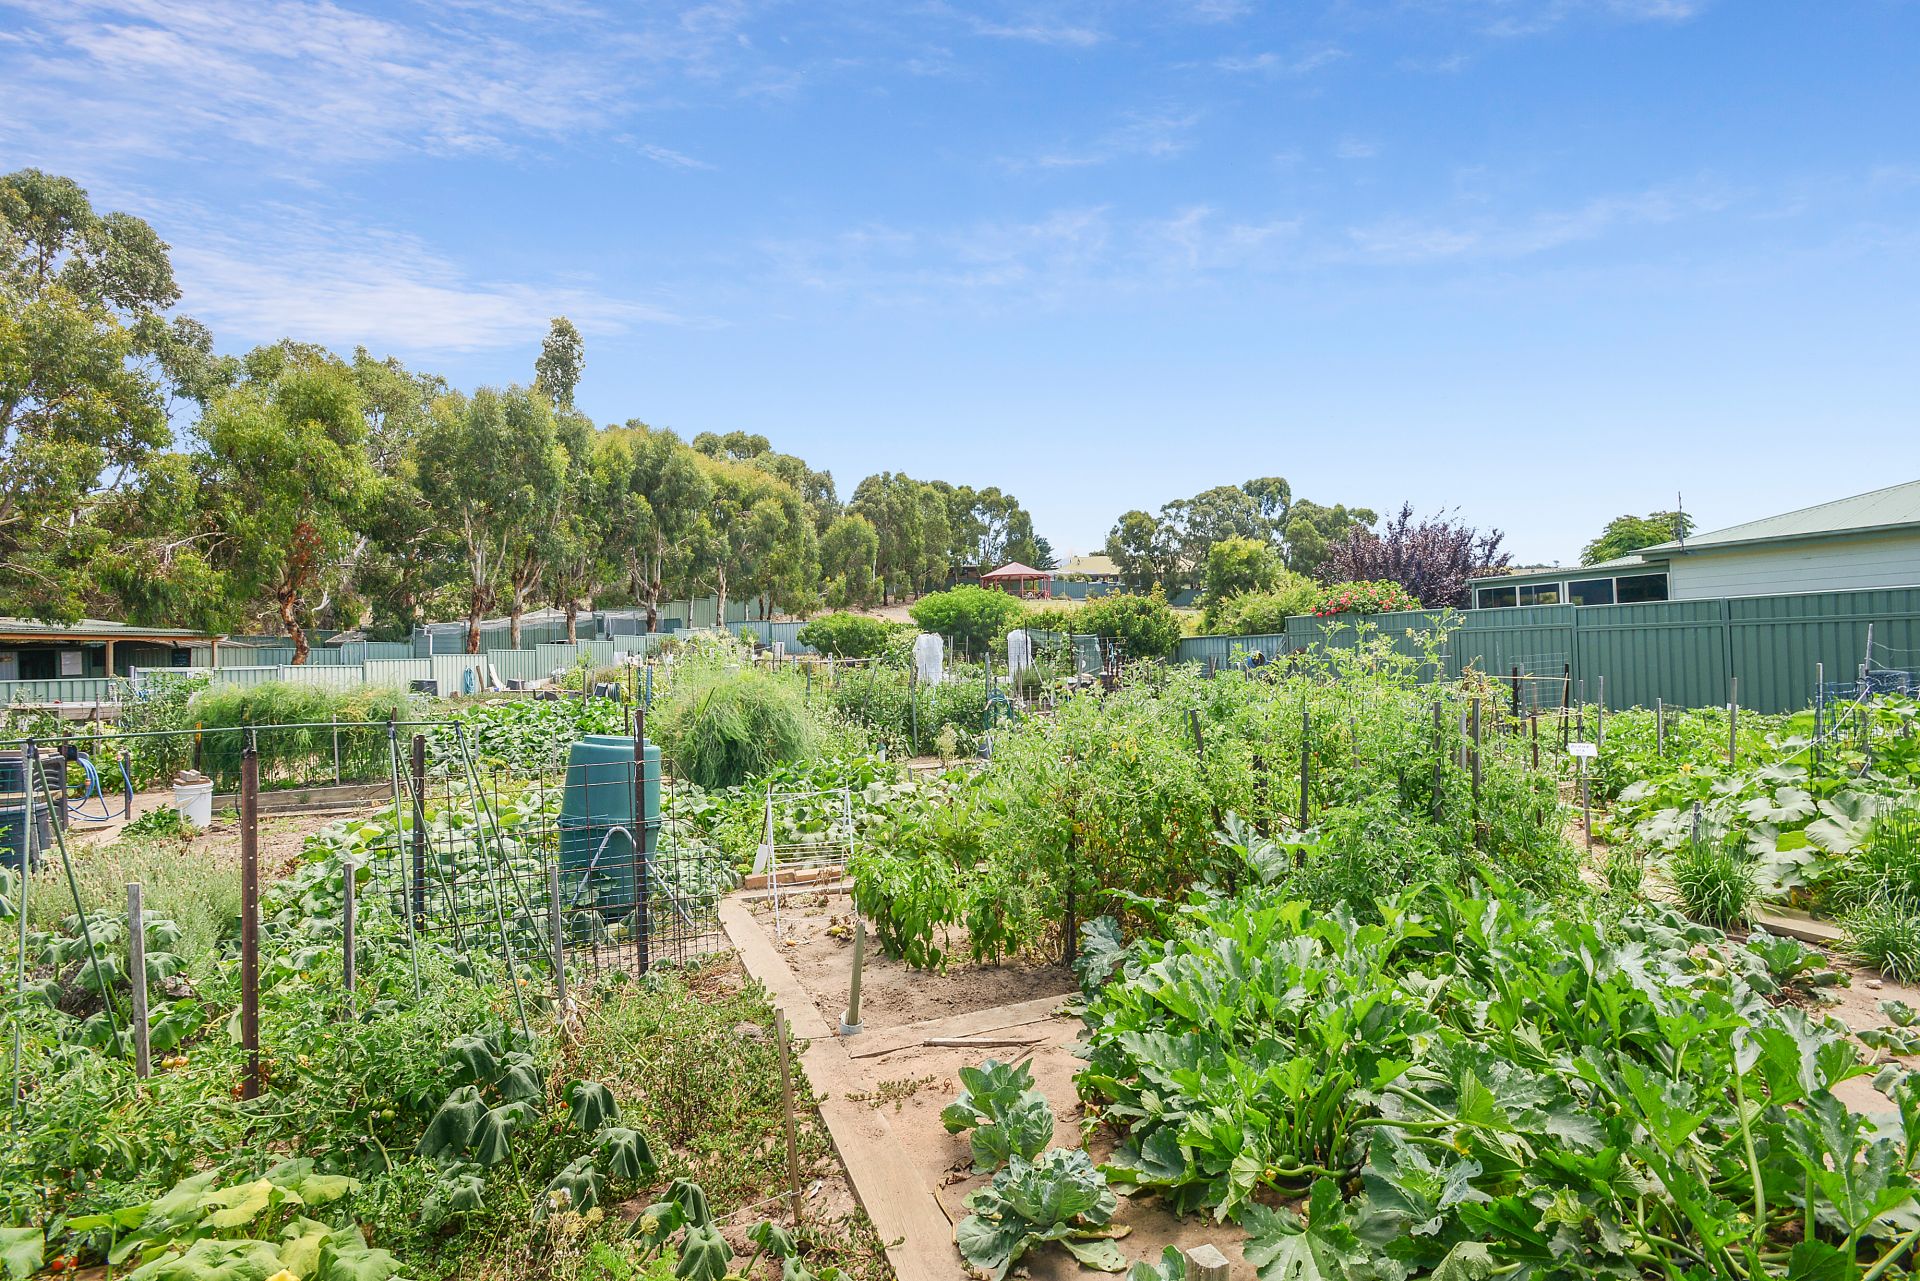
The entertaining area at the rear of the property has a ramp for easy access and overlooks the vegetable garden giving you the sense of a rural outlook. Sit out here, listen to the birds and soak up the country atmosphere, while your furry 4 legged little friends wonders in the garden.
Ample of room at the rear of the home to extend if desired - it is limitless and such a wonderful setting. The garage has also been extended and could be utilised for storage is needed. There is also a driveway to the home that accommodates 2 cars.
This one is a gem, and if you are seriously looking in Rosetta Village, you should not look past this one. Remembering no stamp duty on purchase, close to hospital facilities and a short walk to the local cafe.
Contact Angie 0407 422 801 to arrange an inspection.
Features
- Living Area
- Air Conditioning
- Built-ins
- Pet Friendly
- Disabled Access
- Window Treatments
Agents
gallery