









126 Rosetta Village, Maude Street, VICTOR HARBOR
Price Review now $250,000
overview
-
1P1363
-
House
-
Sold
-
2
-
1
-
1
Description
DISTINCTIVE HOME, ONLY TWO OF A KIND BUILT AND CONVENIENTLY LOCATED -
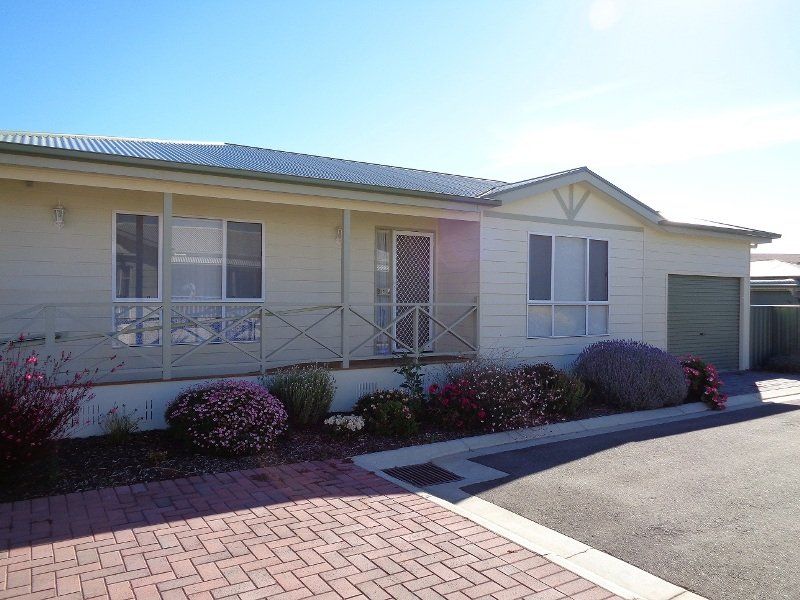
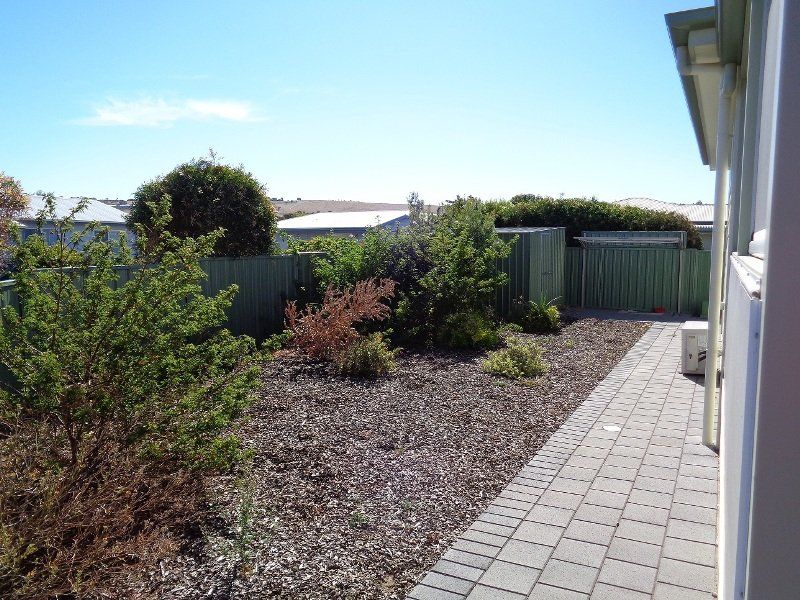
Established in approximately 2013, this is one of only two of a kind, larger than standard Sturt designs built at Rosetta Village. This well-appointed Sturt design is larger inside and outside with a bigger than normal, low maintenance, fully landscaped and automatically irrigated front and backyard.
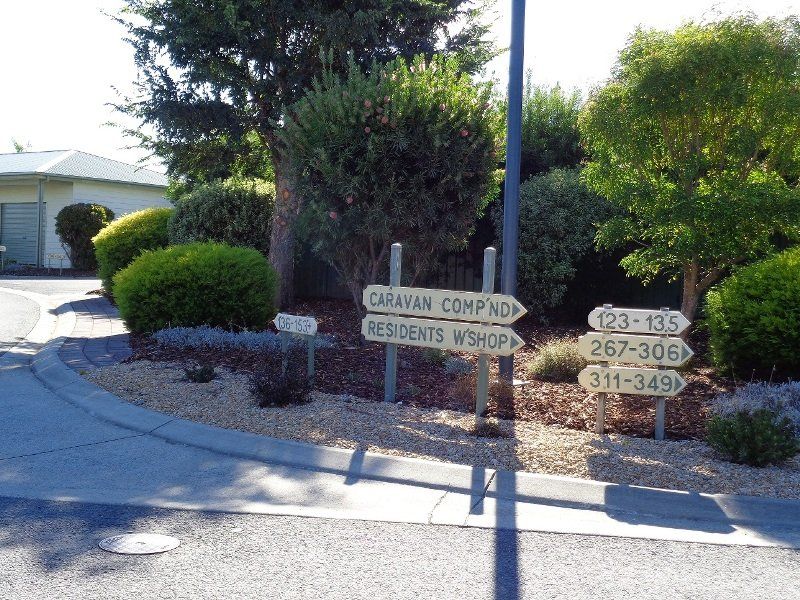
This pet friendly home is situated at the end of a short, peaceful and private no-thru cul-de-sac road within only several metres walking distance to the Residents Workshop and the Caravan/Boat storage compound.
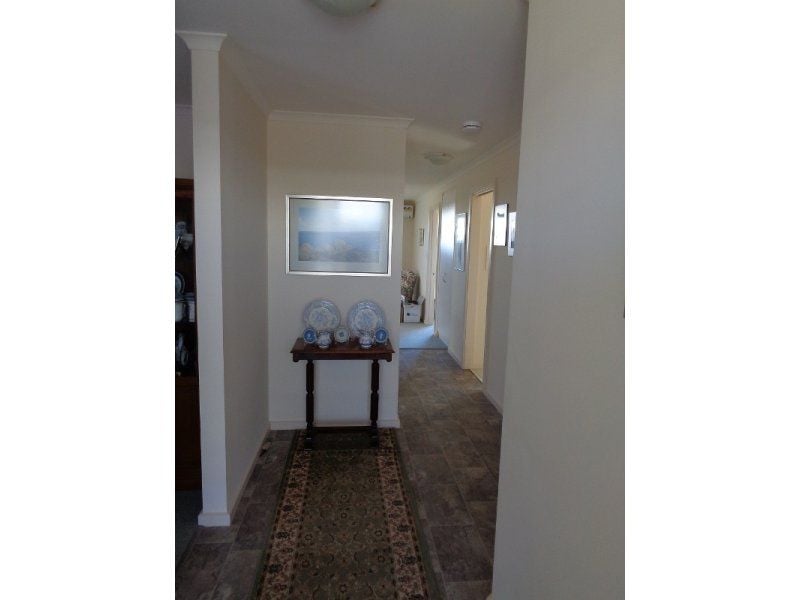
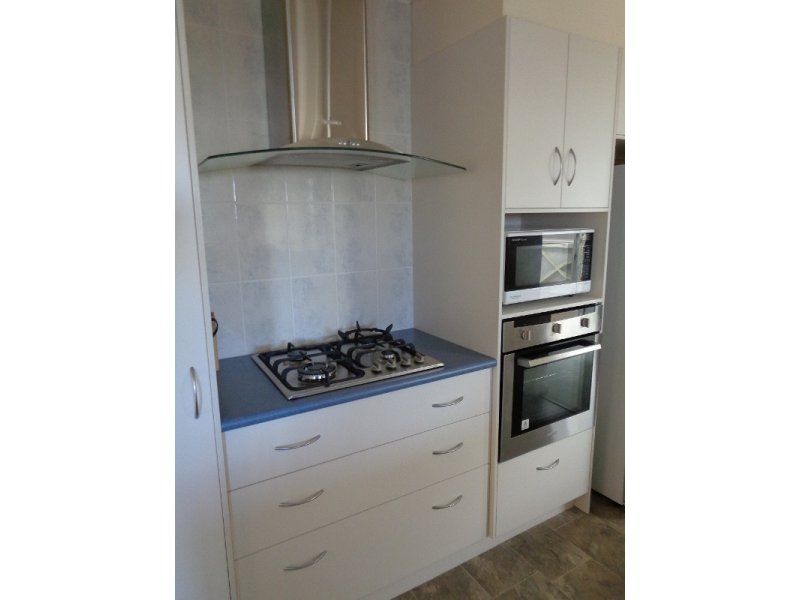
This beautiful home comprises a wide, separate entrance hall leading into a spacious lounge and dining room with views out onto the decking. Leading on from the dining room, is the well equipped kitchen with a double bowl sink, a double door pantry cupboard, wide drawer cabinets including a modern stainless steel range hood, gas stove and an electric oven.
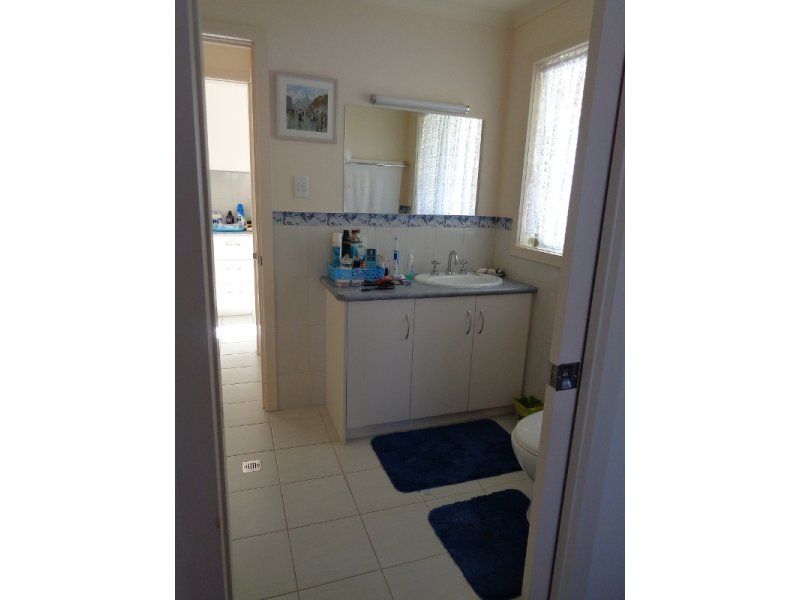
There are two bedrooms both come with BIRs, the master bedroom leads into the two-way bathroom with a linen cupboard and a WC. Next to the second WC is the laundry, which comes with plenty of storage space including over-head cupboards, wide drawers and an elevated washing machine space which provides easy access for those residents not wishing to bend too far. It is perfect positioned to transfer washing directly to a laundry trolley with little effort required.
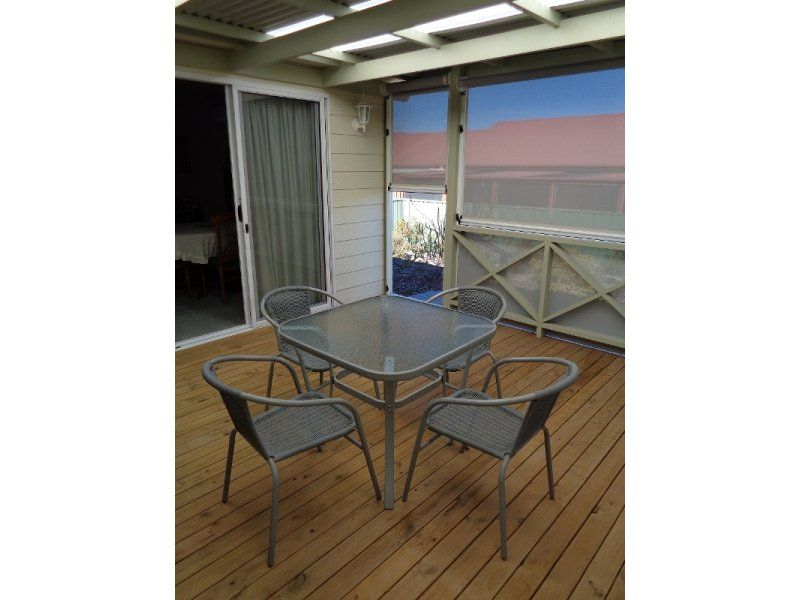
Sliding doors lead out from both the dining room and the family room to the generous (approximately 4m x 4m) pergola with timber decking. To provide shelter from the sun and weather, the pergola including the door way, are fully enclosed by outdoor roller sun shades.
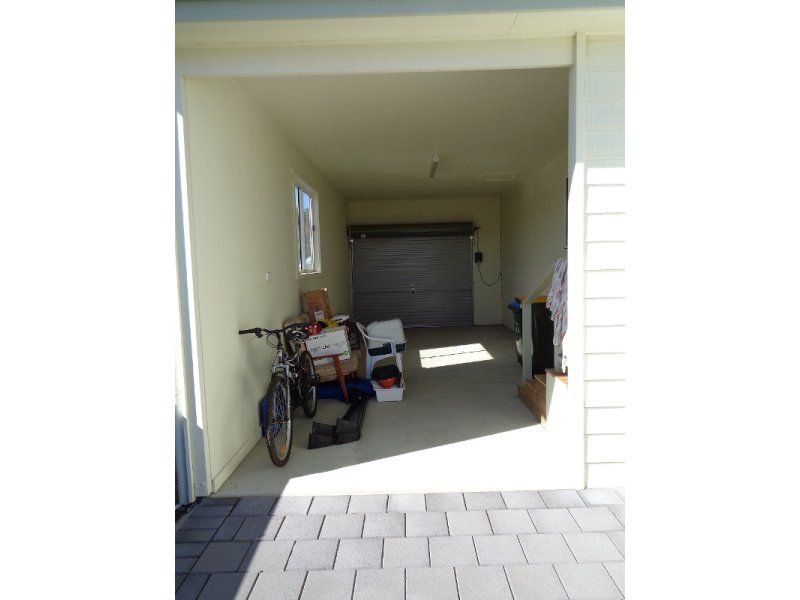
Other key features, approximately two years old, are two reverse cycle air conditioners located in the living and family room, a gas hot water unit, remote roller door to the garage under the main roof, near new carpet in the lounge, family, dining and bedrooms.
Located in the backyard, directly in line with the garage is a colour bond shed with concrete floor, a large fold out washing line and ample rain water storage plumbed to the house.
Viewing this home is an absolute must and private inspections are welcome!
Agents
gallery
