




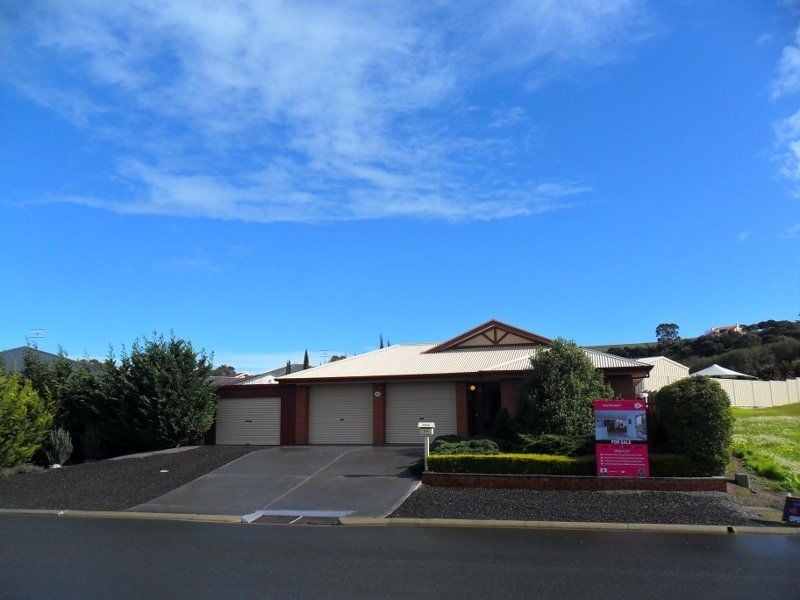

32 Jasmin Drive, VICTOR HARBOR
$324,950-$339,950
overview
-
1P1173
-
House
-
Sold
-
22 sqm
-
2
-
3
-
2
-
2
-
1
Description
SOLD BY PAUL DEAN AND JOANNE DEAN
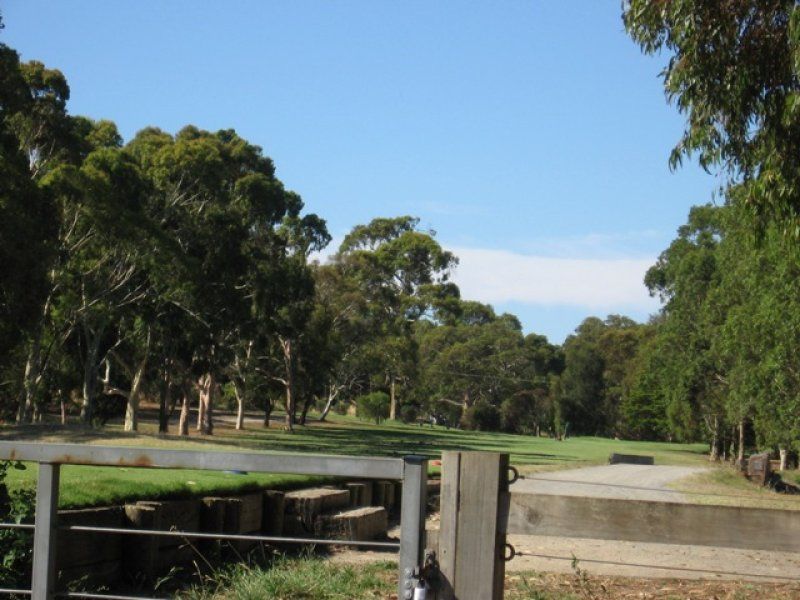
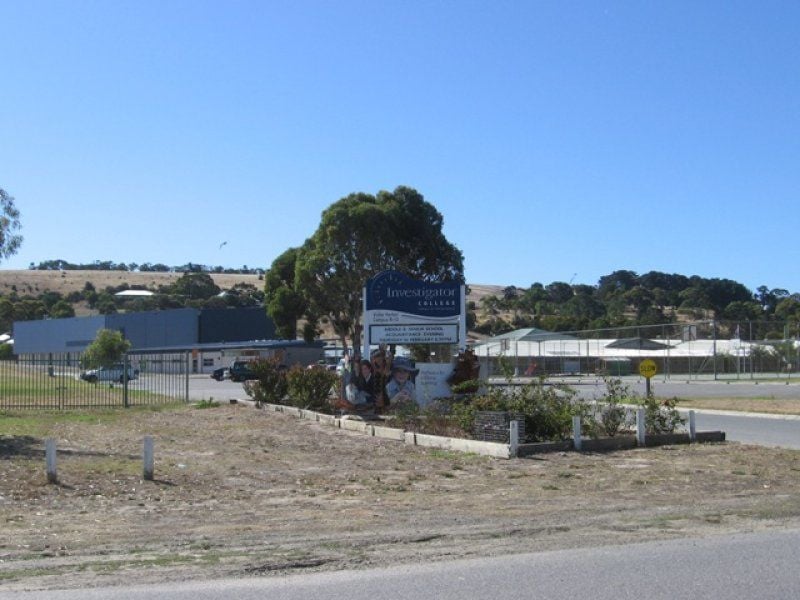
Perfectly located for scores of reasons: For the golfer there is the favoured course of Victor Harbor Golf Club For the family there's the in-vogue Investigator College catering for children from R-Y12 to be found within a comfortable walking distance For the Adelaide City Worker you can effortlessly escape any congestion by joining the V.H. bypass with ease etc. etc. etc.
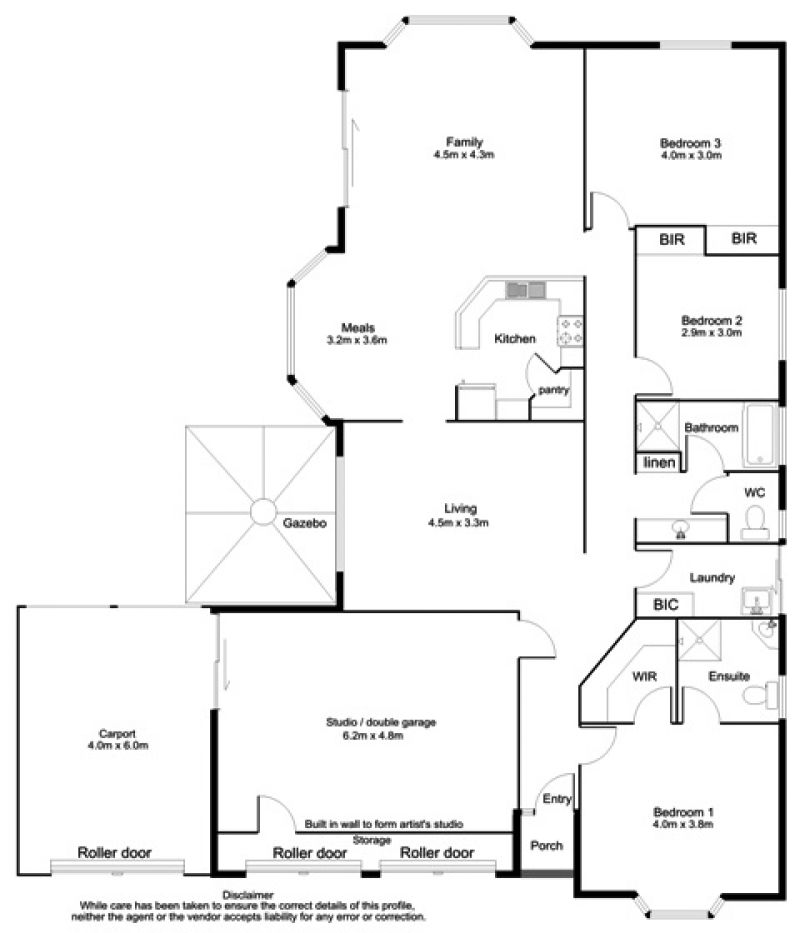
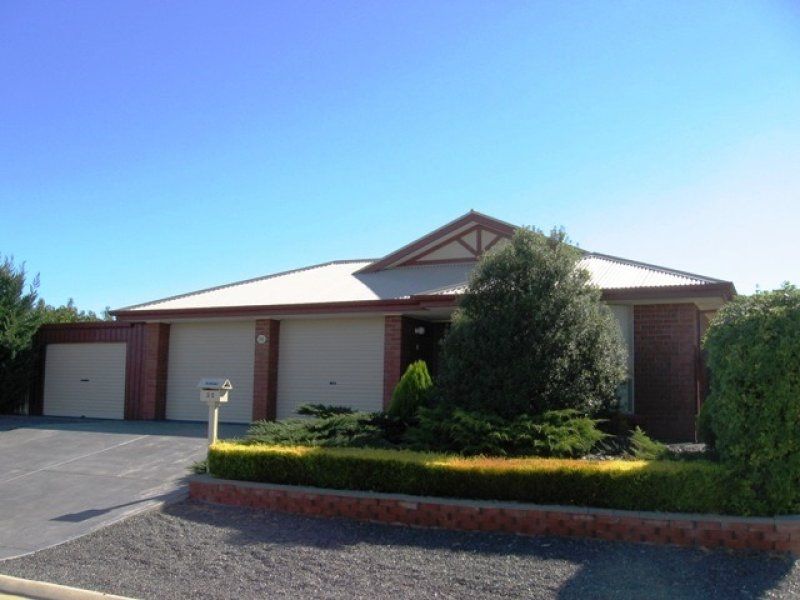
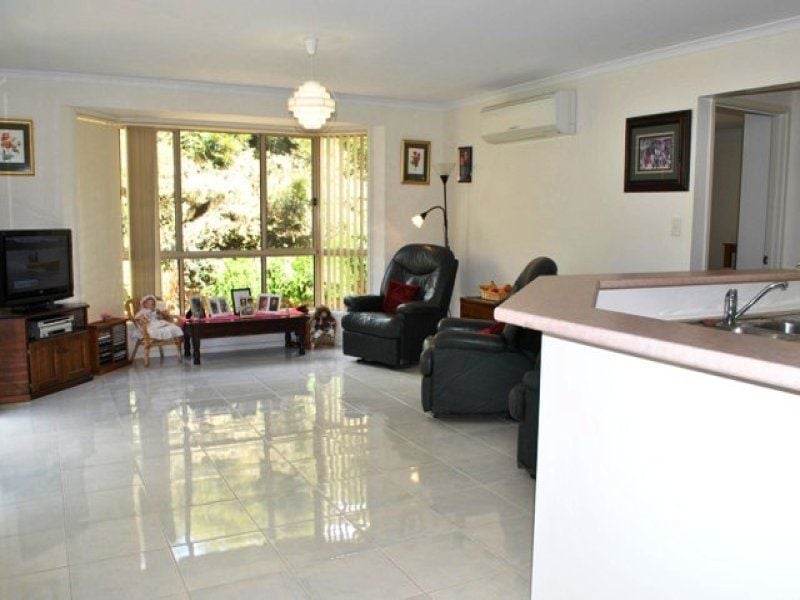
As new, delightful Hickinbotham home offer you approx. 182sqm of "Kingsborough" design versatile floor plan.
Situated Upon the High Side approx 530sqm with 29m Frontage A Particularly Private & Sculptured Block
The Frontage Allowing Off-Road Parking/Storage for - Caravan/Boat - & or Both - Without Impeding Triple Garage Access
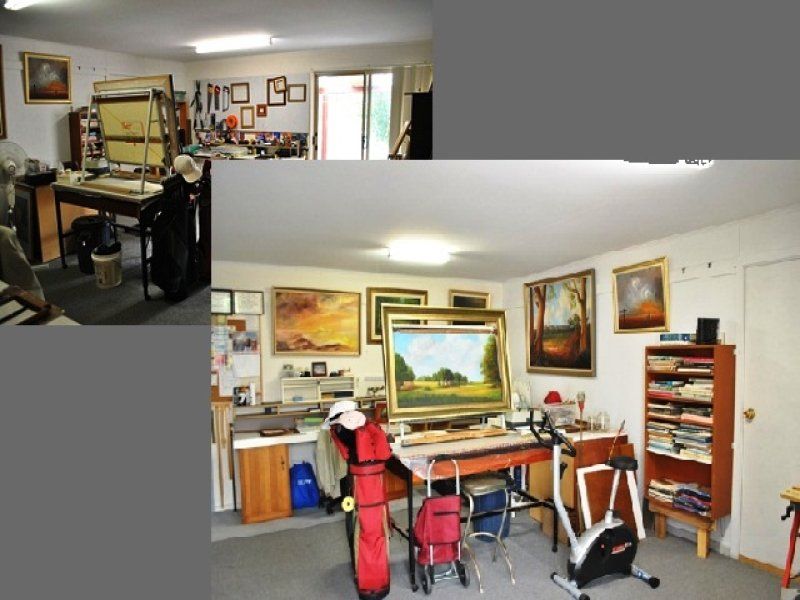
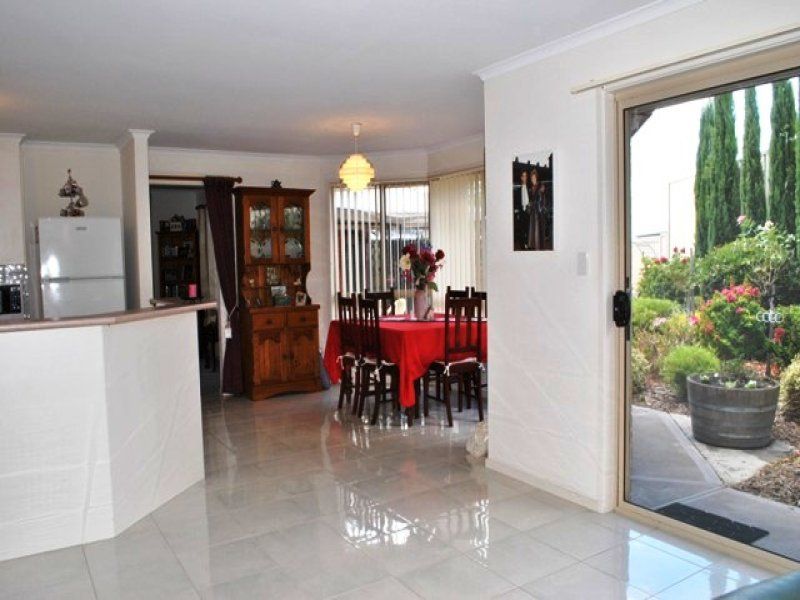
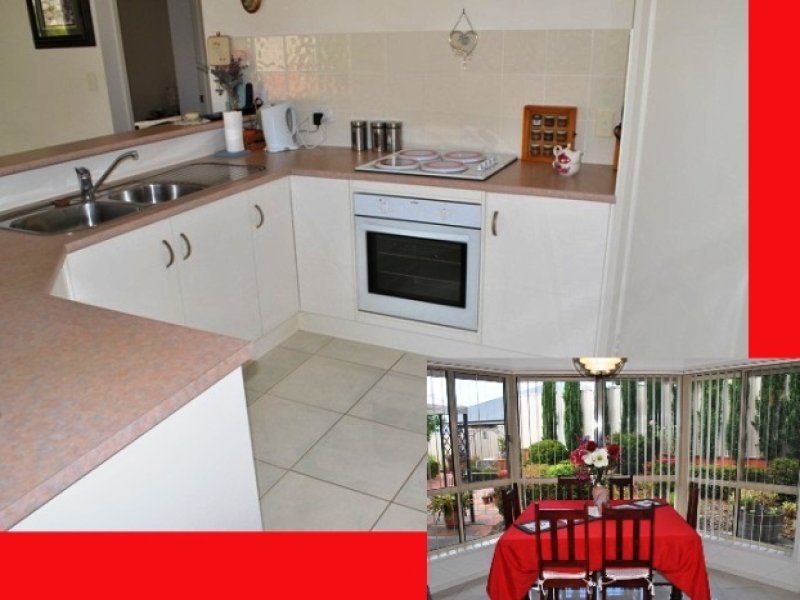
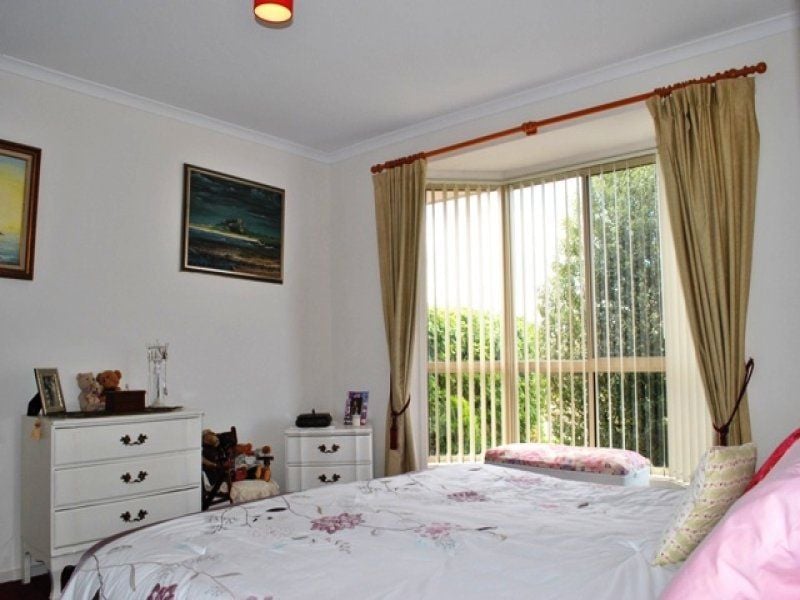
High Gloss Tiling Reverse Circle Air-Conditioning - 3 Discreet Bay Windows Areas Artist Studio
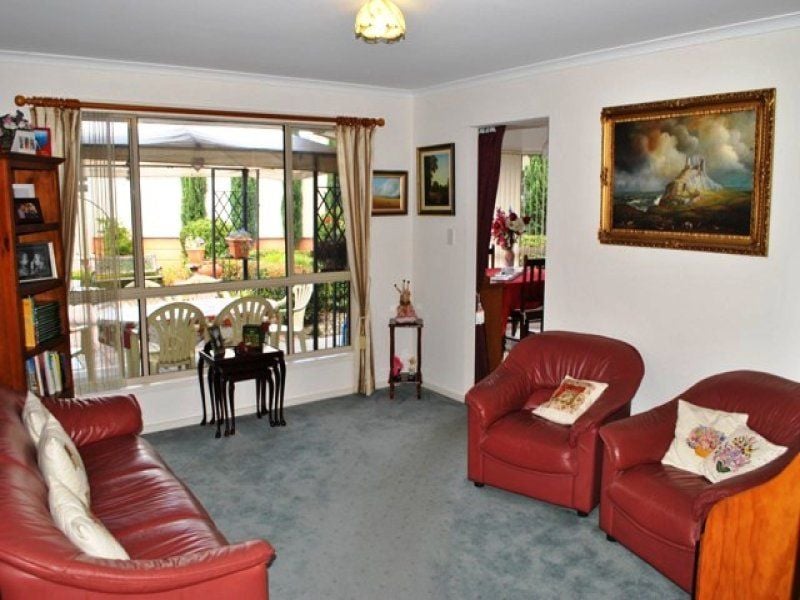
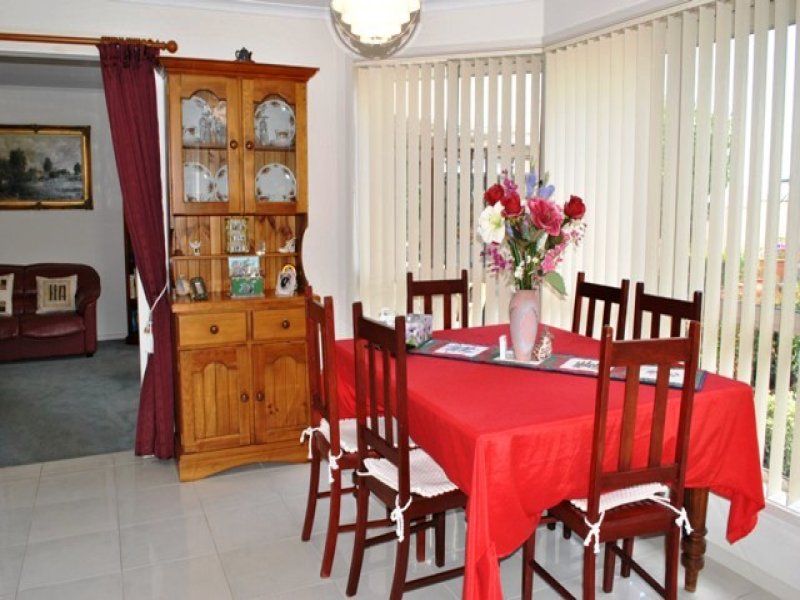
3 Individual Living Areas Formal Entertaining Casual Dining Dual Aspect Family Room
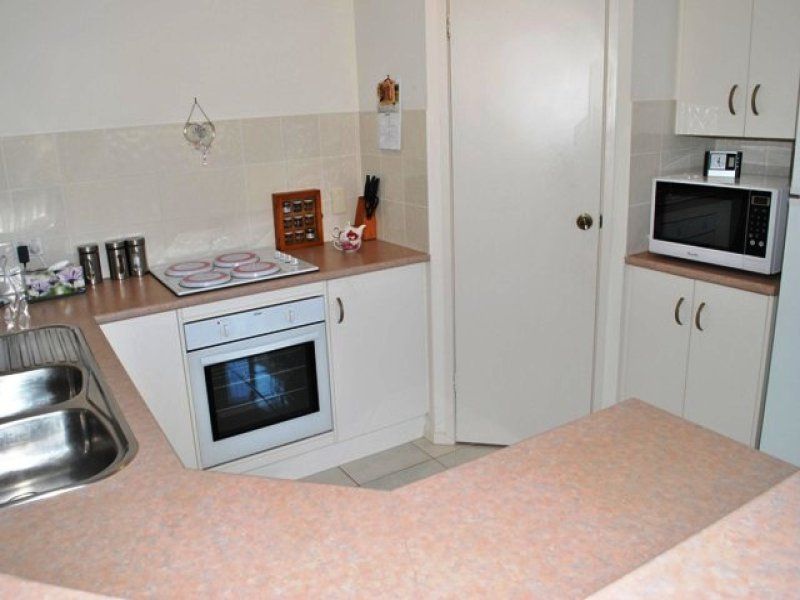
Central Kitchen Fine Triangular Arrangement - Plentiful Bench Tops - Pantry Food Store
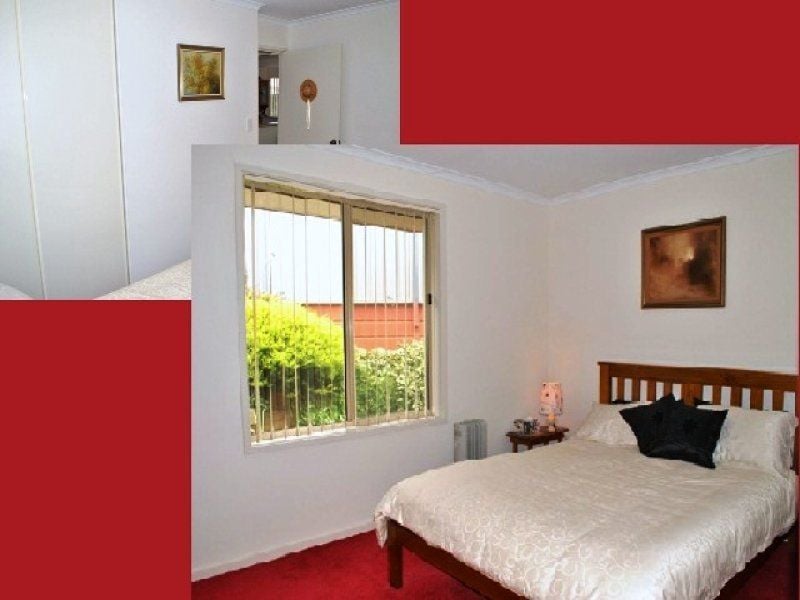
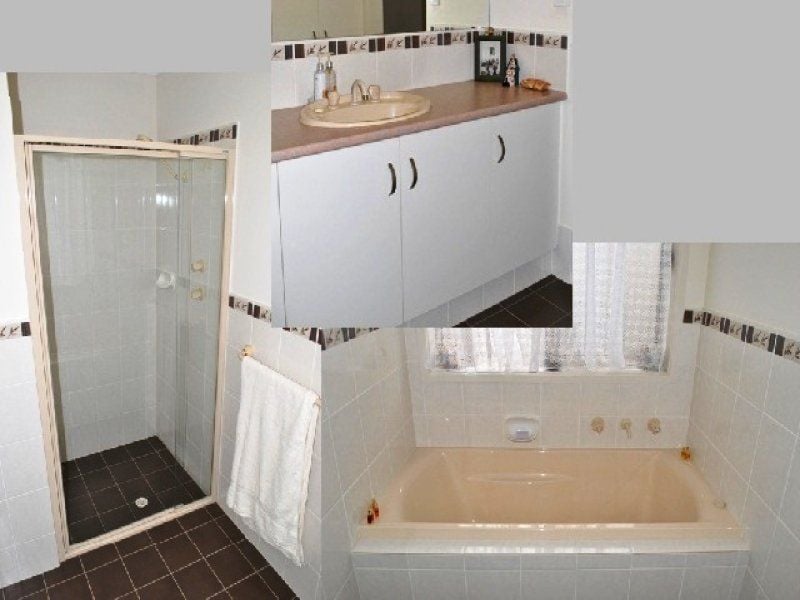
Master Suite with W.I.R - Overlooks Reserve Bedroom 2 & 3 both B.I.R's 3 Way Bathroom
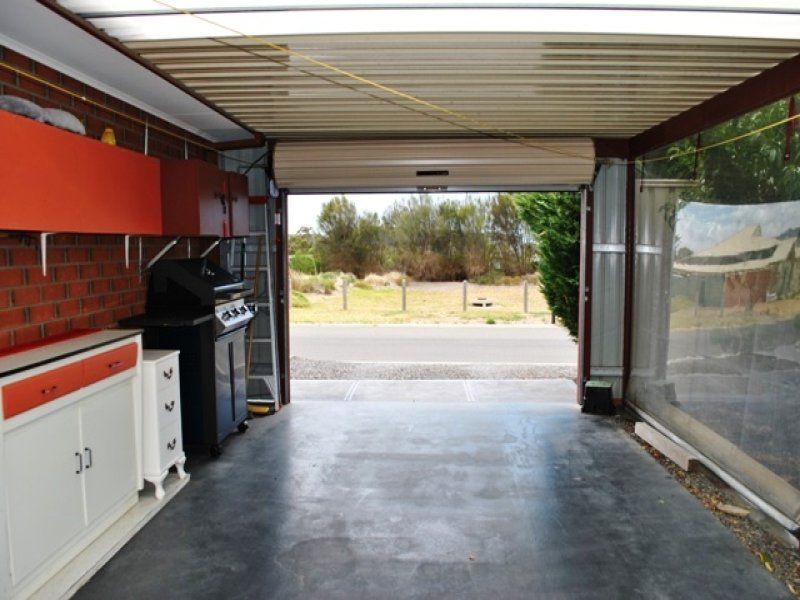
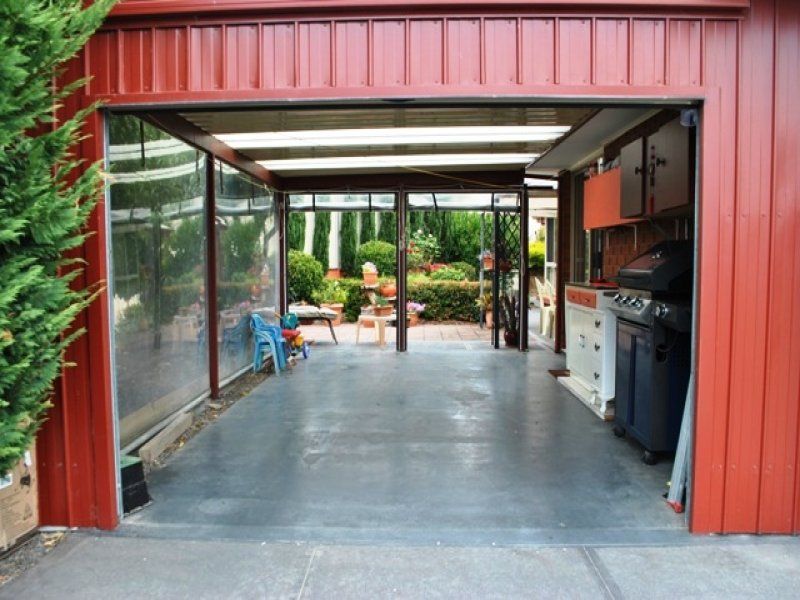
Double Garage (Presently Dry Lined)with Roller Doors-Carport with Auto Door- Triple Driveway
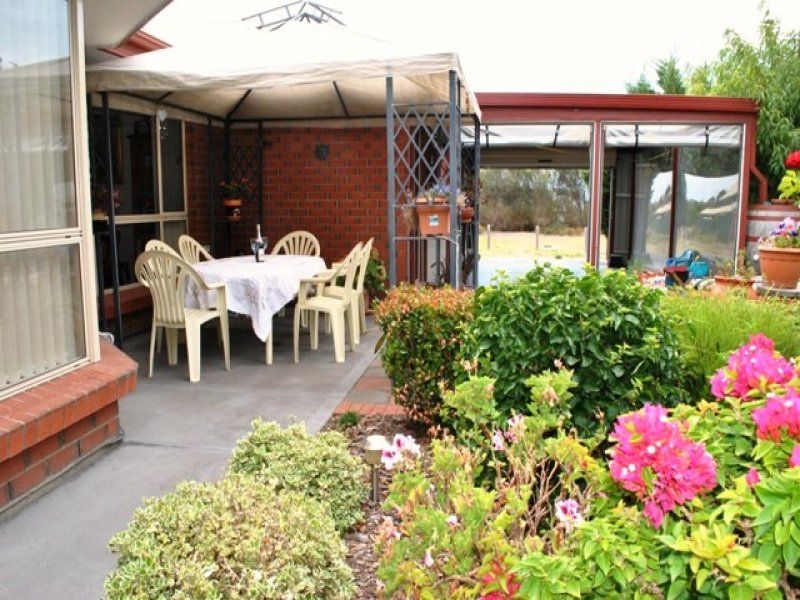
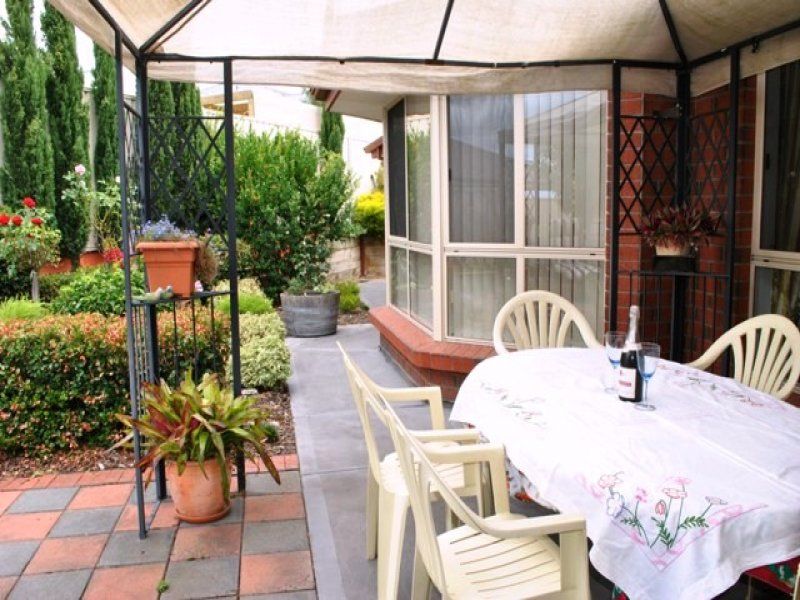
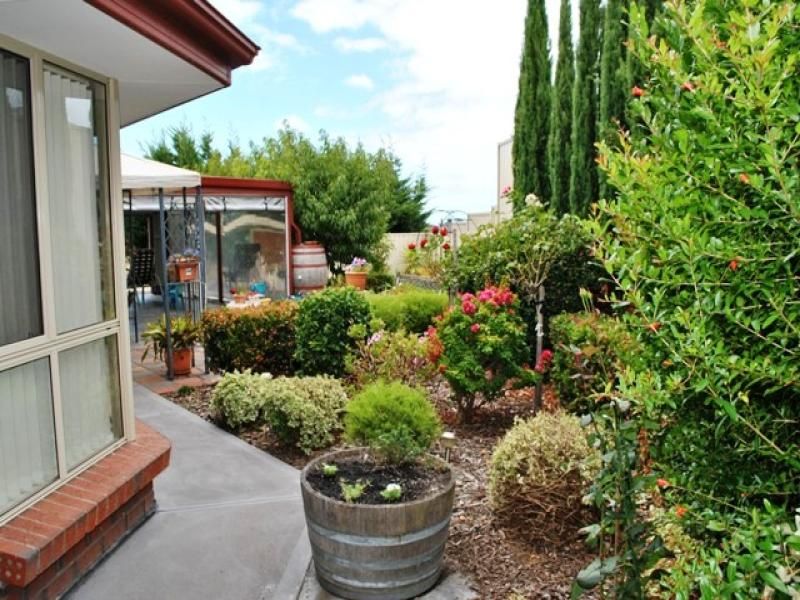
Pretty Landscaping - Native Planting Profusion of Wildlife Secluded & Sheltered Gazebo
The current Vendor's have cleverly adapted the home to suit their personal needs by adding a Single Carport together with automatic roller door & simply dry-lining their Double Garage & converting to a bespoke Art Studio. Easily reversible should you desire as both roller doors & motors are still in situ, just out of sight behind 1 stud wall.
Features
- Air Conditioning
- Built-ins
- Close to Schools
- Close to Shops
- Close to Transport
gallery