




8 Ives Crescent, MCCRACKEN
$300,000-$330,000
overview
-
1P1801
-
House
-
Sold
-
3
-
2
-
4
Description
Stylish Spacious
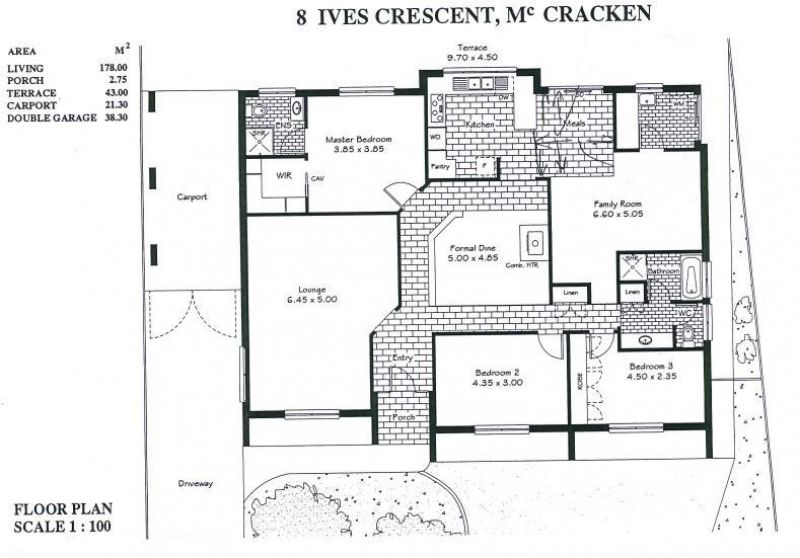
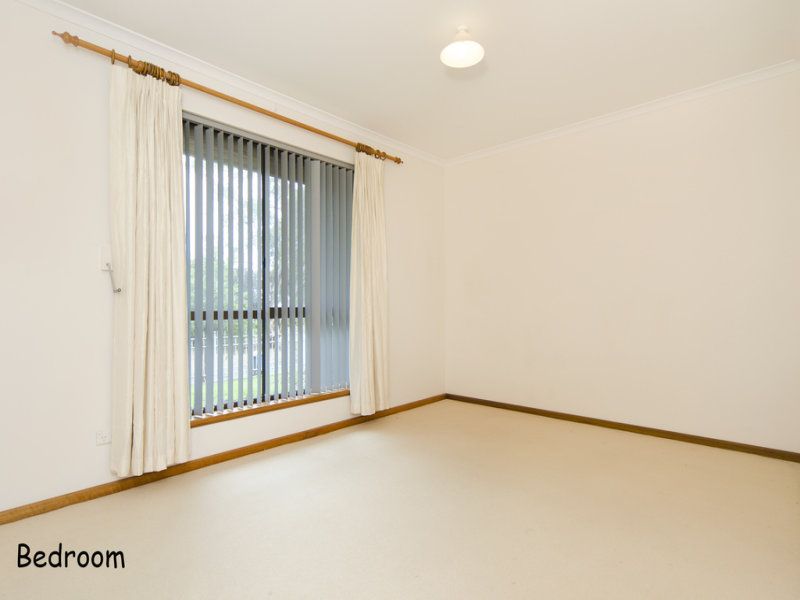
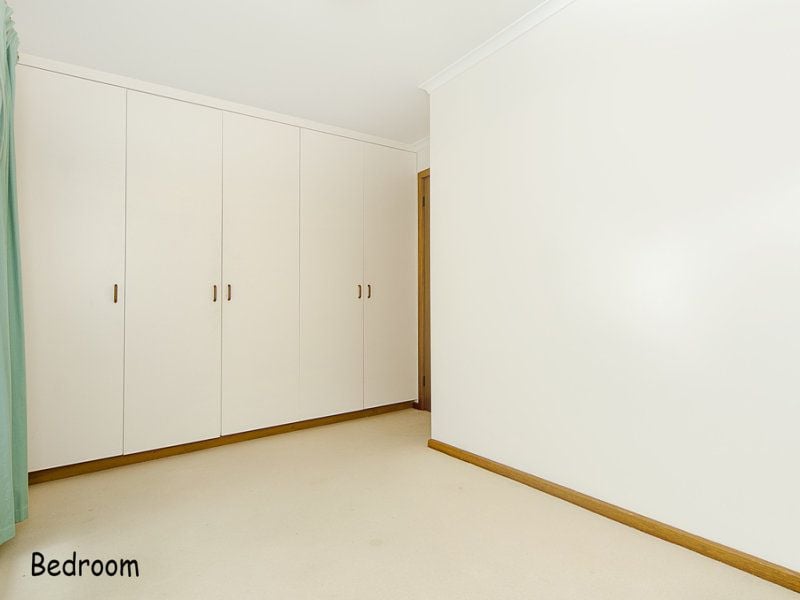
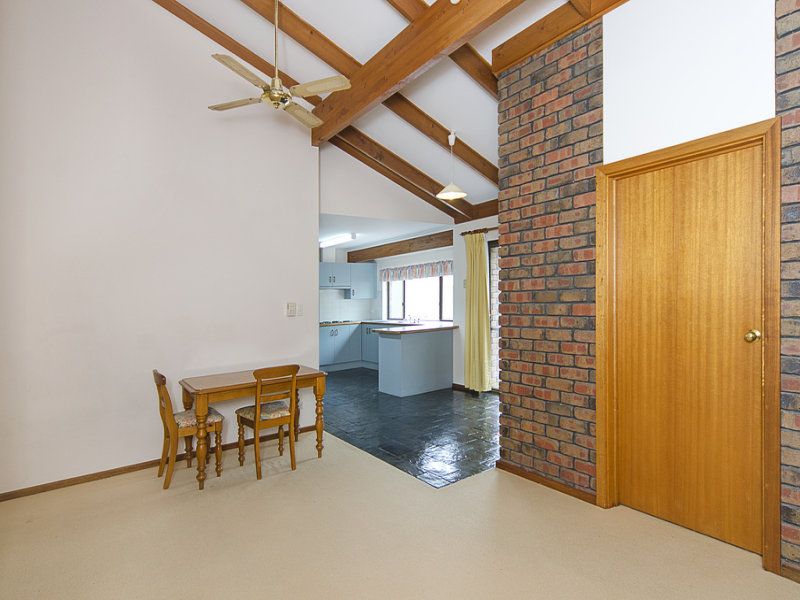
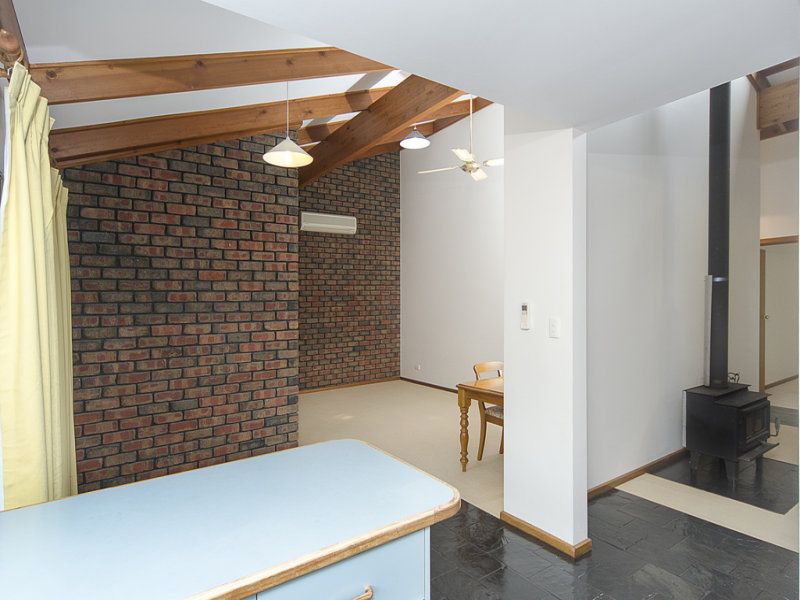
Spacious family home on large allotment of approx. 670m2. Beautifully raked ceilings with timber beams to all main rooms (except bedrooms 2 and 3), master bedroom with ensuite and walk in robe.
Slate flooring to hallways, kitchen, meals and formal lounge perimeter. Feature brick walls and ceiling fan in lounge and family rooms, combustion heater in dining room and reverse cycle split system in lounge and family room.
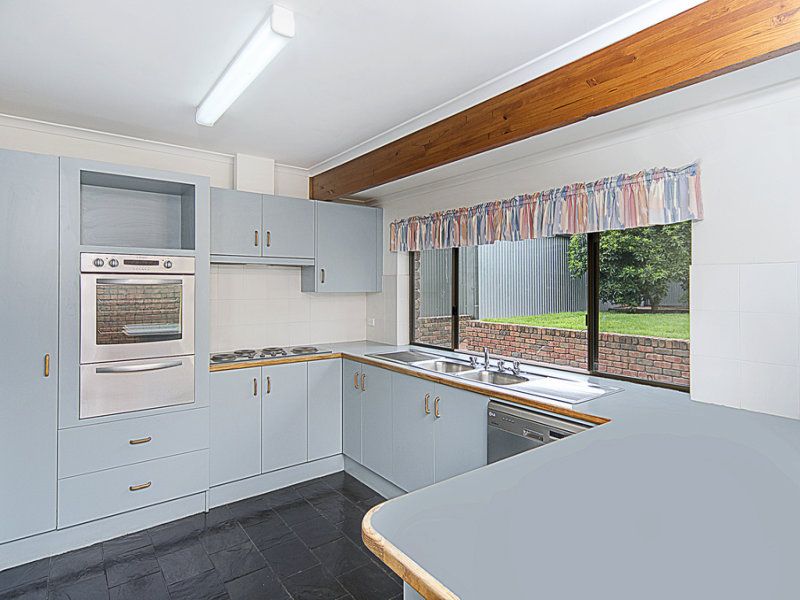
Kitchen adjacent meals area comprises wall oven, separate hotplates, new dishwasher (LG Direct Dry) and breakfast bar.
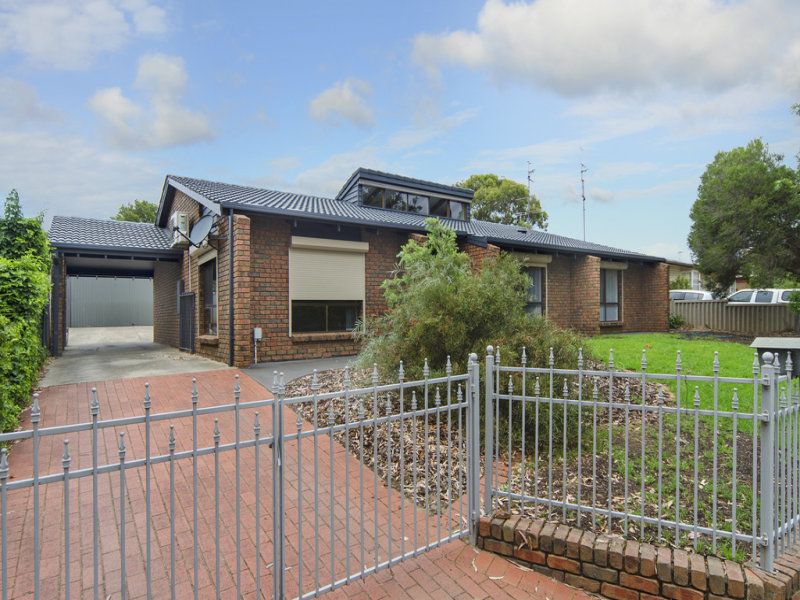
Security shutters to main front windows, paved, private outdoor entertaining area, and secure rear yard that is perfect for kids and pets.
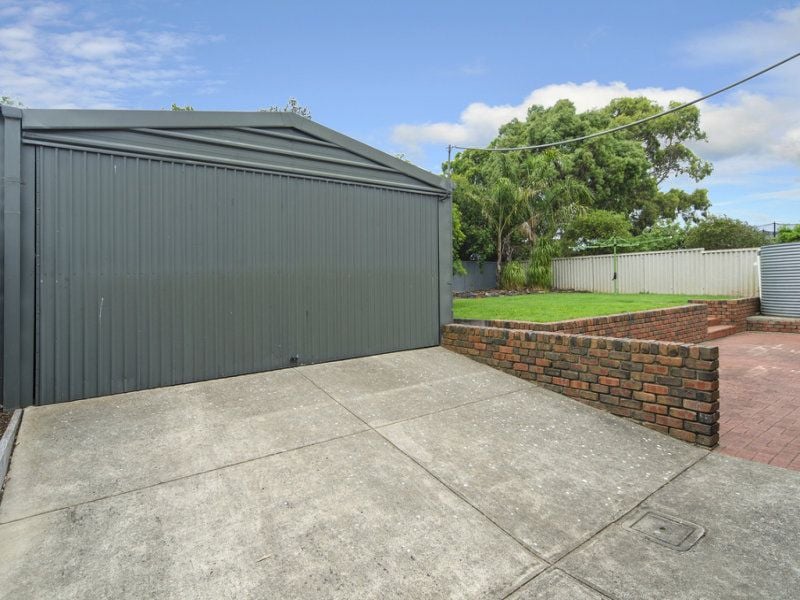
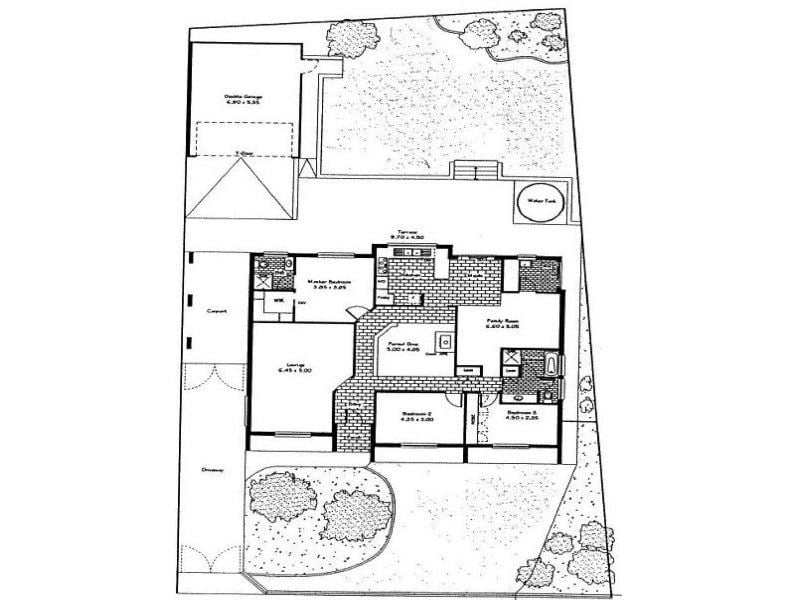
High clearance drive thru carport plus separate 22 x 18 (approx.) double garage/workshop, approx. 9000L rainwater storage with outlet to kitchen & laundry.
All this only a short stroll to school, beach and golf course, book your inspection today.
gallery