












8 Riverway Court, MCCRACKEN
VENDOR RELOCATING - WILL CONSIDER OFFERS.
overview
-
1P0992
-
House
-
Sold
-
970 sqm
-
3
-
2
-
2
Description
VENDOR RELOCATING - WILL CONSIDER OFFERS!
SECLUDED OASIS
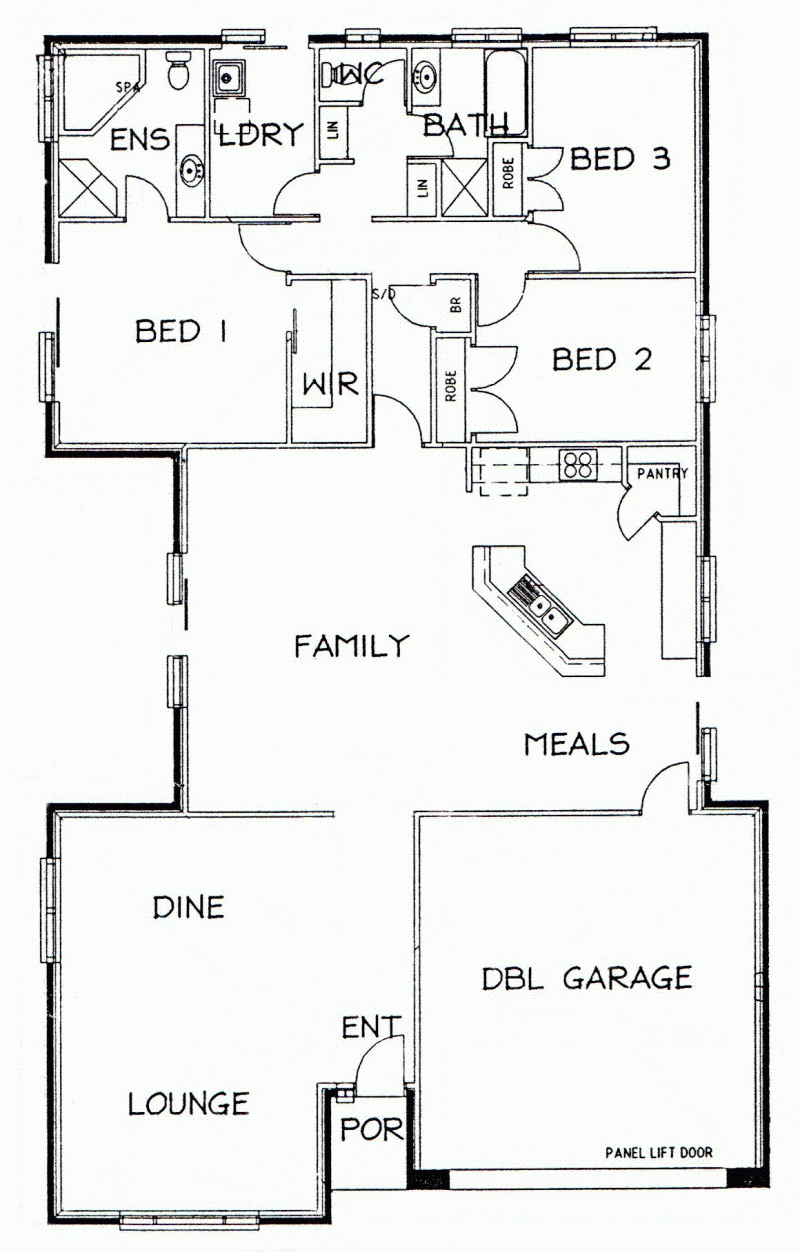
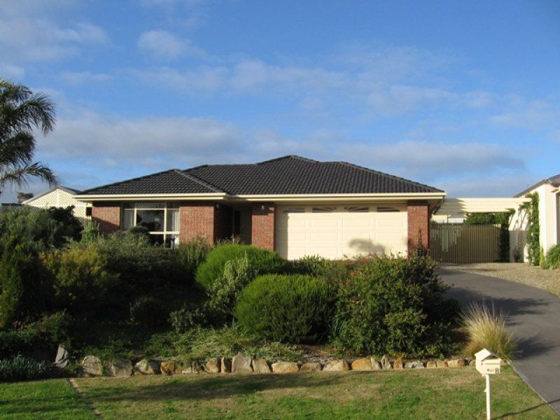
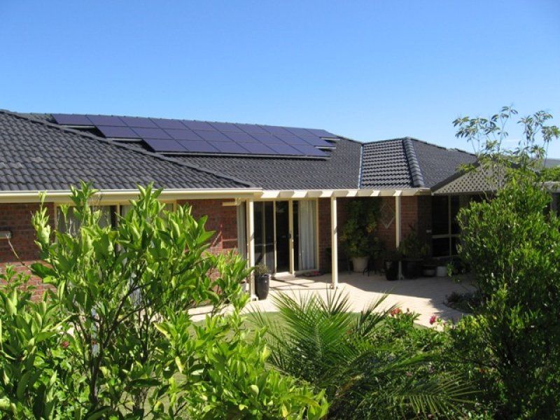
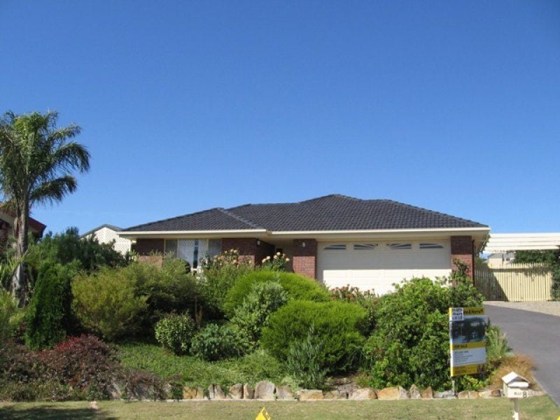
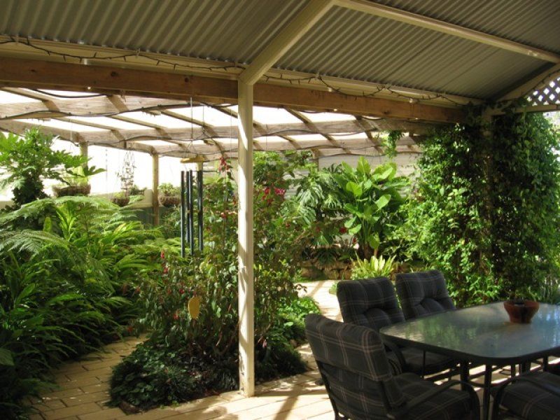
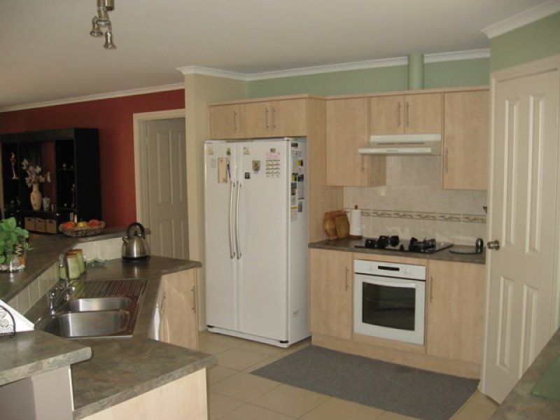
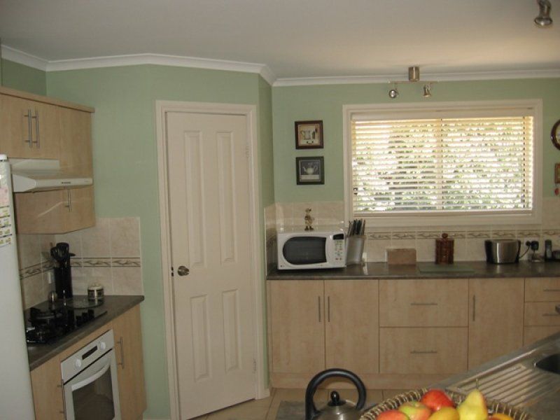
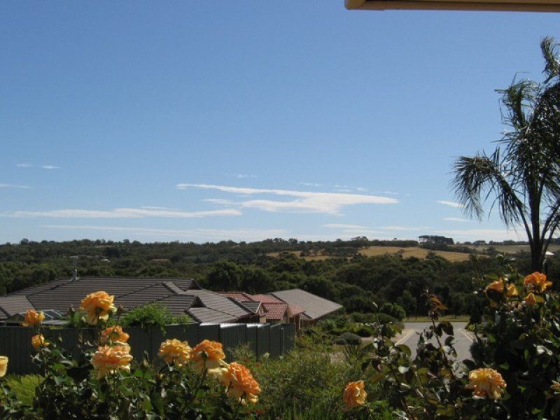
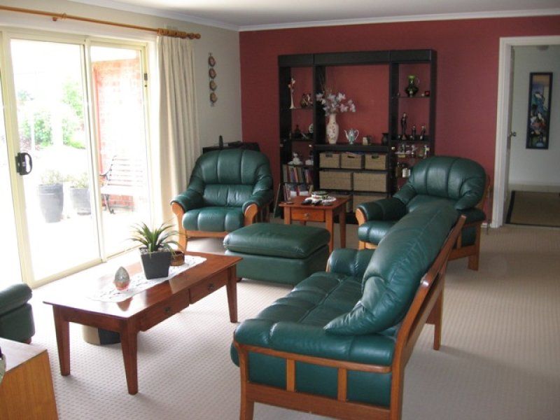
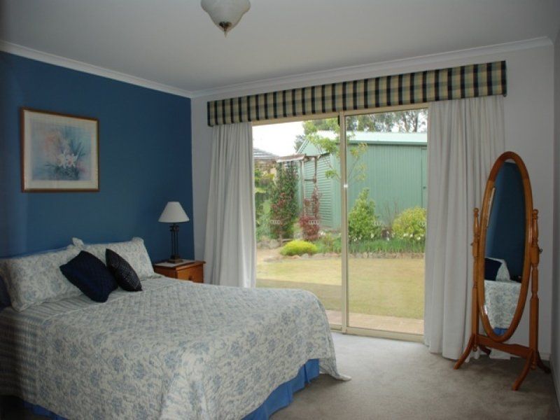
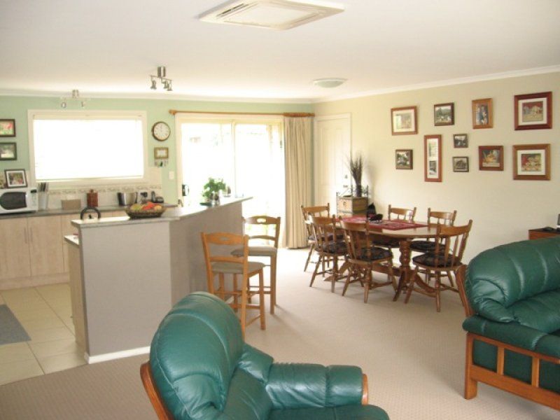
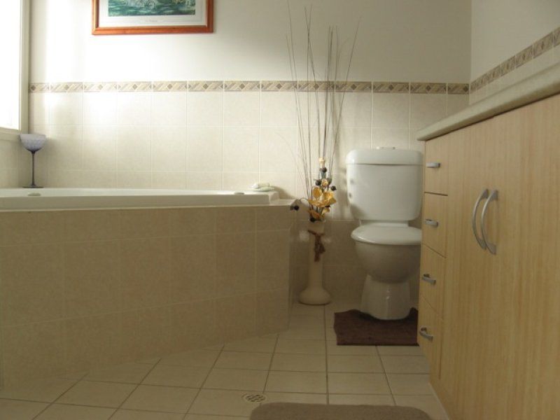
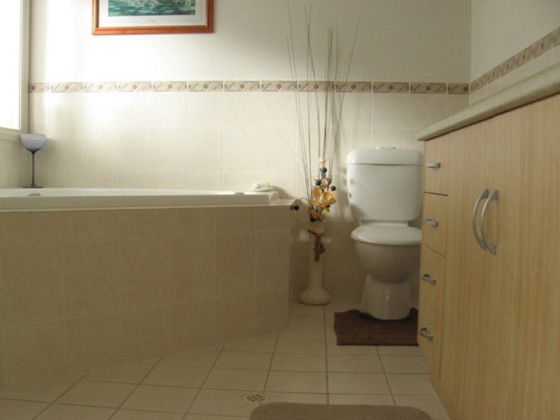
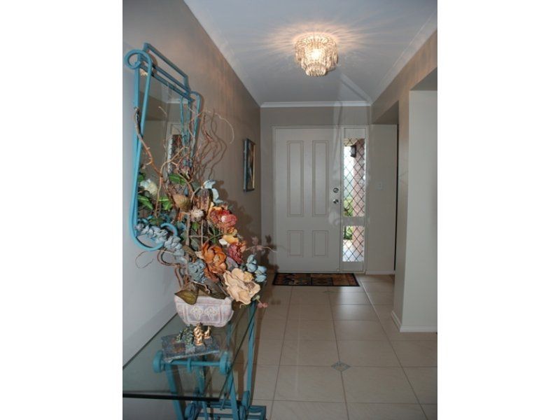
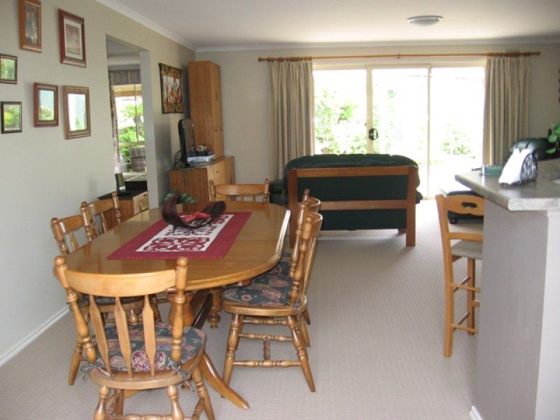
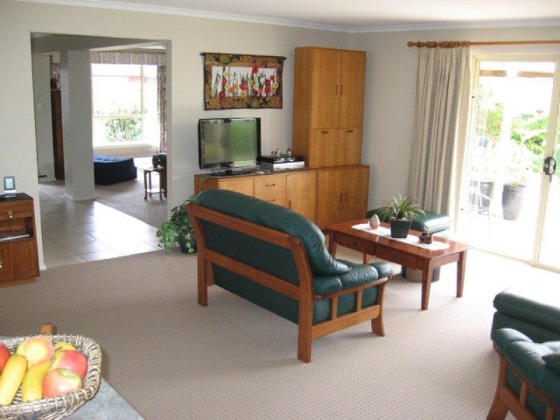
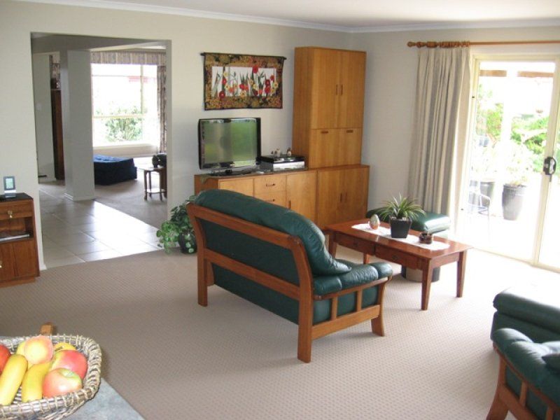
Set up high, this home offers gorgeous views of the hills and The Bluff across the Victor Township. Spacious back garden is a hidden treasure, with plenty of room for the fabulous fruit trees and attractive natives. A fabulous gabled pergola and shade house with water feature provides a wonderful sheltered spot to sit and contemplate. Theres even a workshop and potting shed for the industrious owners! This stunning home has been well designed to enjoy the outlook of the hills and the rear garden. Tiled entry hall is open to beautifully decorated formal lounge with large windows overlooking the fernery and patio and enjoying views to The Bluff. Open plan family/dining/kitchen is located in the centre of the home, and has direct access into the double garage UMR. Large kitchen with quality appliances features an interesting angled and raised breakfast bar. The rear wing of the home accommodates the three bedrooms. Two guest rooms have built in robes and are serviced by a modern, neutral toned bathroom. The main suite has a very large WIR running the full length of one wall and a gorgeous ensuite with large vanity and corner spa bath. Patio doors from the bedroom open out into the rear garden and provide a sunny spot to sit and read on cool days. This amazing package is set on 970m2 of land, complete with ample rainwater, 24 solar panels on the roof, satellite broadband and extra parking for caravan or boat at the side of the home.
Set up high, this home offers gorgeous views of the hills and The Bluff across the Victor Township. Spacious back garden is a hidden treasure, with plenty of room for the fabulous fruit trees and attractive natives. A fabulous gabled pergola and shade house with water feature provides a wonderful sheltered spot to sit and contemplate. Theres even a workshop and potting shed for the industrious owners! This stunning home has been well designed to enjoy the outlook of the hills and the rear garden. Tiled entry hall is open to beautifully decorated formal lounge with large windows overlooking the fernery and patio and enjoying views to The Bluff. Open plan family/dining/kitchen is located in the centre of the home, and has direct access into the double garage UMR. Large kitchen with quality appliances features an interesting angled and raised breakfast bar. The rear wing of the home accommodates the three bedrooms. Two guest rooms have built in robes and are serviced by a modern, neutral toned bathroom. The main suite has a very large WIR running the full length of one wall and a gorgeous ensuite with large vanity and corner spa bath. Patio doors from the bedroom open out into the rear garden and provide a sunny spot to sit and read on cool days. This amazing package is set on 970m2 of land, complete with ample rainwater, 24 solar panels on the roof, satellite broadband and extra parking for caravan or boat at the side of the home.
gallery