




59 Cudmore Road, MCCRACKEN
$325,000
overview
-
1P0940
-
House
-
Sold
-
19 sqm
-
724 sqm
-
4
-
2
Description
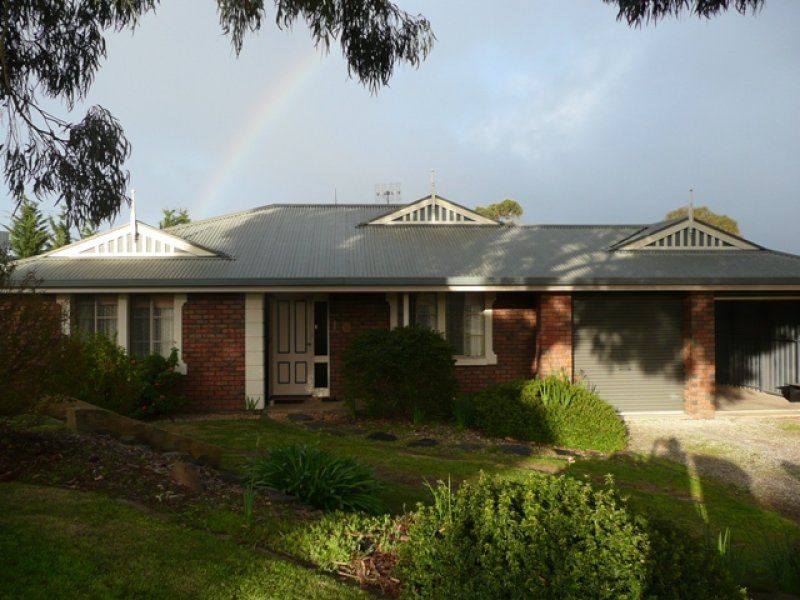
COME INSIDE AND BE SURPRISED AT THE SPACE!
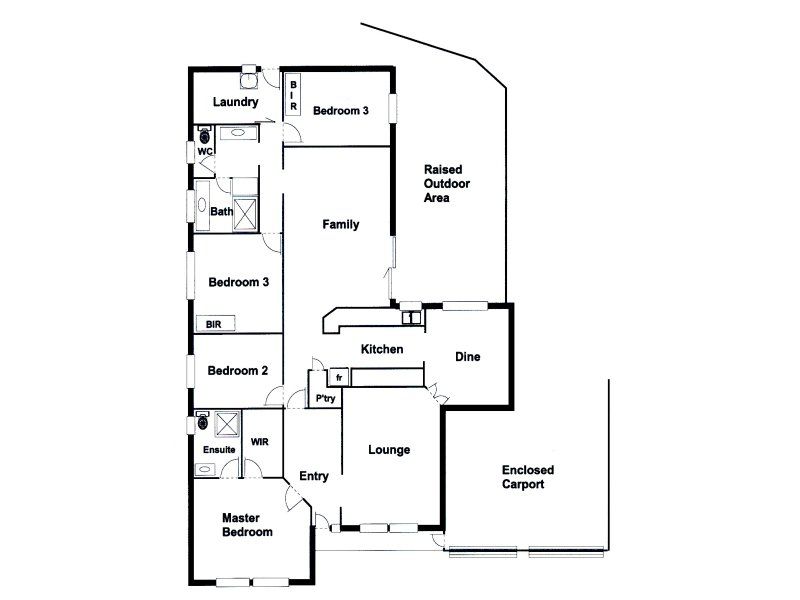
This home is much larger than it looks from the street. All the rooms have practical floor coverings with vinyl through out the living areas and cosy carpet in the lounge and bedrooms.
Another practical feature is the pretty feature door that separates the kitchen and family room from the front of the home.
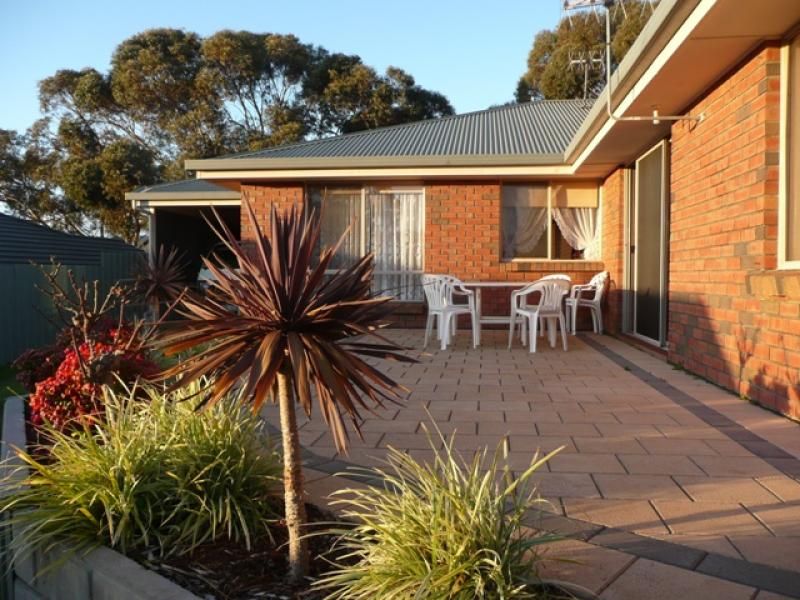
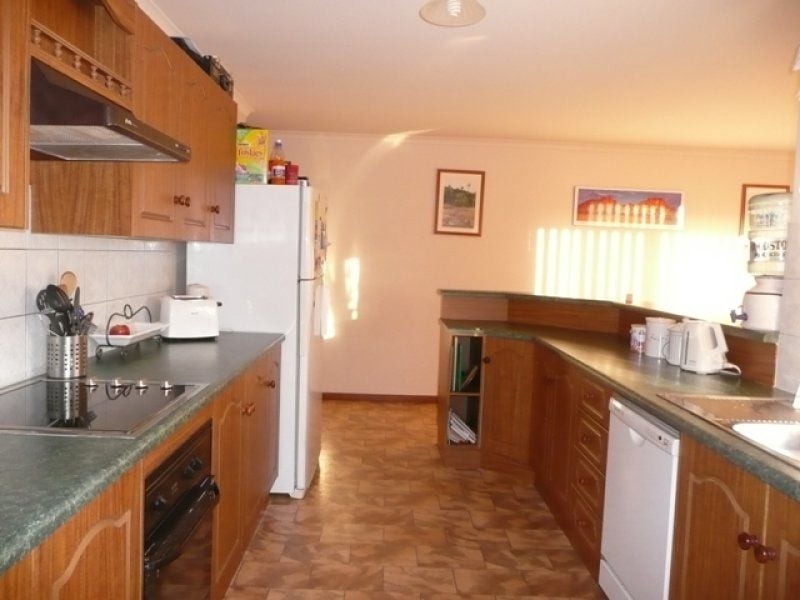
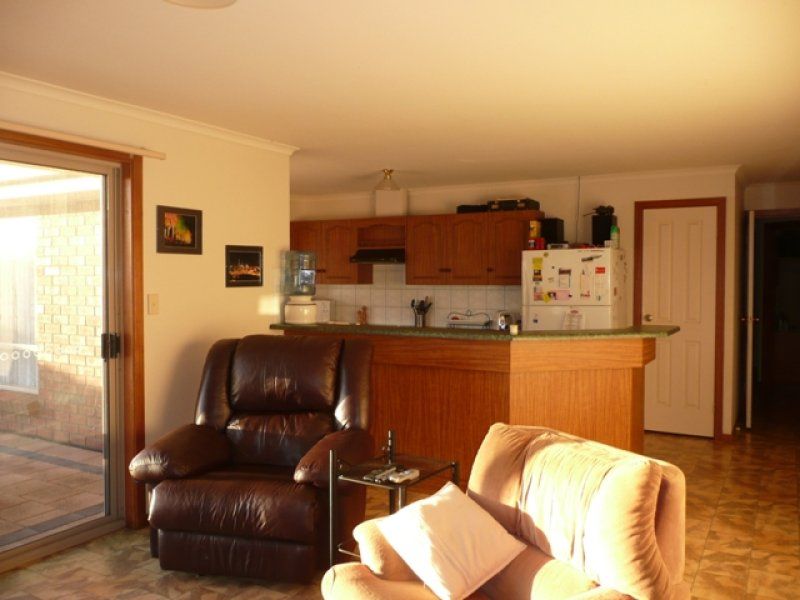
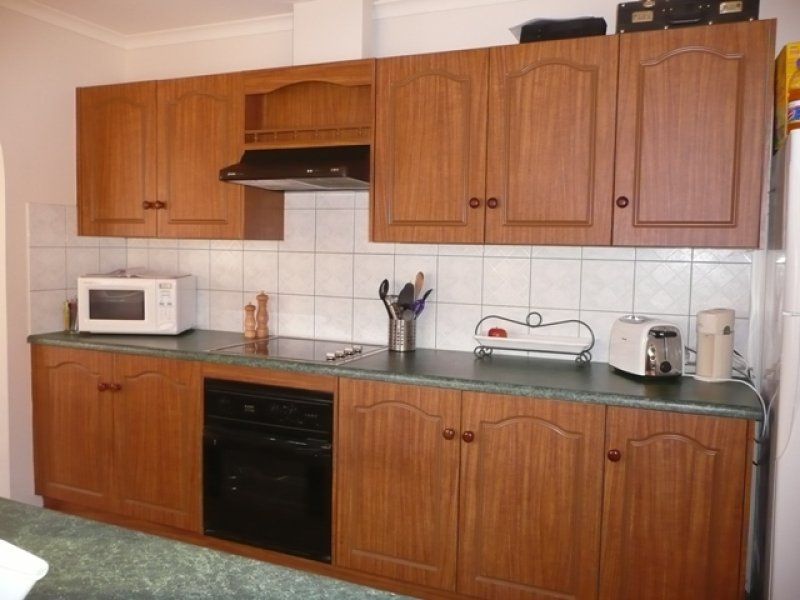
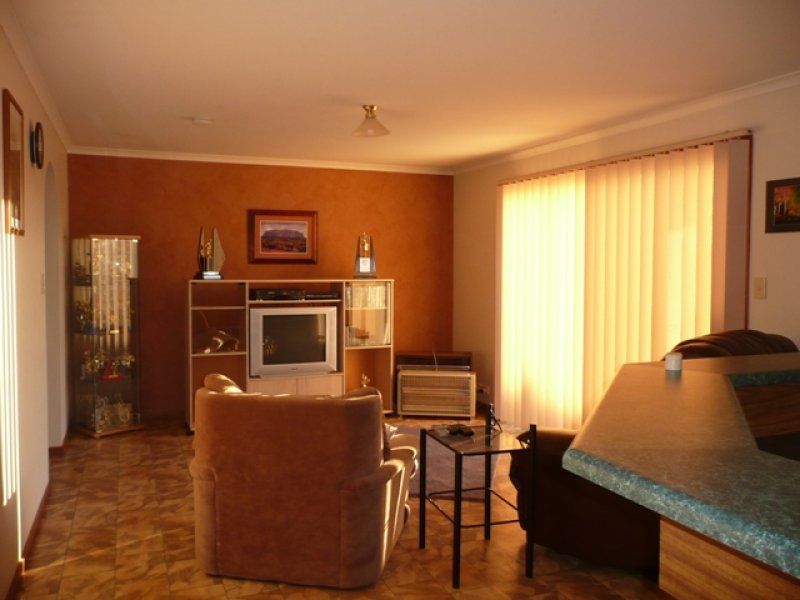
The formal lounge is at the front of the home and has double doors leading to a separate dining room. This is adjacent to the spacious galley style kitchen that offers loads of storage space including a walk in pantry and overhead cupboards, and theres the bonus of a dishwasher. The kitchen overlooks a good sized family room with patio door to raised paved area, ideal for outdoor entertaining.
All the four bedrooms are very good size, including the main with walk in robe and en-suite. Both the second and third bedrooms have built in robes and are serviced by a 3 way bathroom that offers vanity and linen with shower and bath plus a separate toilet.
There are gas connections for heating in the family and lounge rooms.
Double carport under the main roof has roller doors and access to back yard through one side.
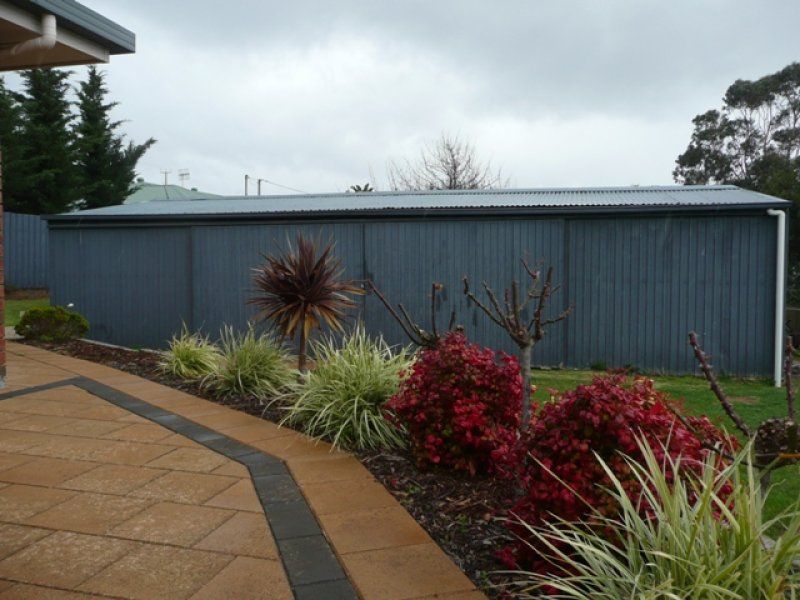
Fabulous shed and workshop that has power and cement floor, and is approximately 40X20 feet, plus a rainwater tank are located in the retained neat back yard.
A COMPLETE PACKAGE
RLA 159449
gallery