




23 Fuller West Road, Lower Inman Valley
UNDER CONTRACT
overview
-
1P2830
-
Rural
-
Sold
-
3
-
2
-
4
Description
ENERGY EFFICIENT AND SELF SUFFICIENT LIFESTYLE
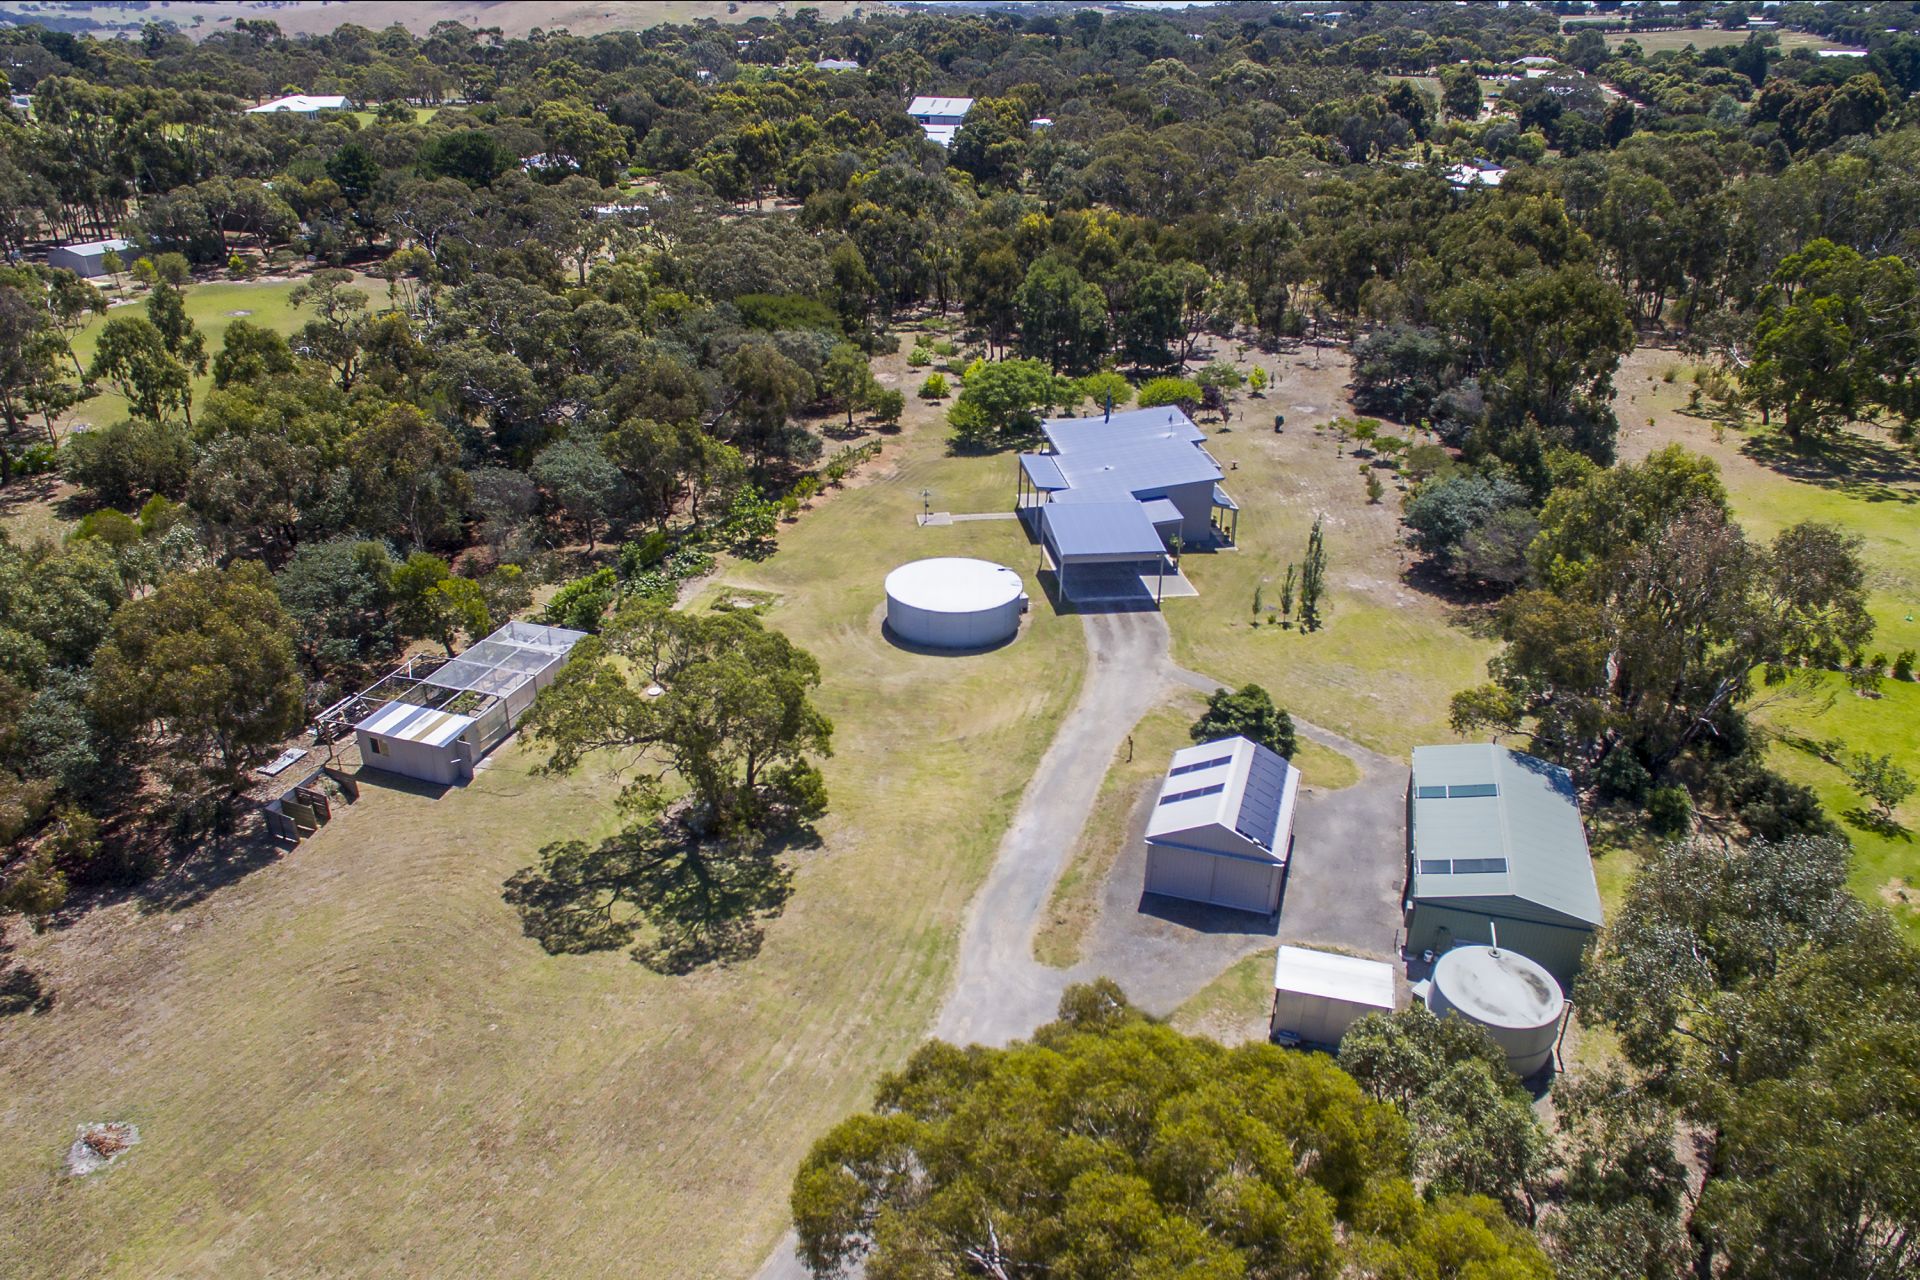
Peace, quiet & privacy all within a beautiful rural setting located approx. 5min drive to central Victor Harbor, as well as providing ready access to Victor Harbor Rd for Adelaide bound traffic.
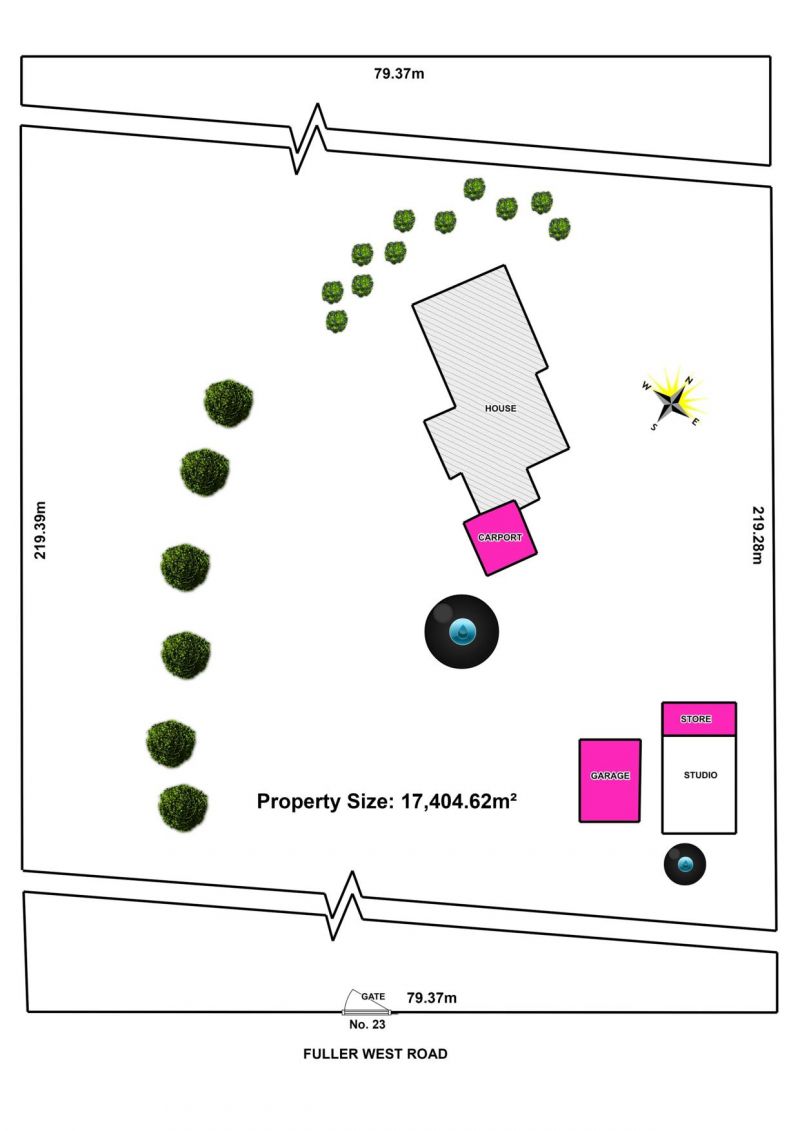
Positioned on approx. 1.74Ha (4.3acres), this self-sufficient lifestyle property is suitable for multiple land uses, such as growing fruit, vegetables, running poultry, etc.
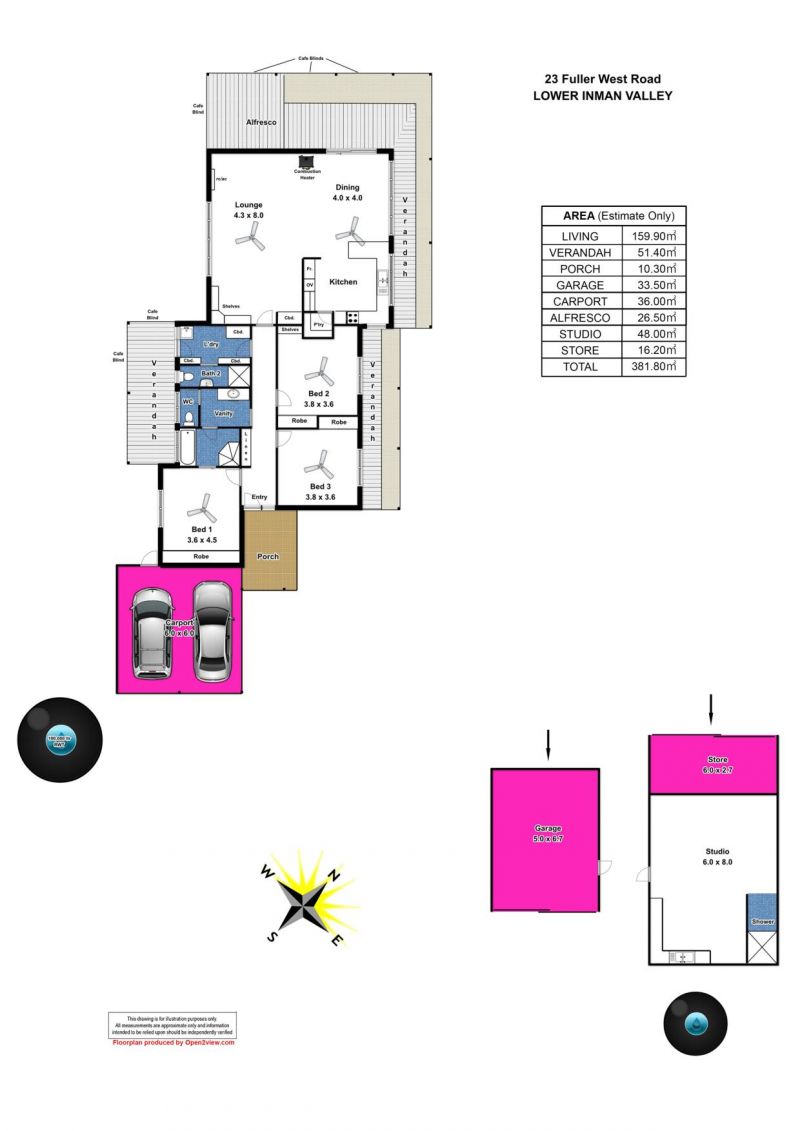
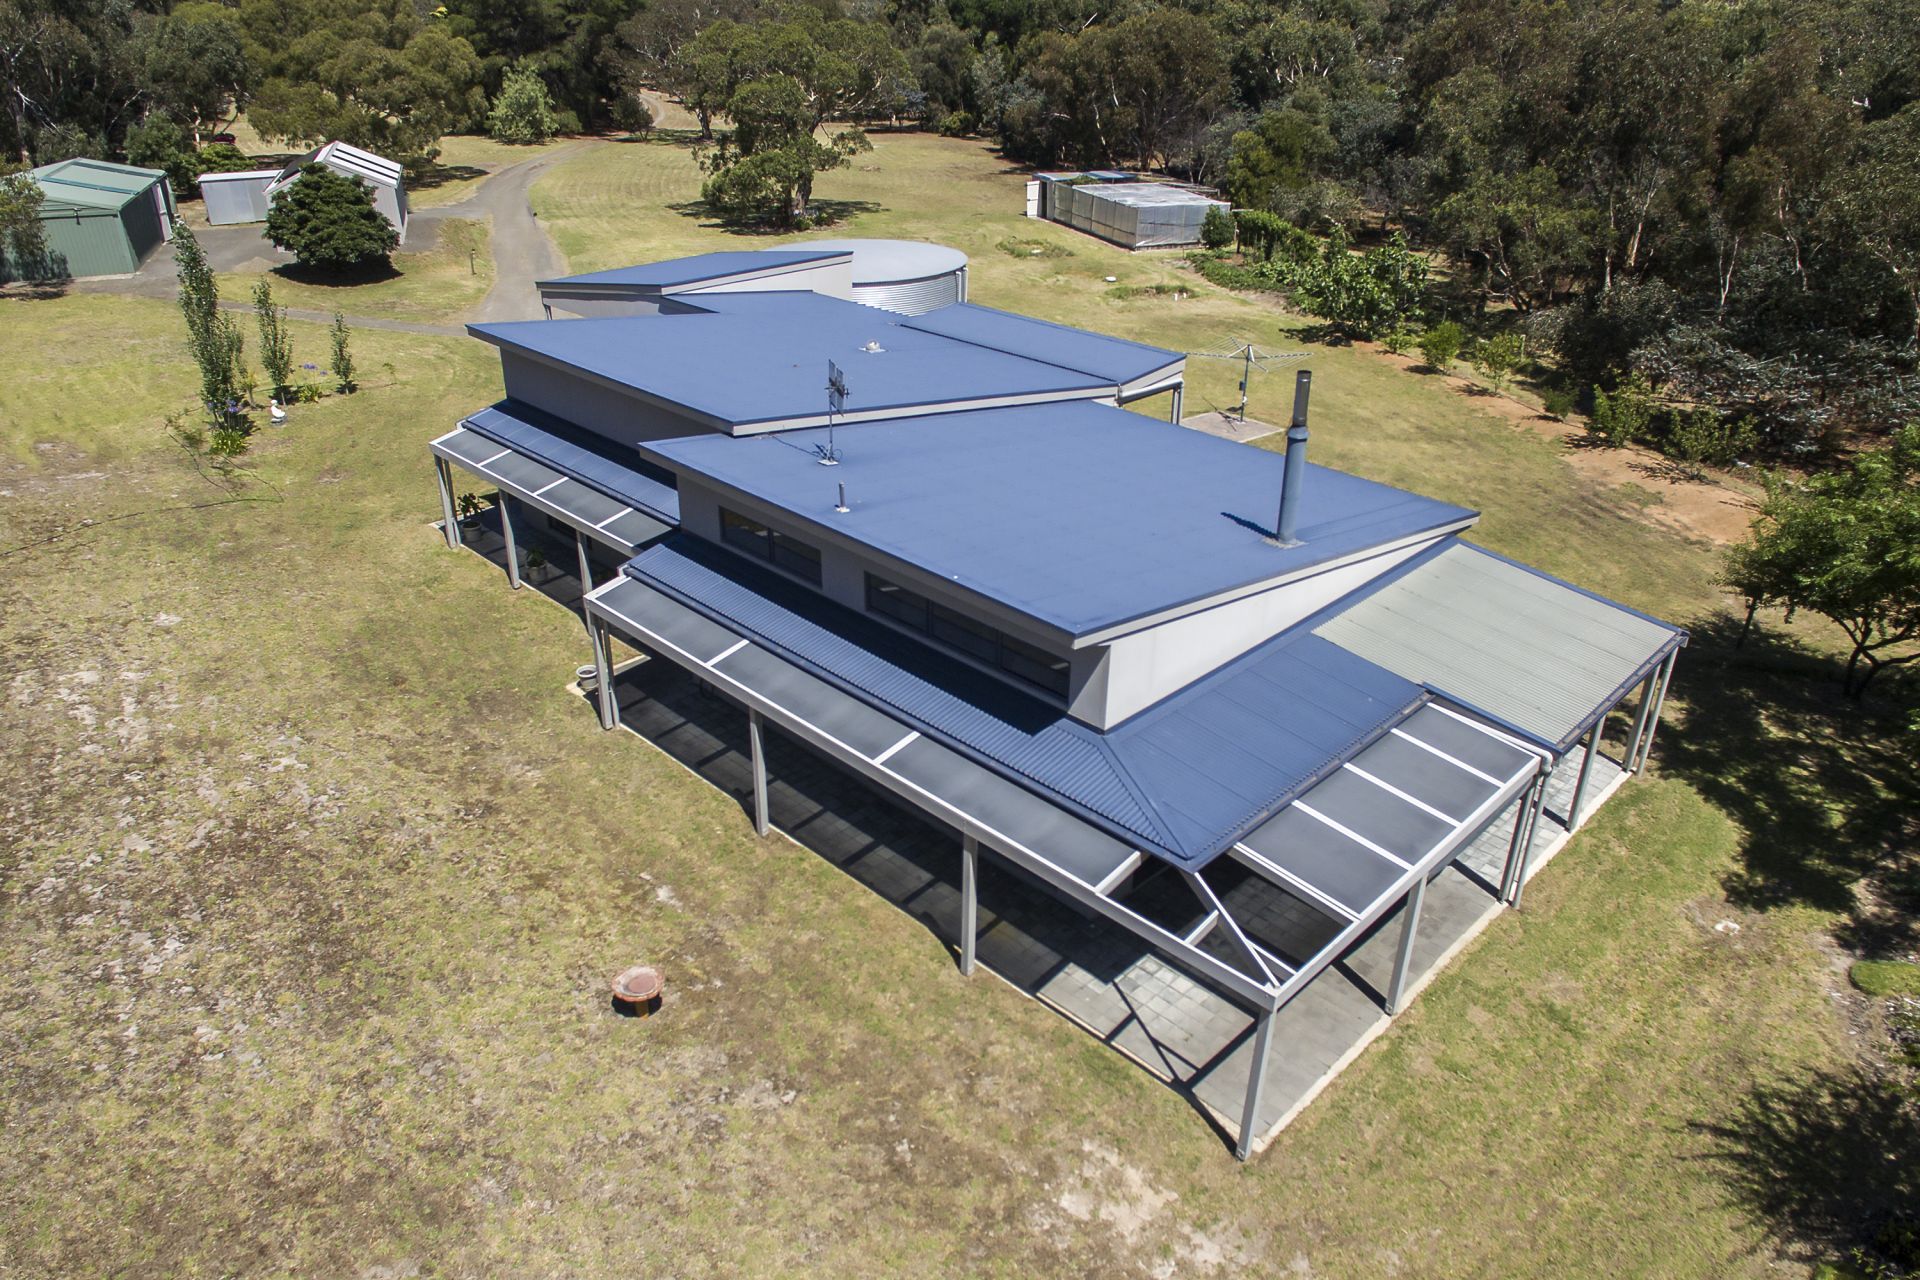
Owner designed & built by Virgin Homes (2008), this is a unique home built to a high-quality standard. Front entrance opens to a central hallway leading to the following;
* Carpeted master bedroom with large BIR, ceiling fan & dual access to main bathroom/ensuite.
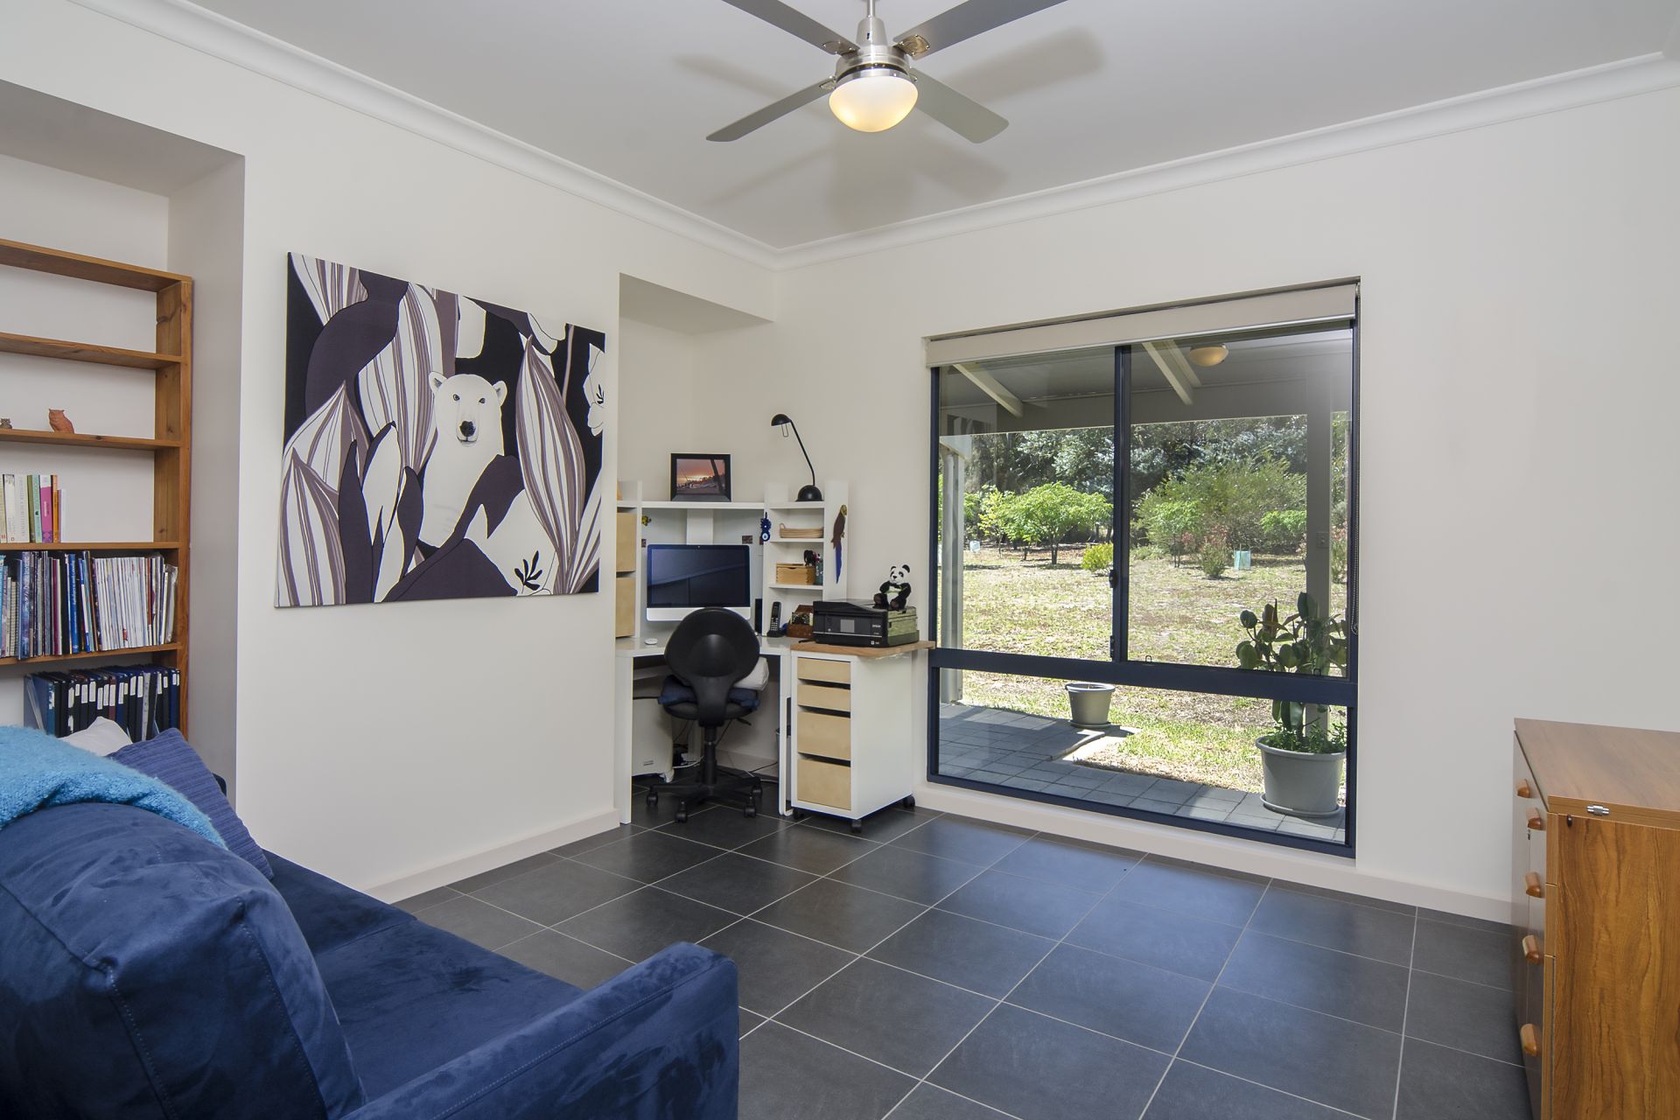
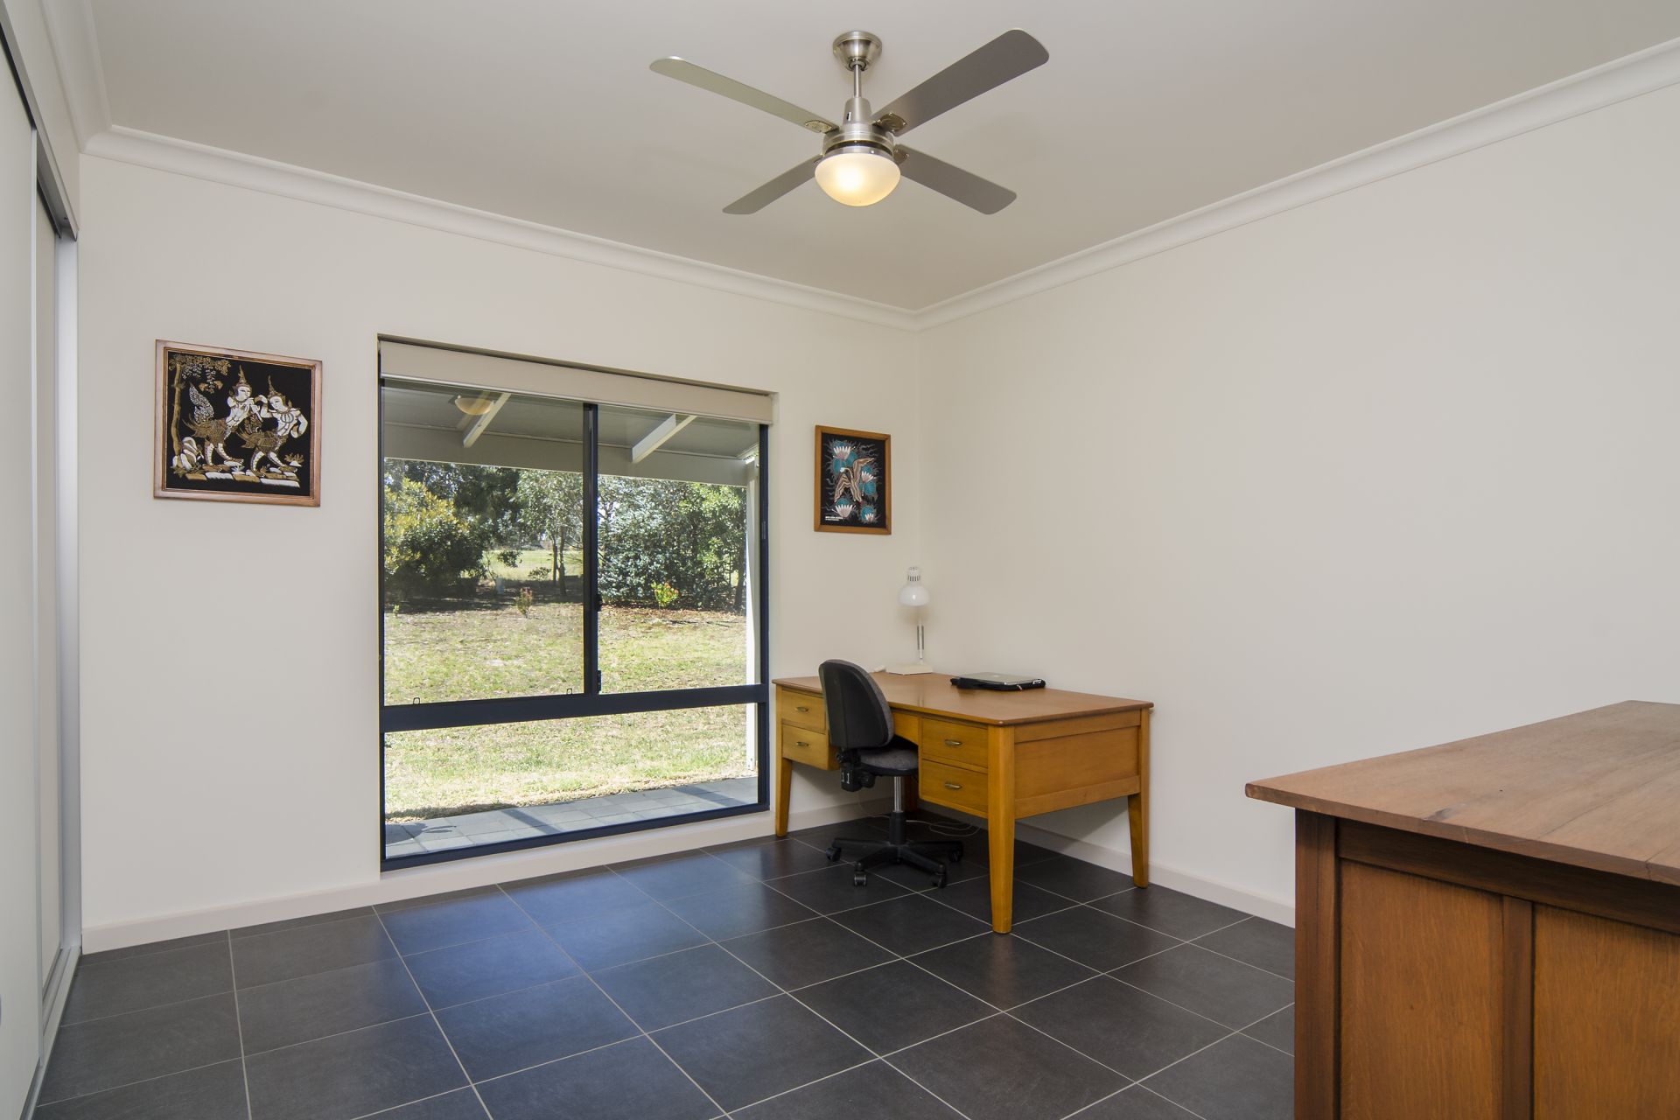
* Bedrooms 2 & 3 have tiled flooring & include BIRs & ceiling fans.
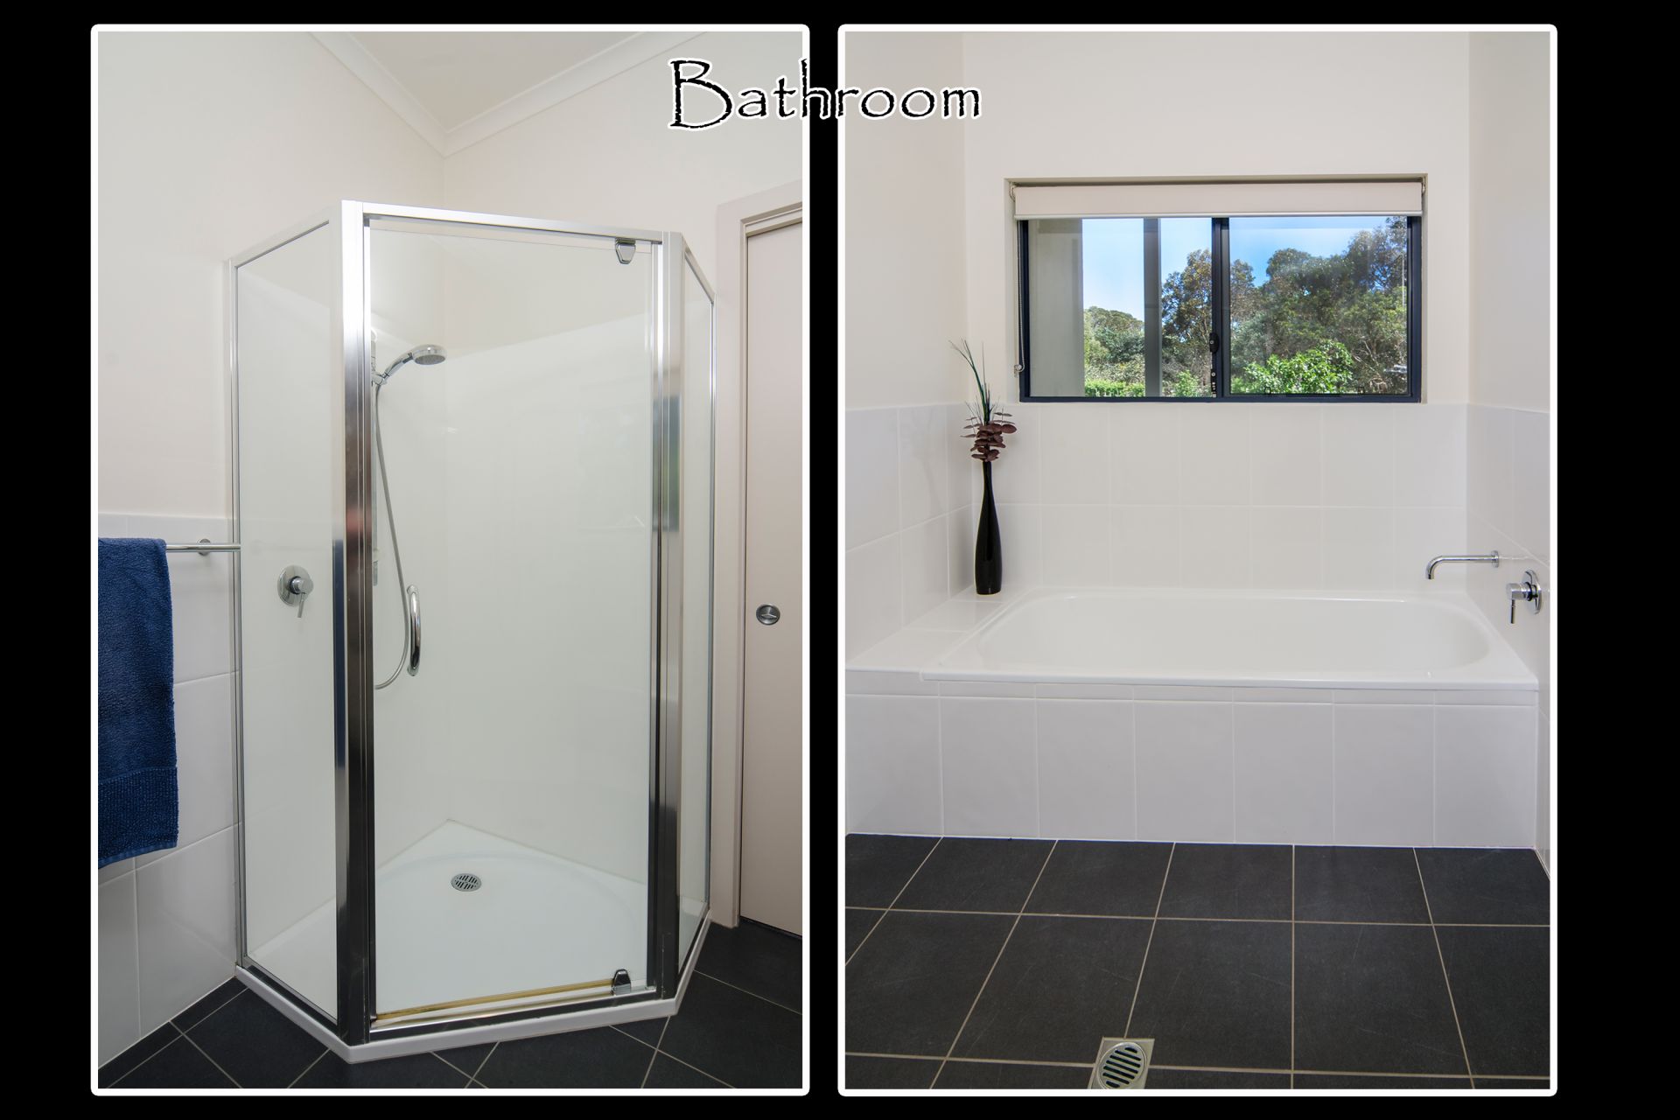
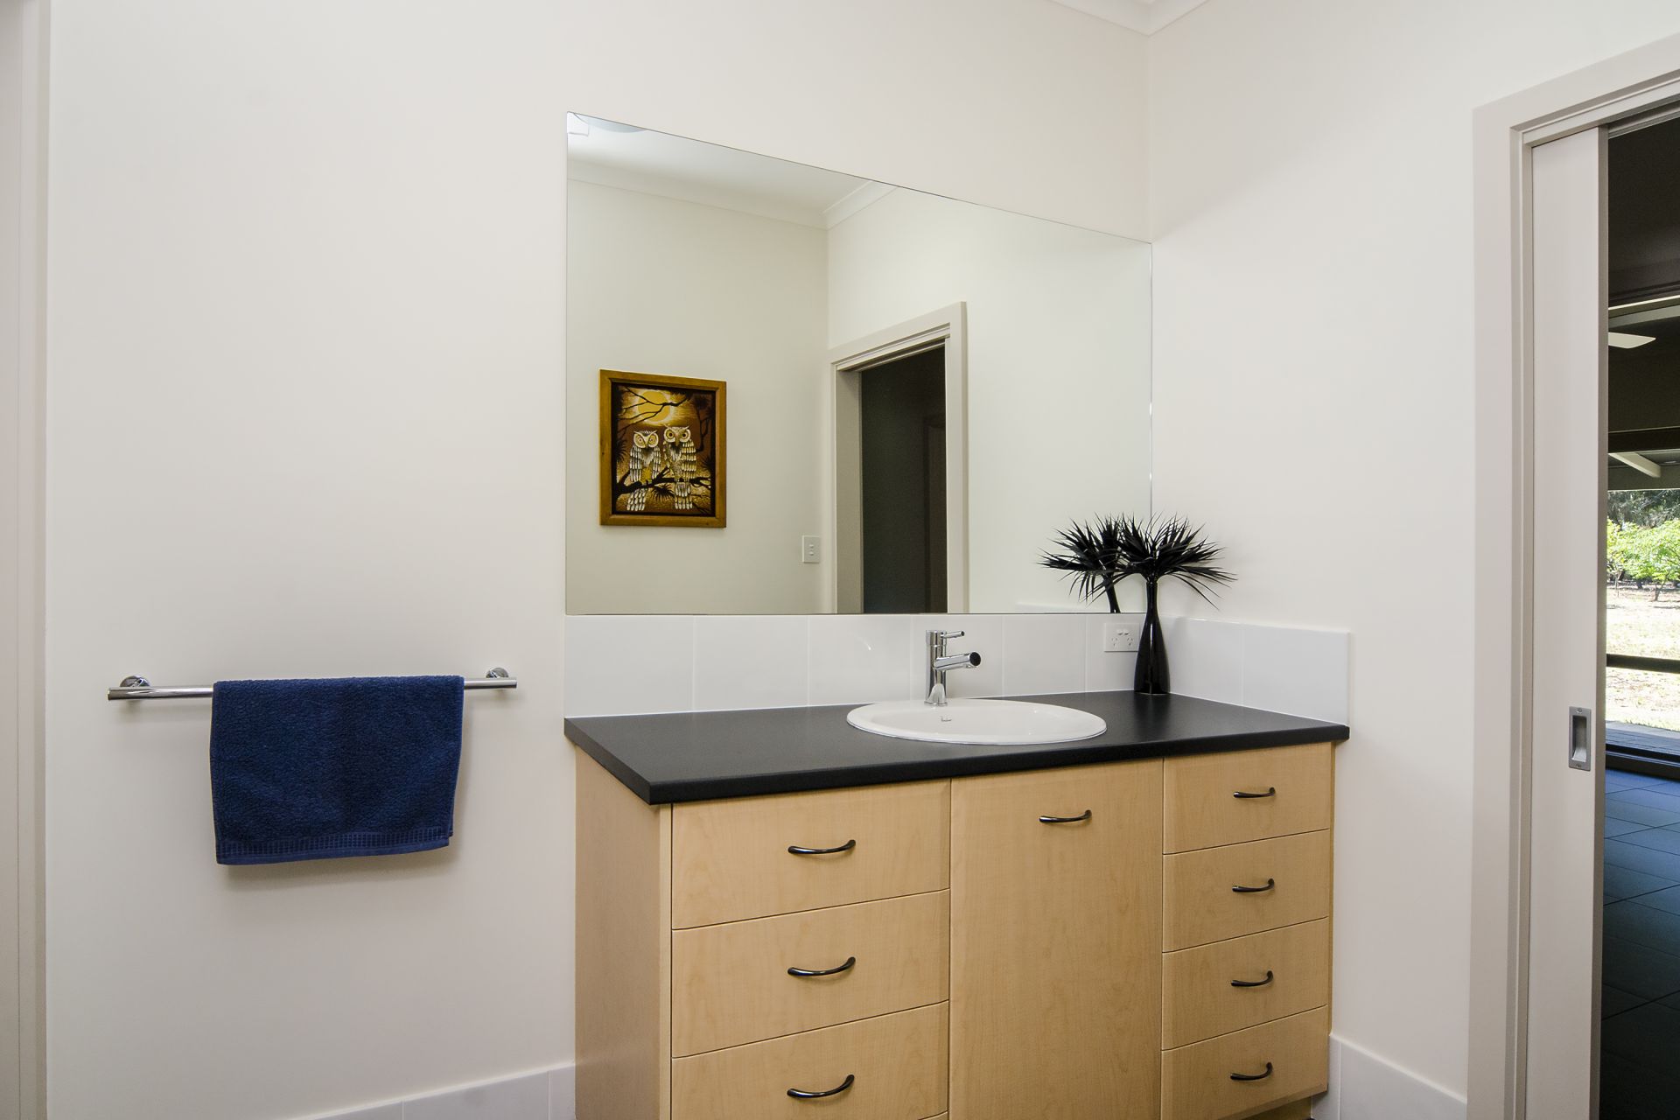
* Main bathroom includes a single vanity, seperate w.c. & seperate bath & shower with sliding door to master. Skylight above vanity provides natural light throughout the day, & outside main bathroom in hallway is a large linen cupboard.
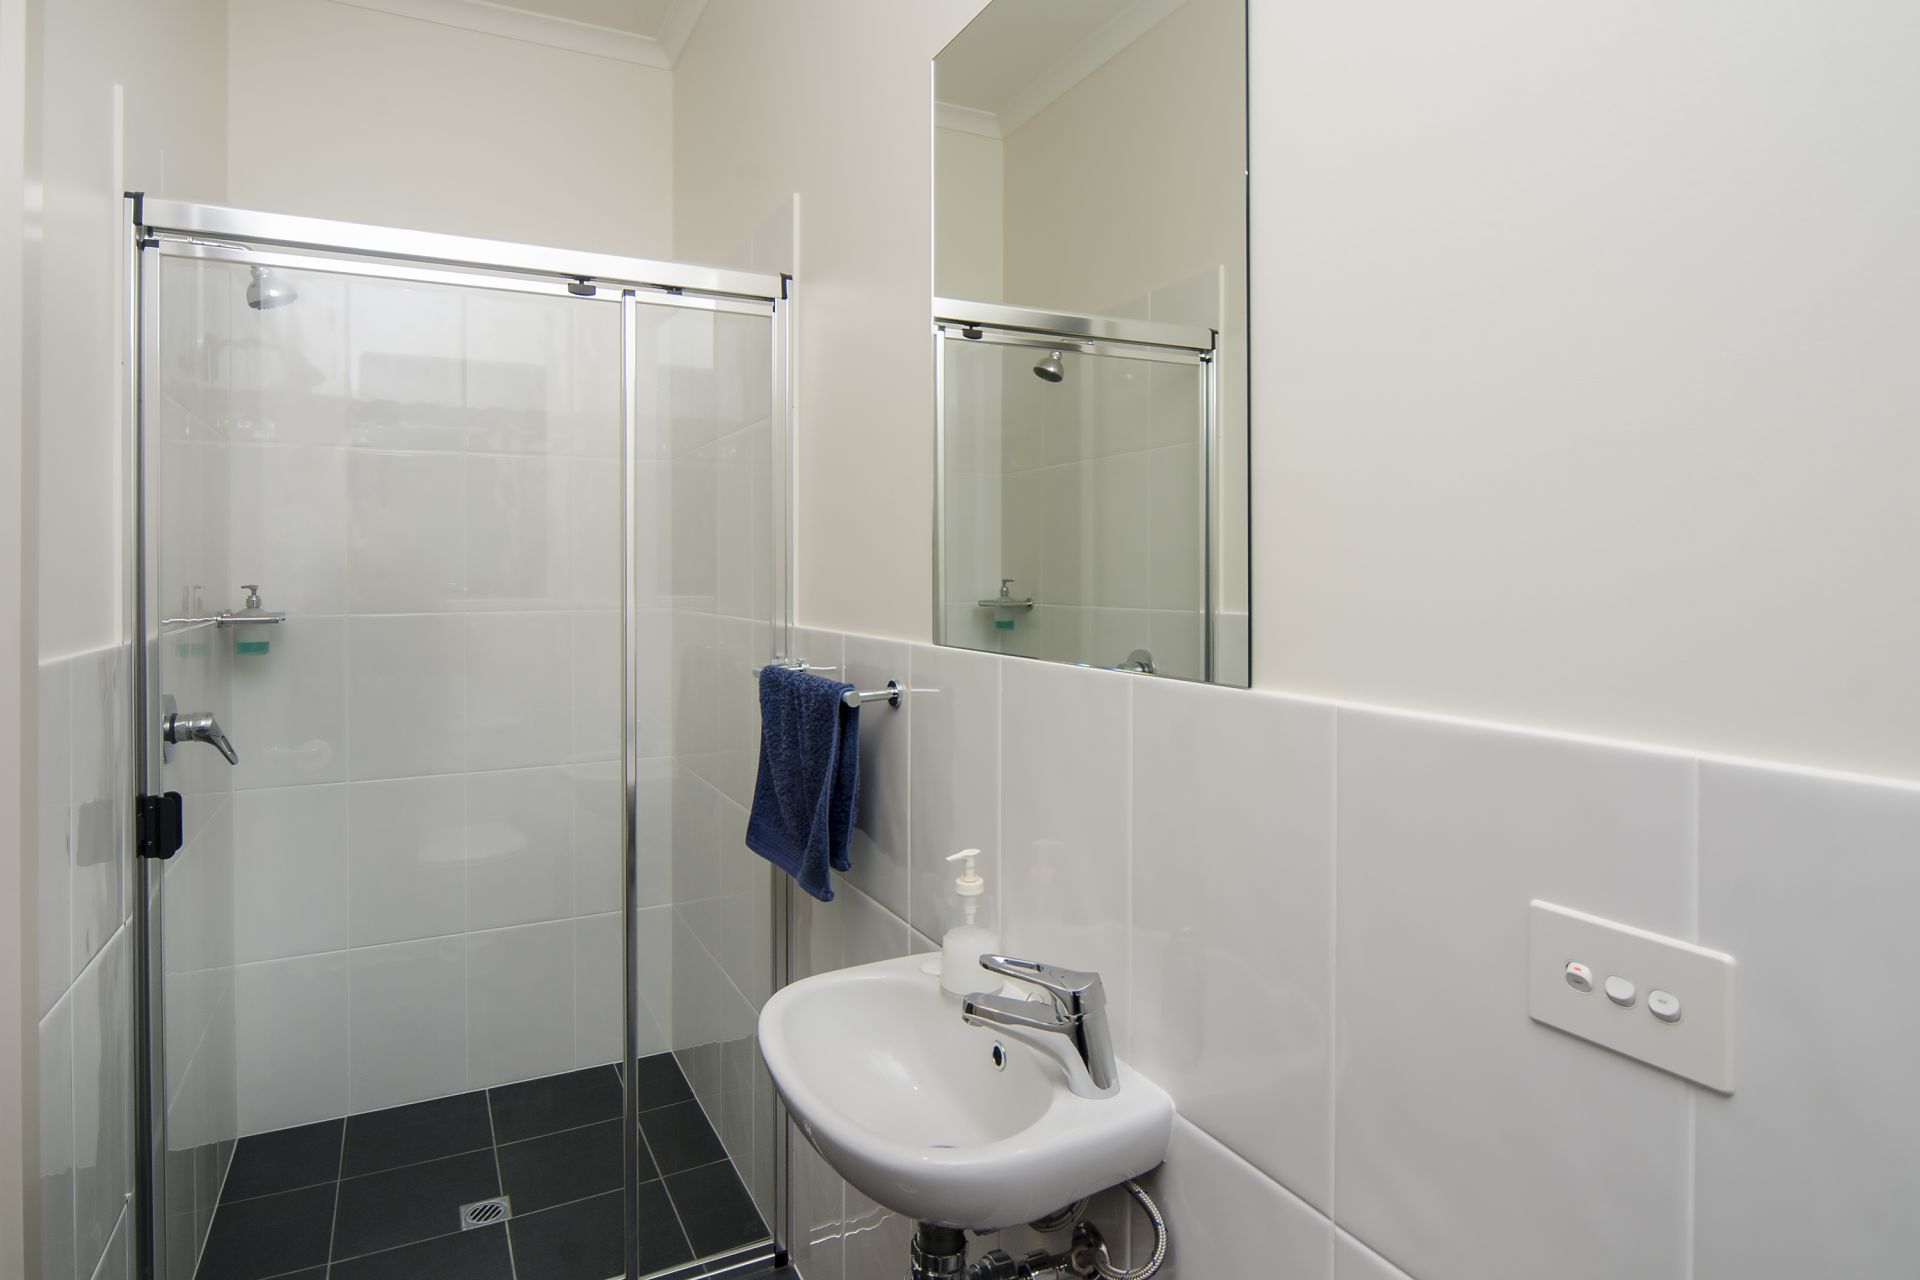
* Spacious laundry with ample storage & 2nd bathroom with single vanity, shower & w.c. Laundry provides access to verandah.
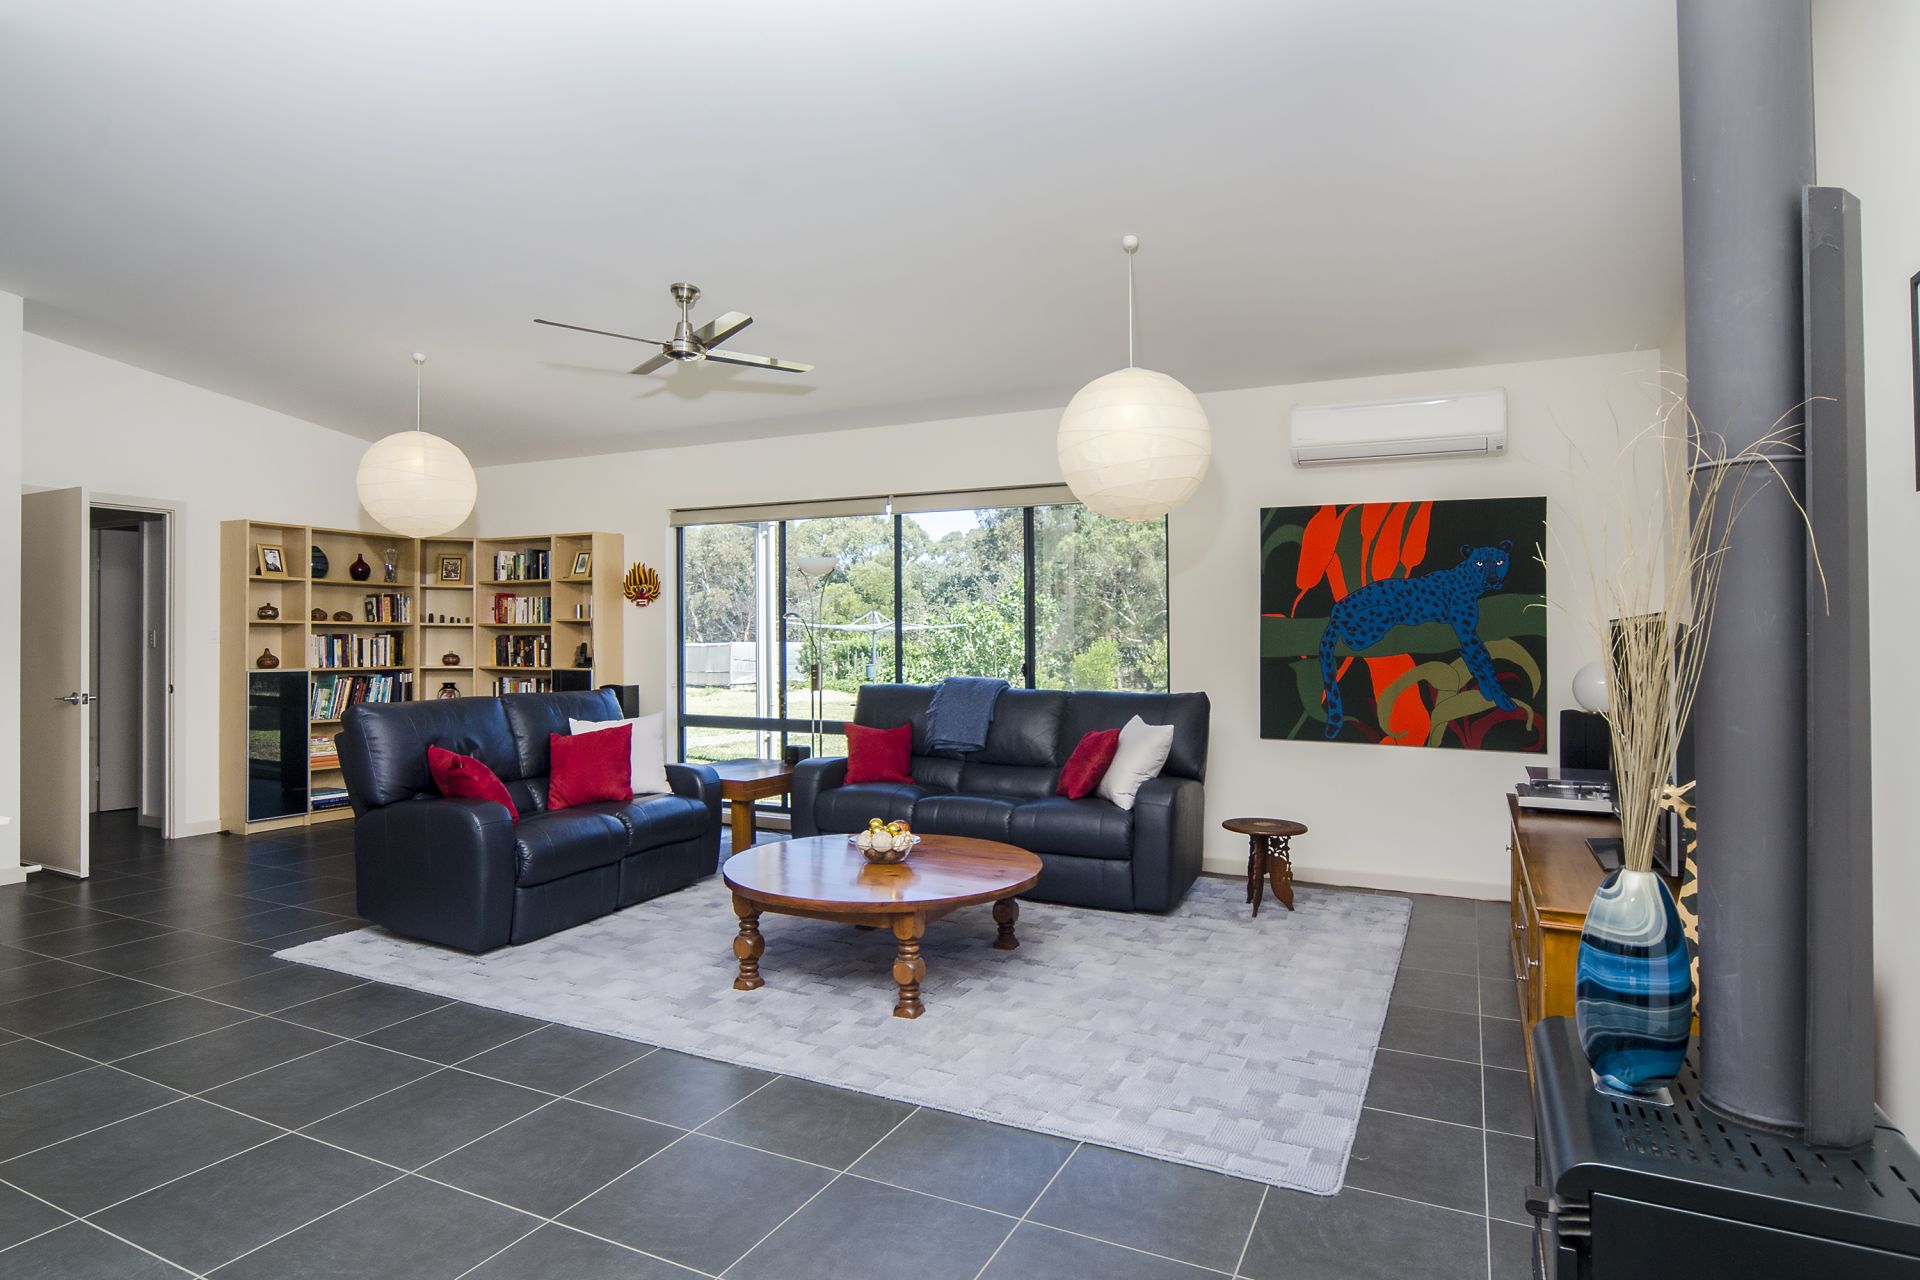
* Open plan living/dining area has 2 ceiling fans, r/c s/s & combustion heater for year-round heating/cooling. Living area has built-in book shelving with 2 large cupboards.
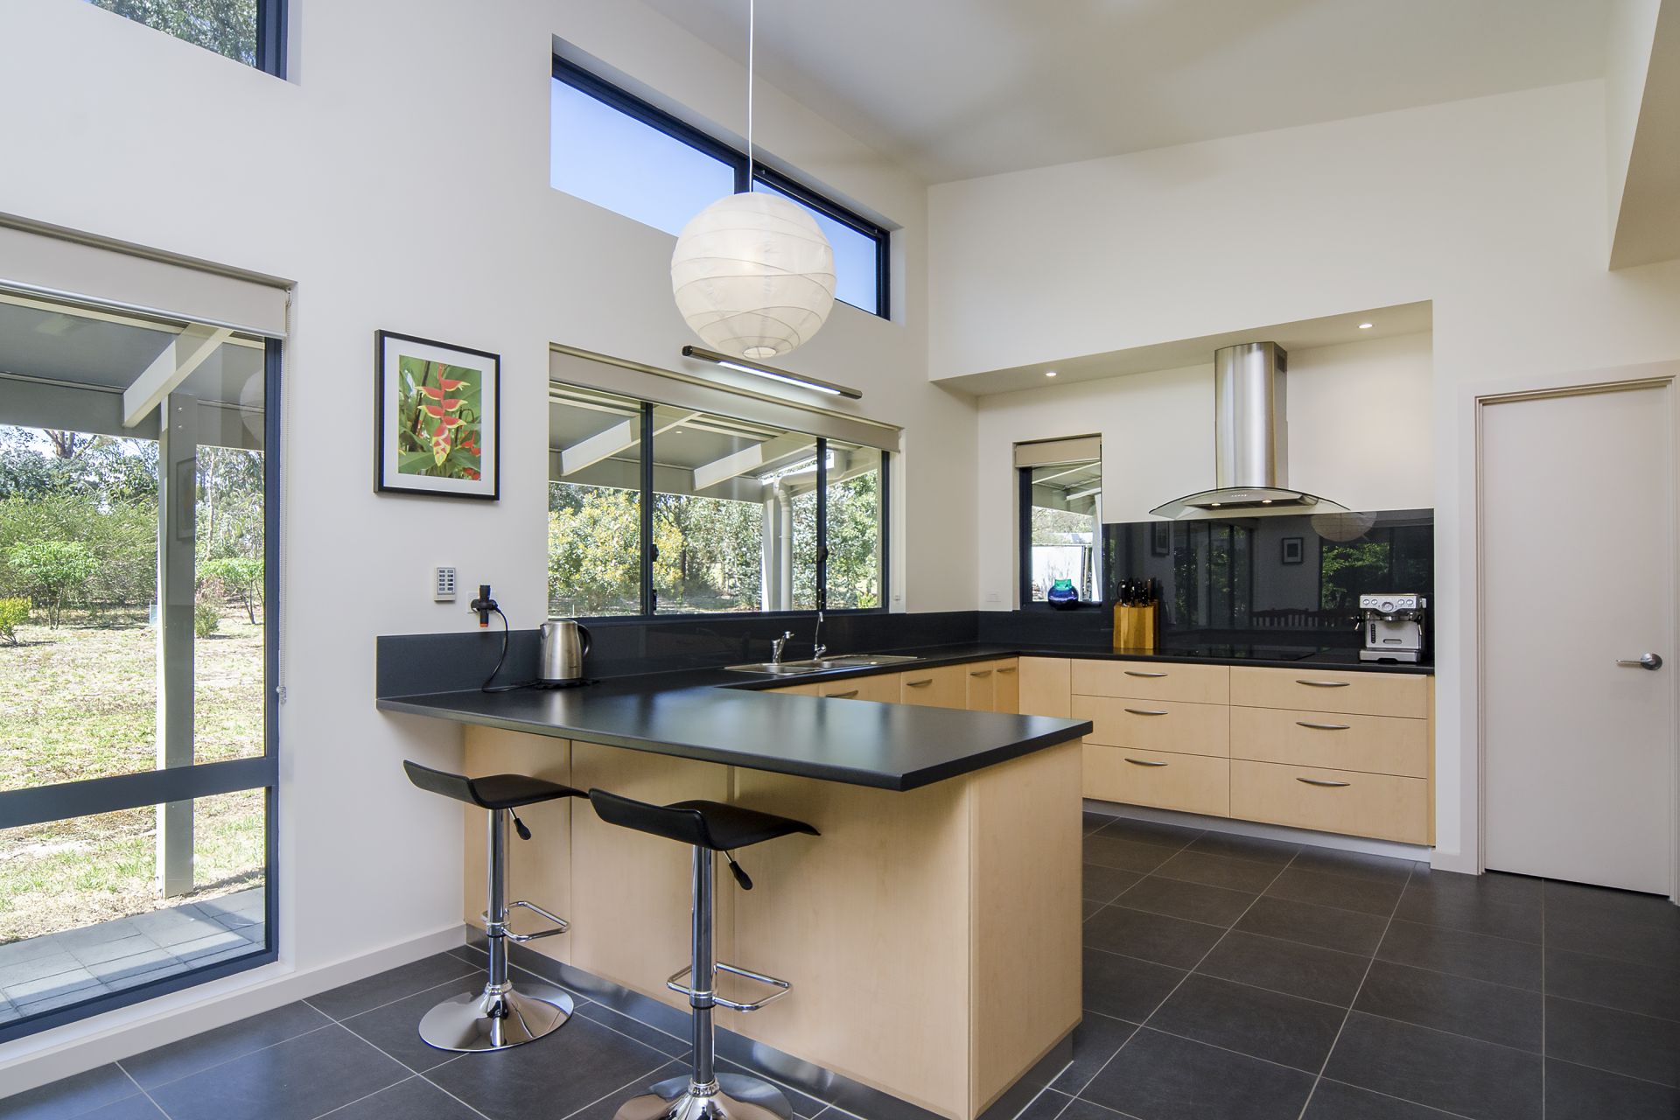
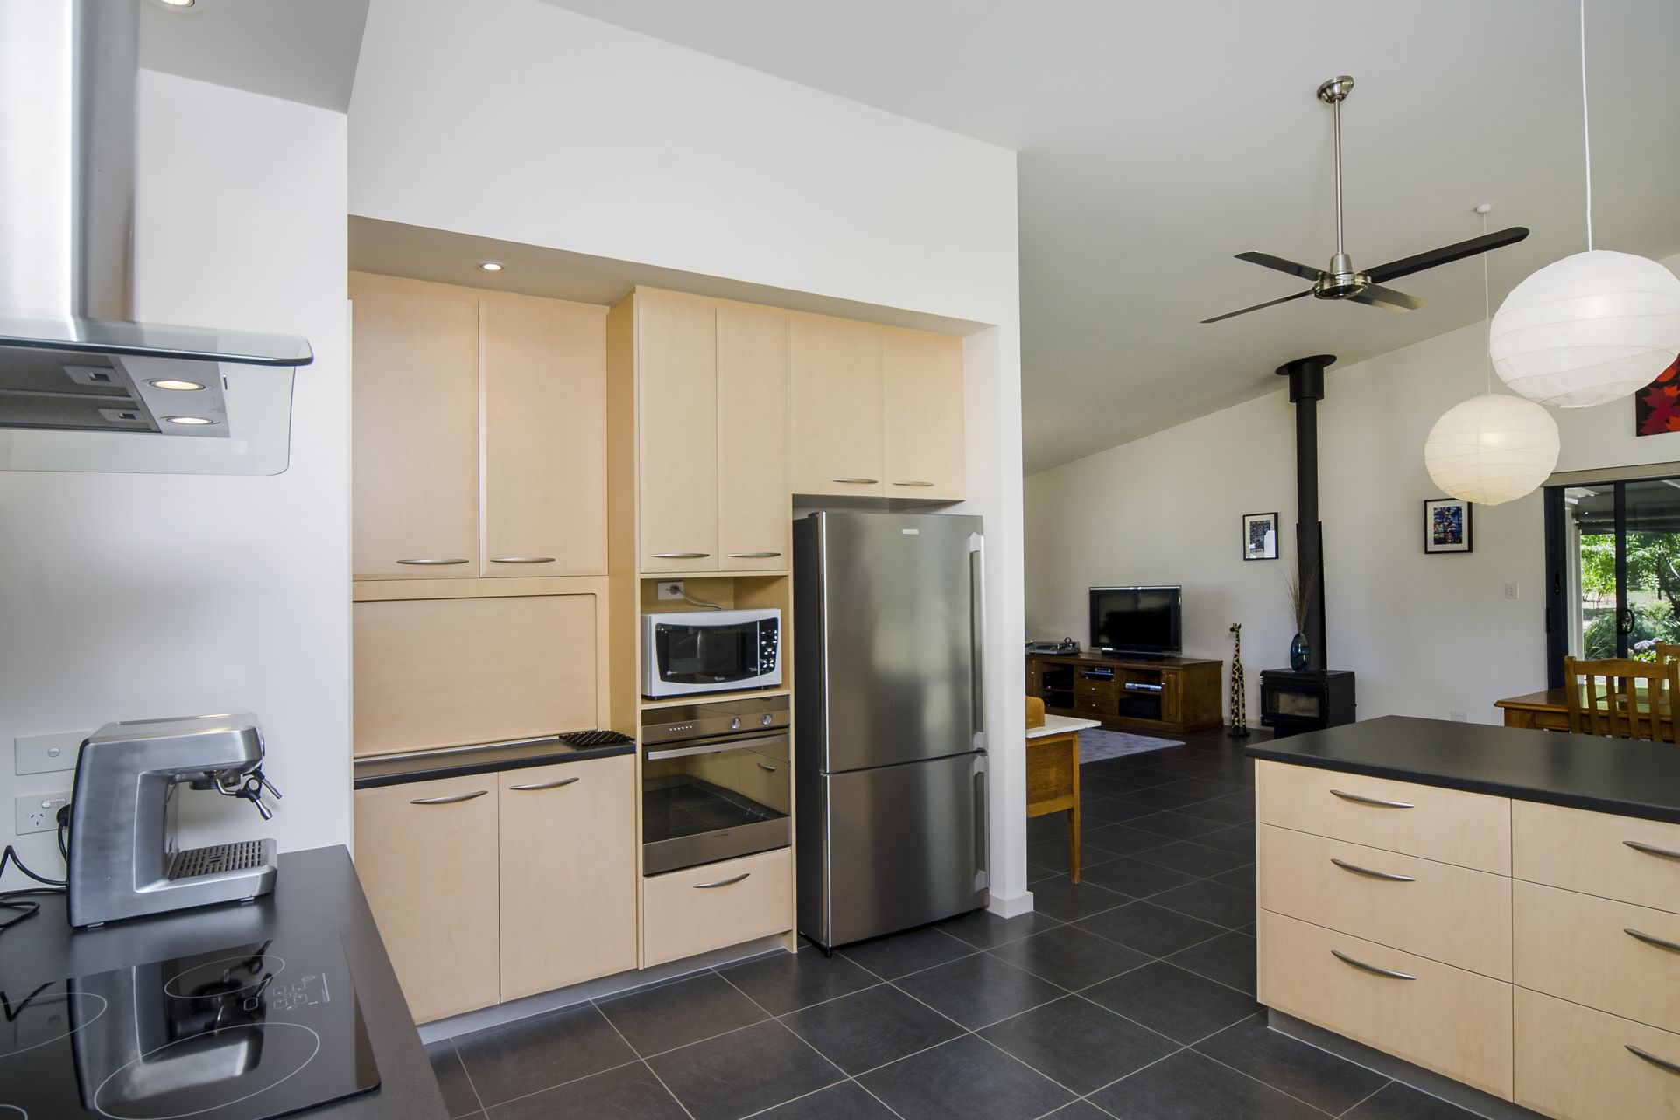
Kitchen includes large WIP, Fisher & Paykel oven, Omega induction stove top, Robinhood range-hood, breakfast bench & ample cabinetry by Innovative Kitchens.
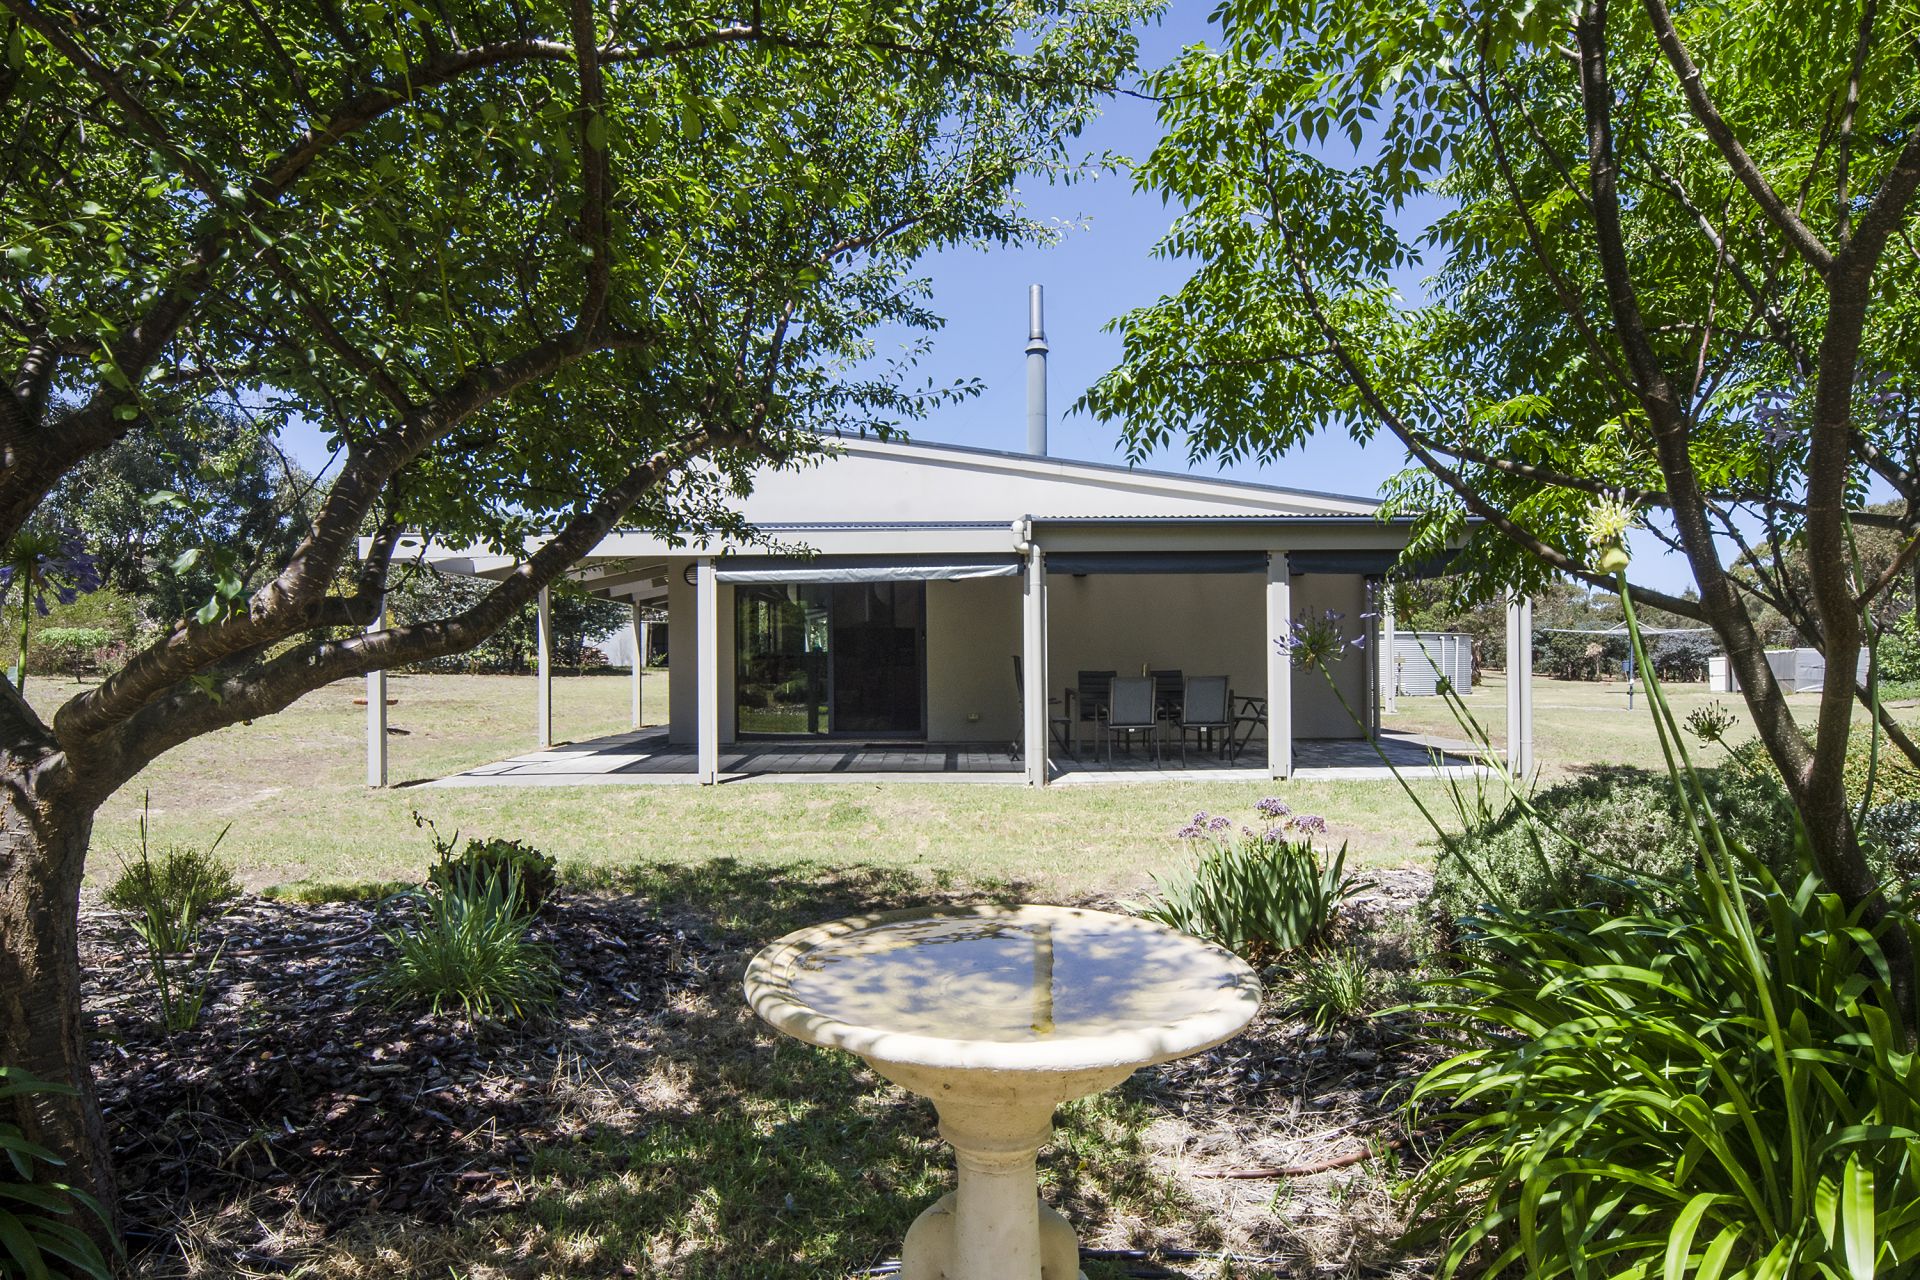
From the dining area, large sliding doors lead to alfresco with cafe ZipTrack blinds, speaker system & surrounded by a private garden making it perfect for relaxing or entertaining.
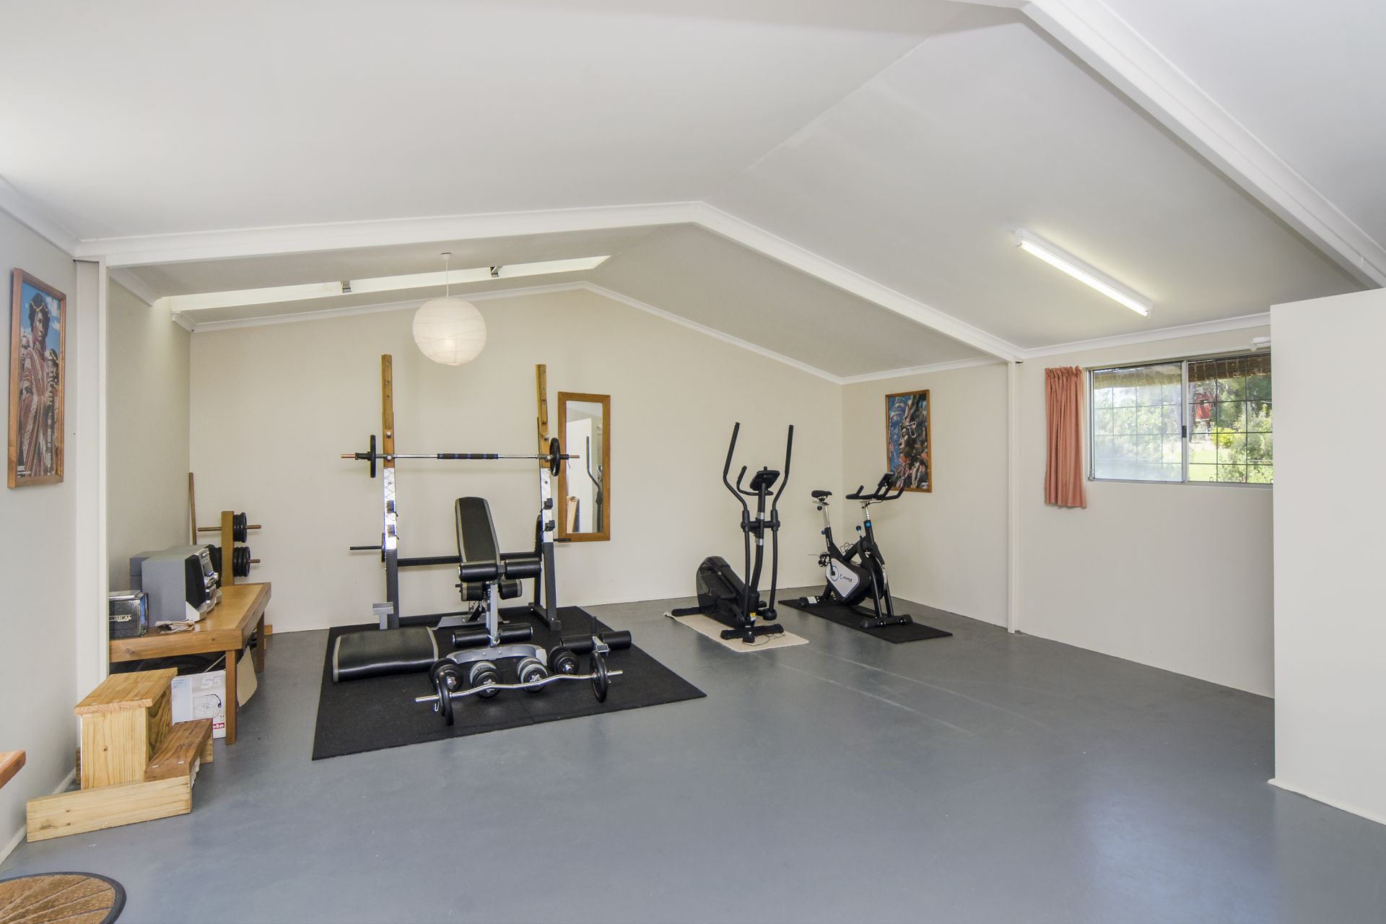
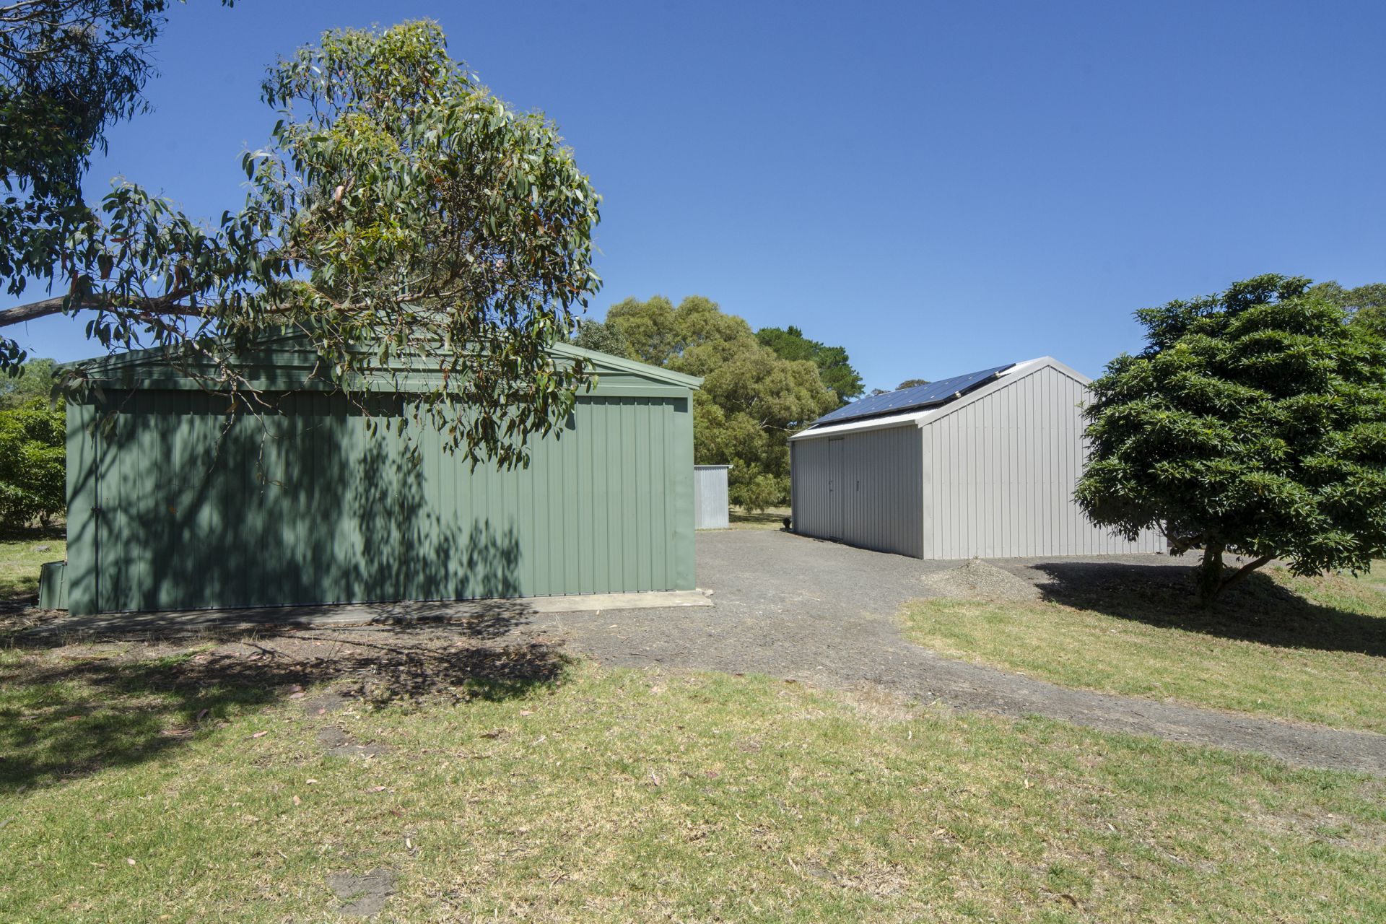
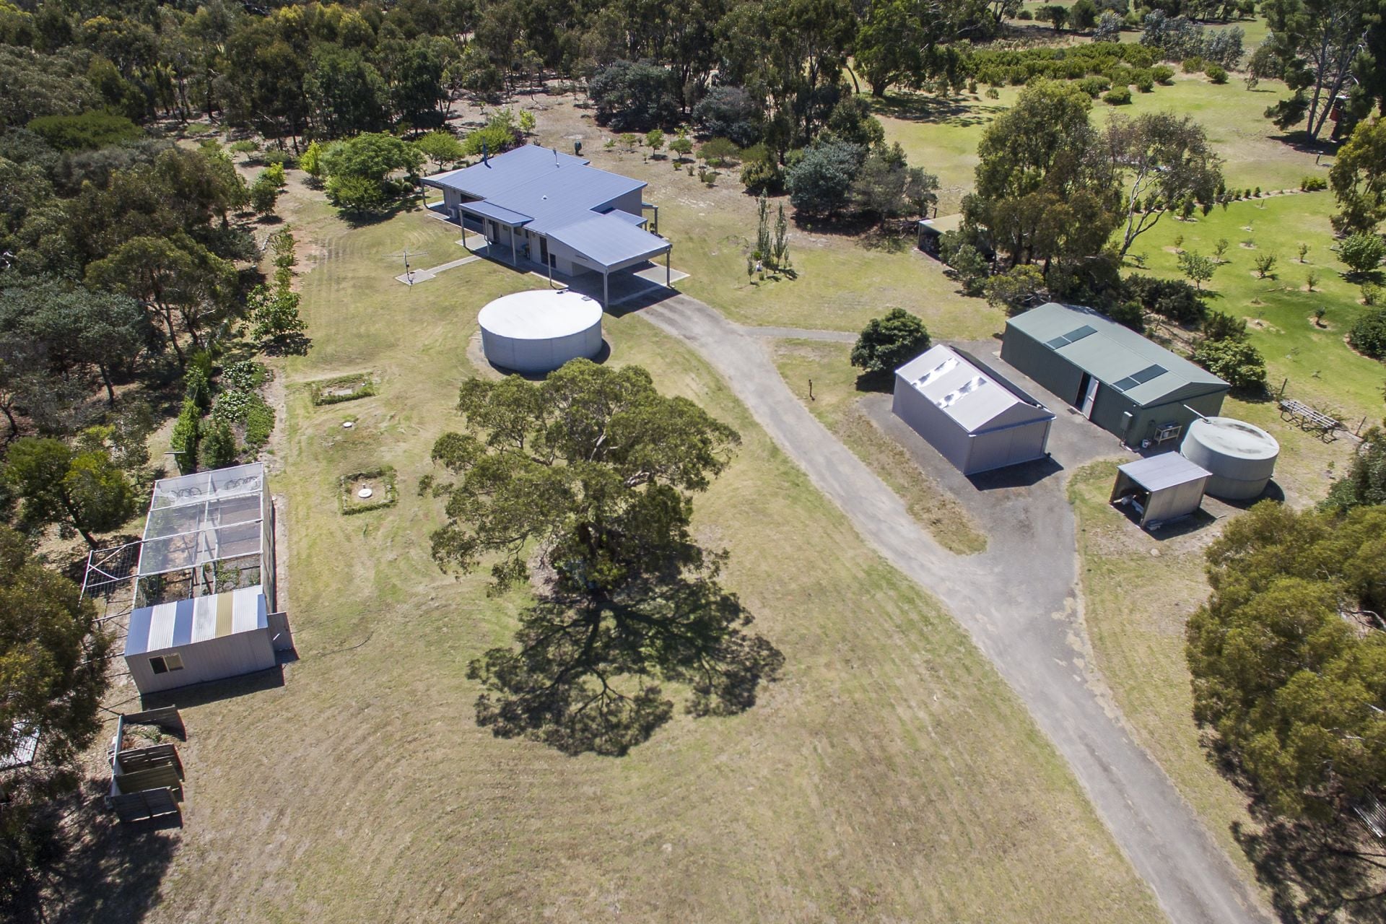
Along left-hand side of driveway is a nursery, where several fruits such as apples, peaches, passionfruit are grown. Opposite the nursery on right side of driveway is a workshop approx. 5m x 6.8m & a studio/storage divided into 2 sections approx. 6m x 11m.
Additional features include;
* Septek waste water treatment system
* Heat shifter system: leading to 2 bedrooms from the living area. Rate of flow can be adjusted.
* Comfort glass along living/dining windows & all bedrooms: keeps out UV but permits thermal heat to pass through & heat the dark tiles
* Removable screens to exclude summer sun on the North facing pergola & easterly alfresco area.
* Electric Heat Pump HWS - more efficient than solar panels.
* Approx. 100,000L rainwater tank connected to house & approx. 34,000L connect to sheds.
*Please contact Rob or Ben for documentation regarding Key/Additional Features & Fact Sheet of the property.
Features
- Living Area
- Air Conditioning
- Built-ins
- Area Views
- Bush Retreat
- Car Parking - Surface
- Close to Schools
- Close to Shops
- Exhaust
- Heating
Agents

gallery