







107 Kleinig Drive, Hayborough
$465,000
Description
An Entertainers Dream
With an attention to detail and immaculate presentation, 107 Kleinig Drive is nothing short of impressive!
Located in The Rise estate, the Fleurieu Aquatic Centre and Starfish Park are within walking distance; plus Coles, Bunnings & Aldi are all in close proximity.
Contemporary perfection with 2.7m ceilings throughout, 2x reverse cycle air conditioning, plethora of downlights, security/ alarm system, solar system plus much more are just some of the features in this 2016-built home.
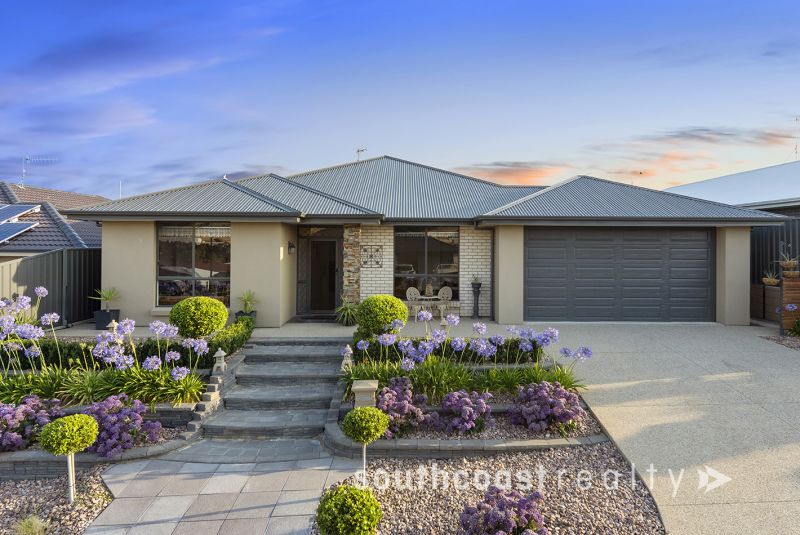
The front facade captures your attention with beautifully landscaped gardens and paved steps leading to porch.
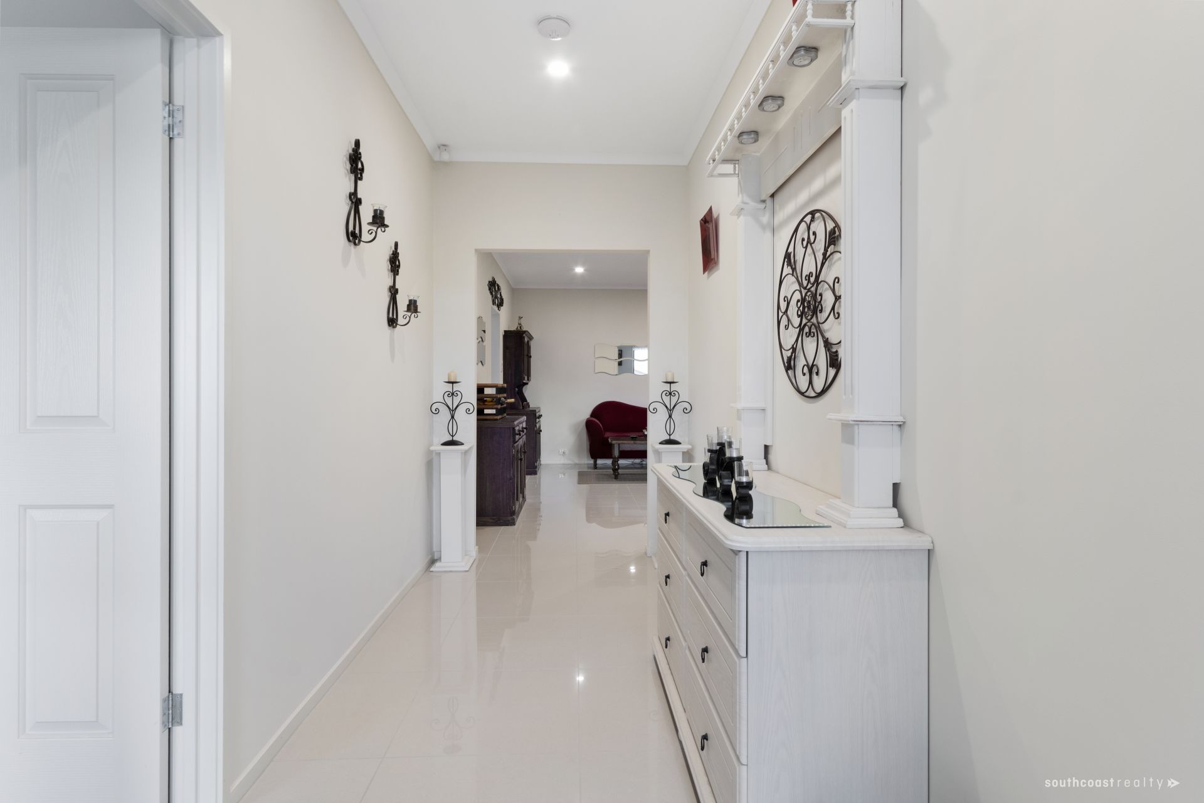
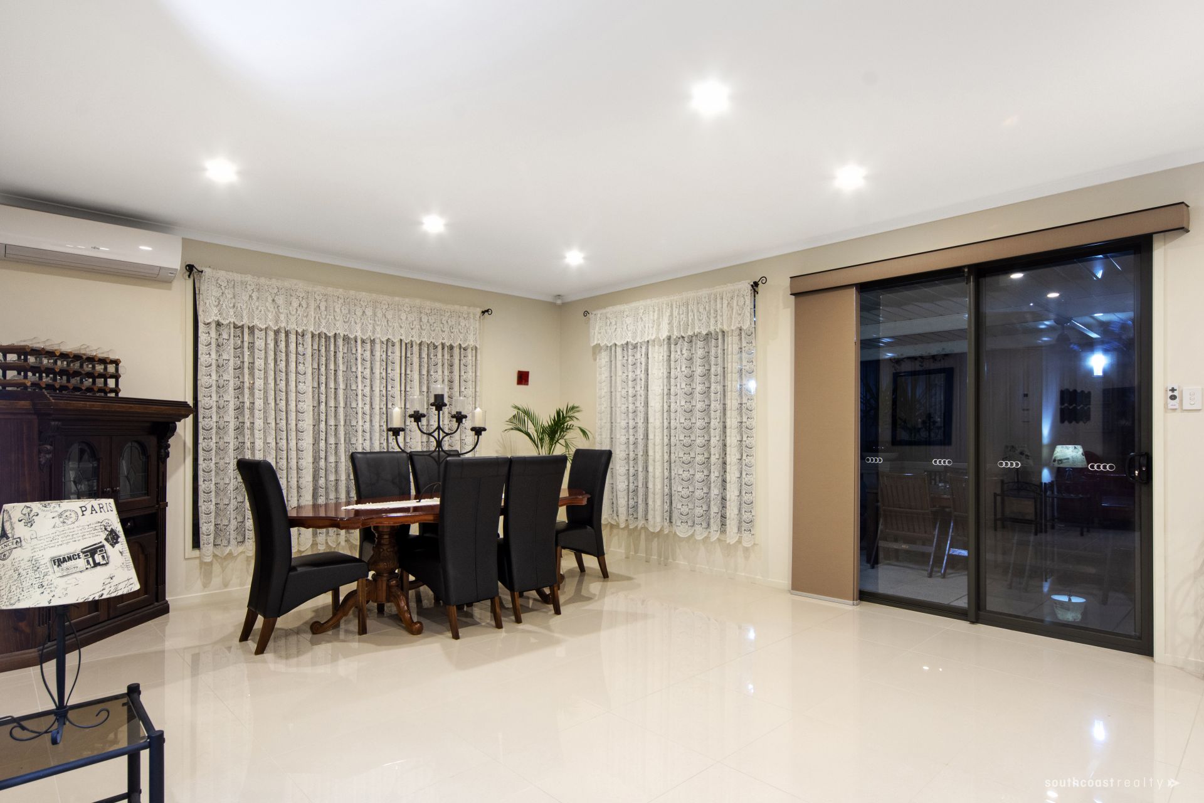
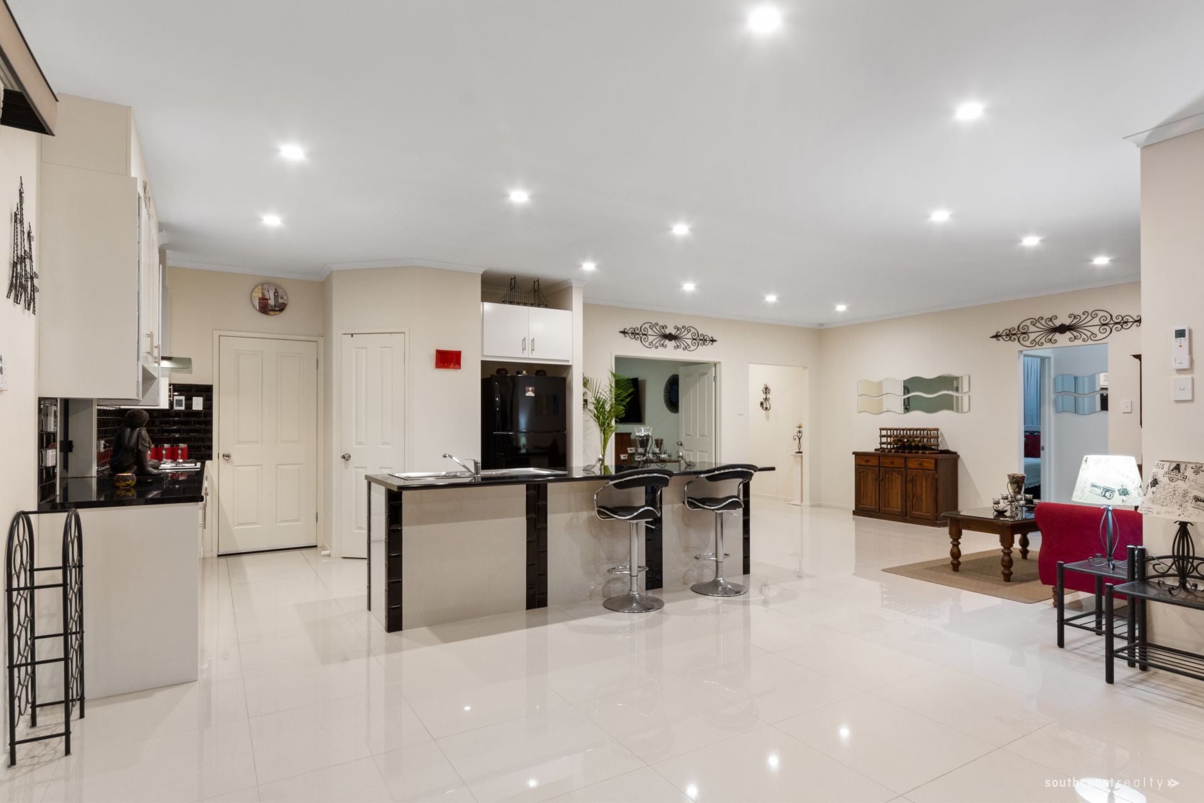
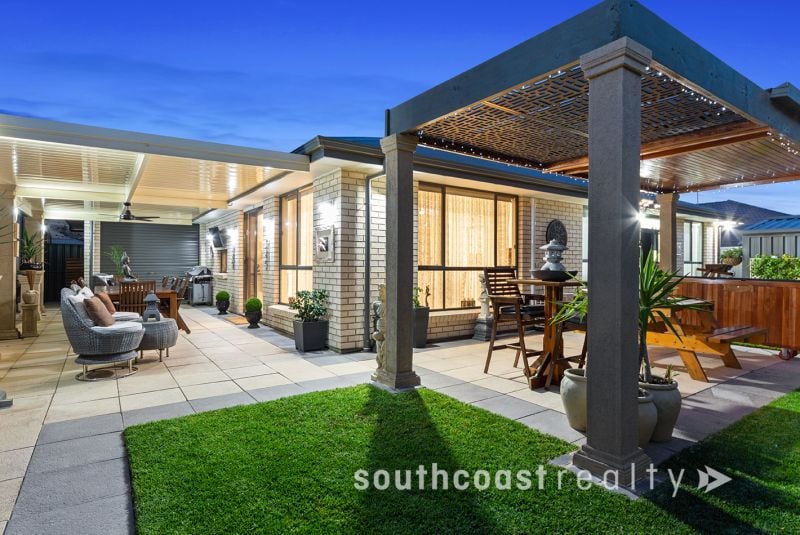
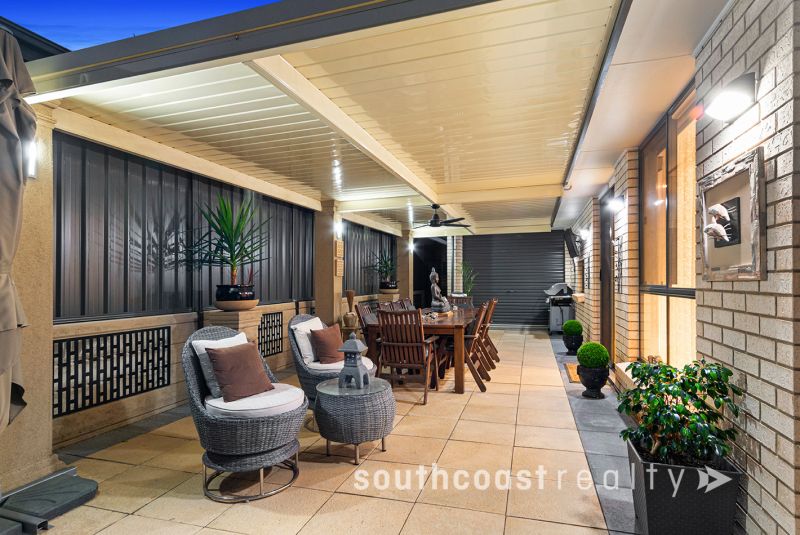
Upon entry to foyer, large tiled flooring flows through to open plan living/ dining with new r/c air conditioning. Sliding door access steps out to alfresco entertaining, the perfect undercover space to entertain with ceiling fan for air flow.
Flowing from the undercover alfresco is the tranquil rear yard with raised manicured garden beds, plus a central paved area for your dining setting surrounded by pristine lawn.
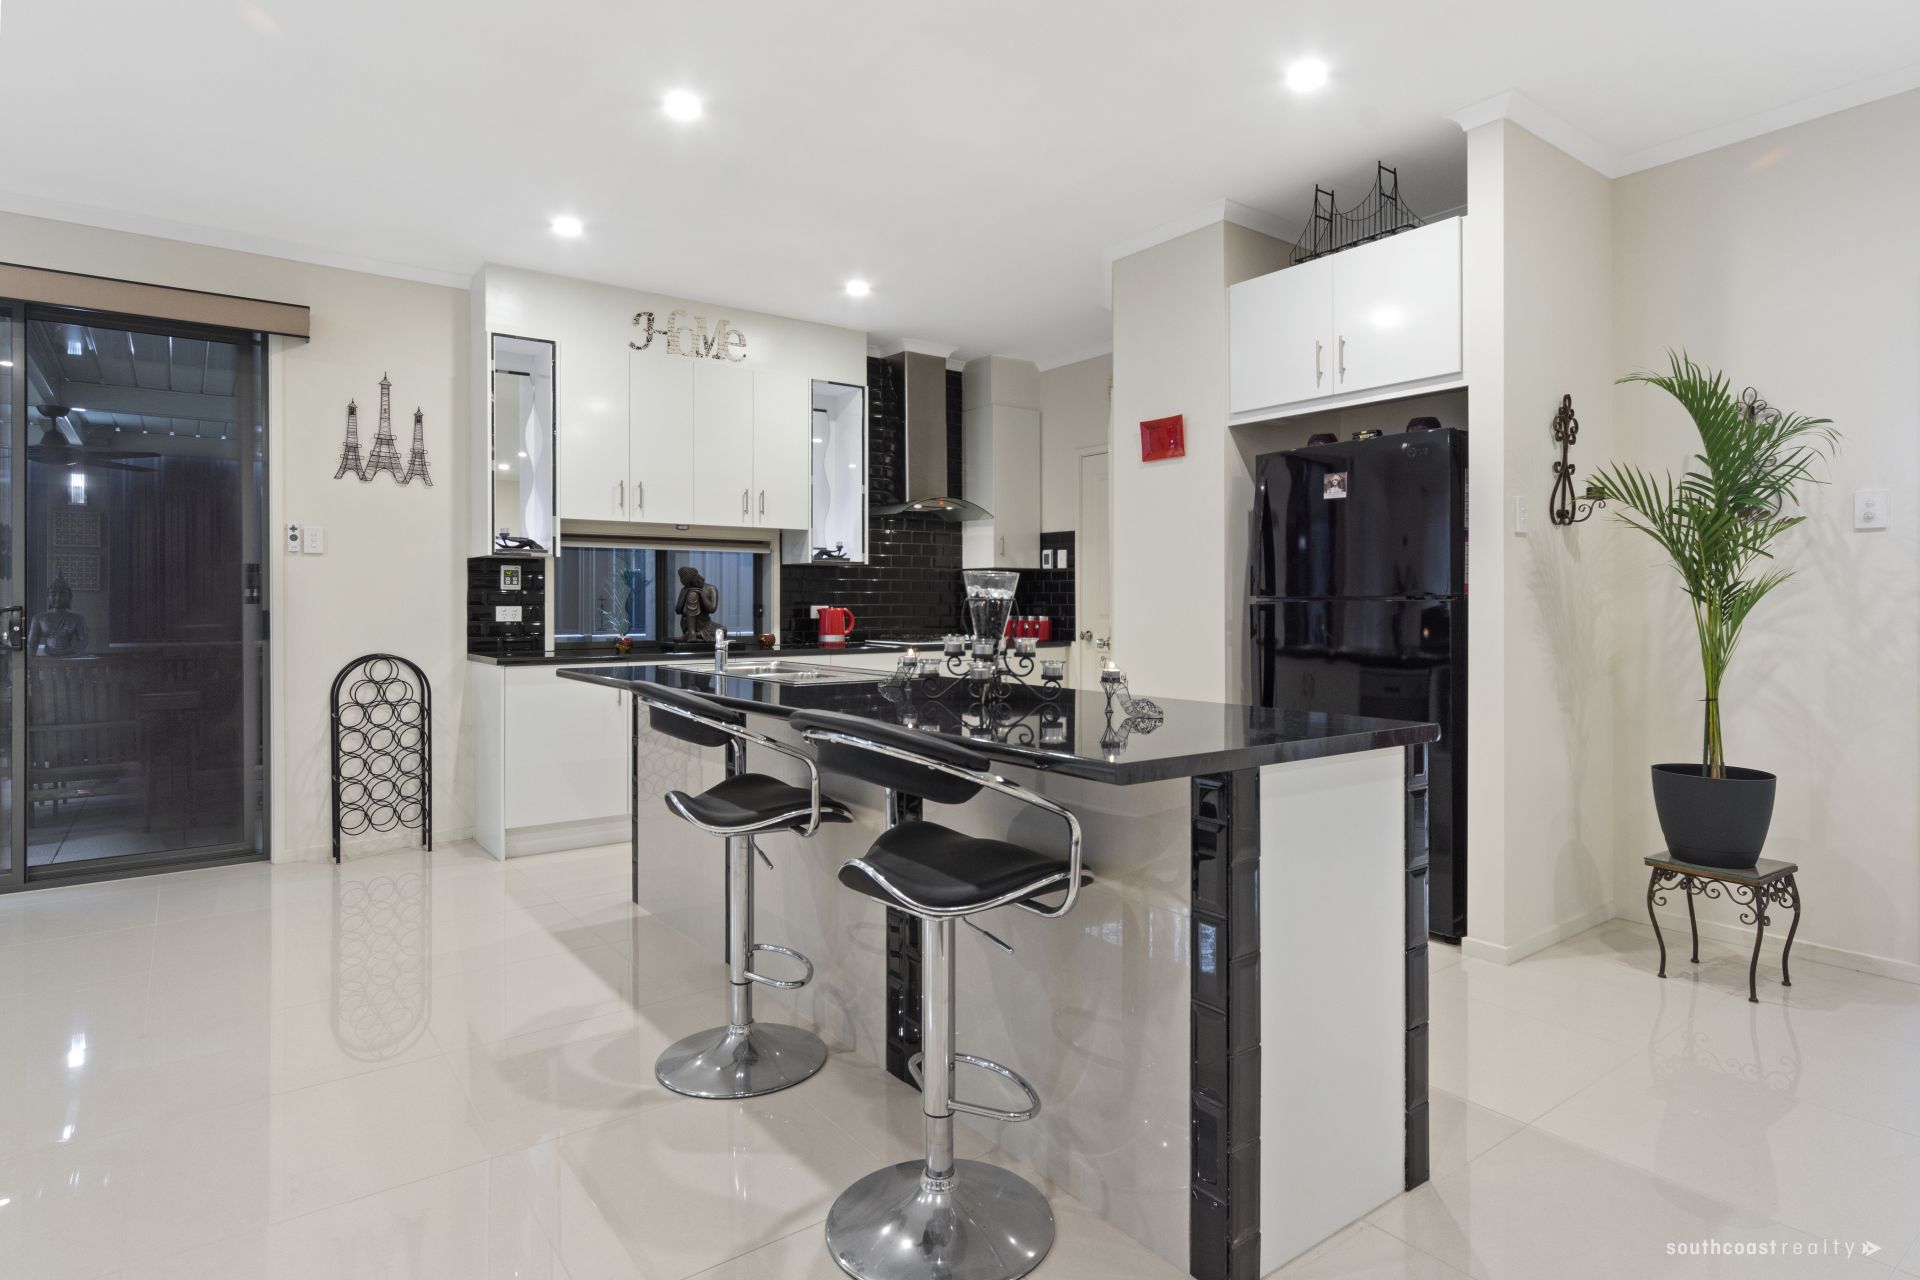
Generous kitchen features large island bench with dual sink, dishwasher, drawers and breakfast bench. Further more is four burner gas stovetop, oven, ample cupboards + walk-in pantry - with internal access from double garage straight to kitchen.
Formal carpeted lounge with ceiling fan is the perfect sitting space, whilst capturing north-facing rural views of Hindmarsh Valley.
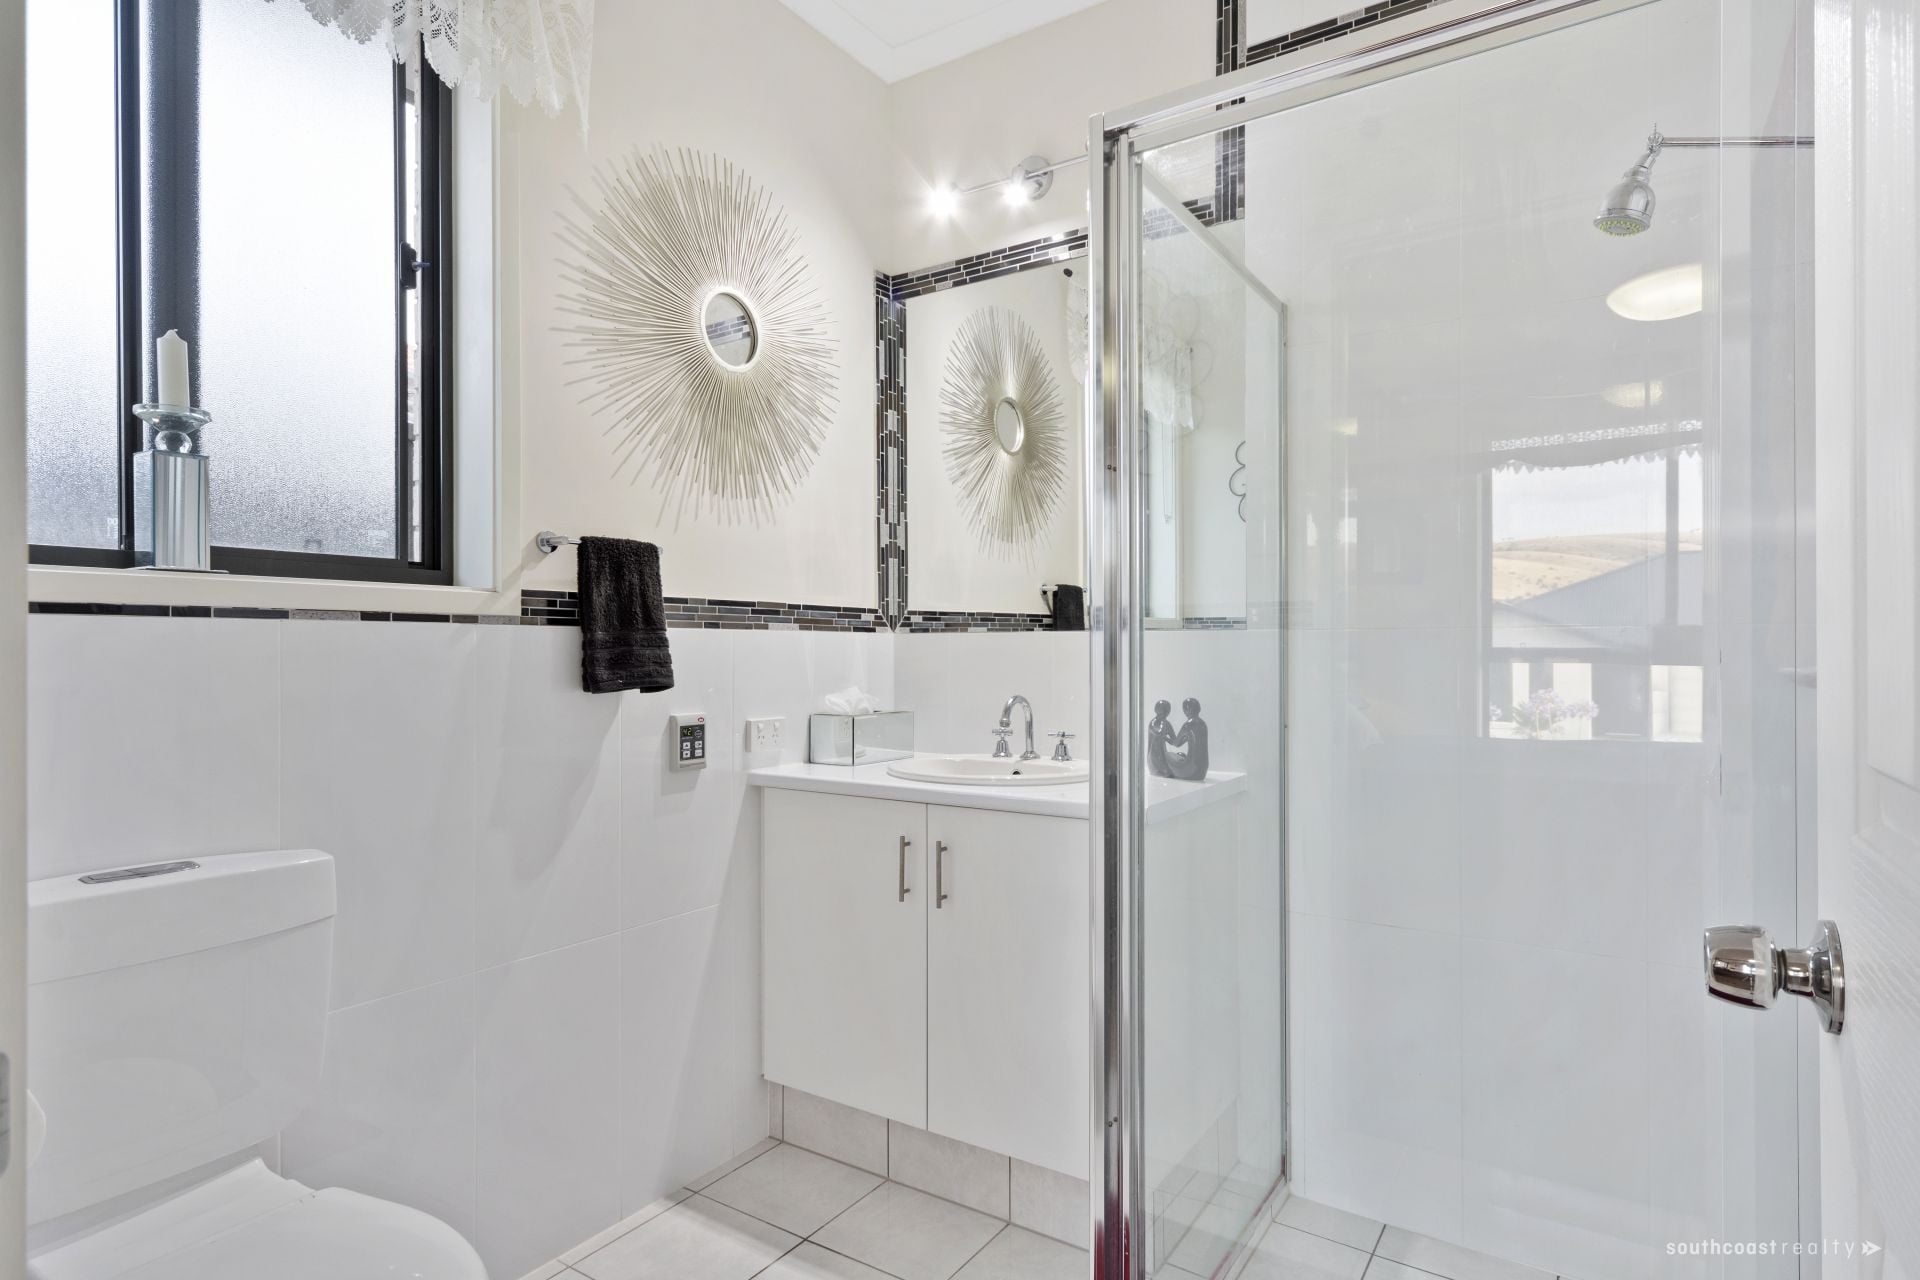
Master bedroom has the second r/c air conditioning unit, ceiling fan, ensuite and WIR.
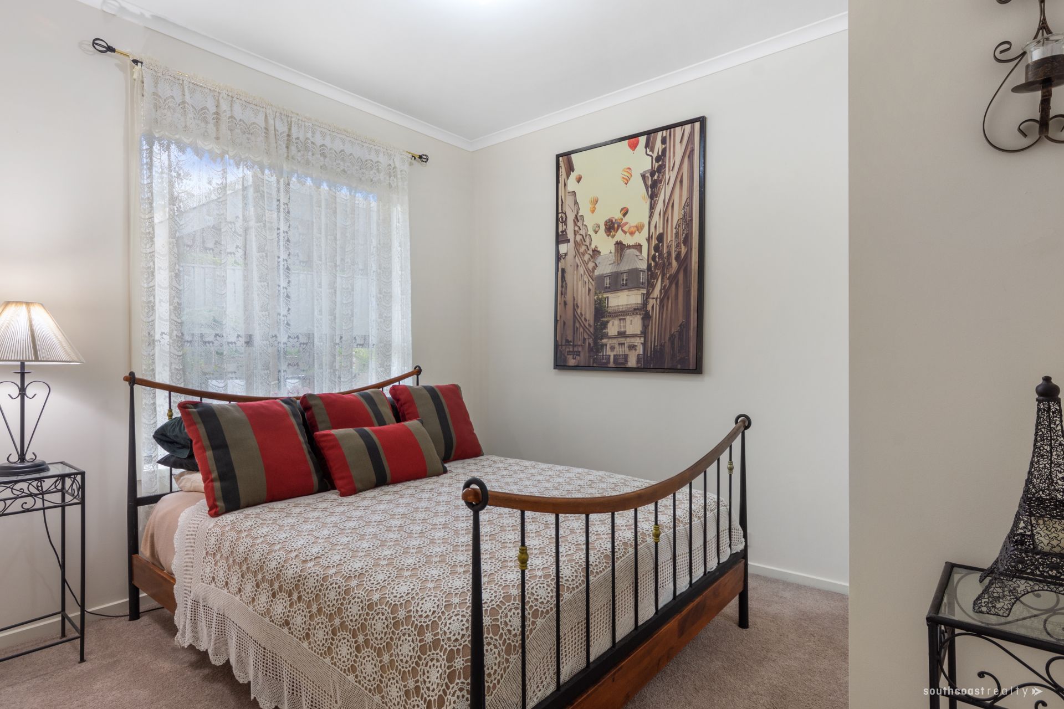
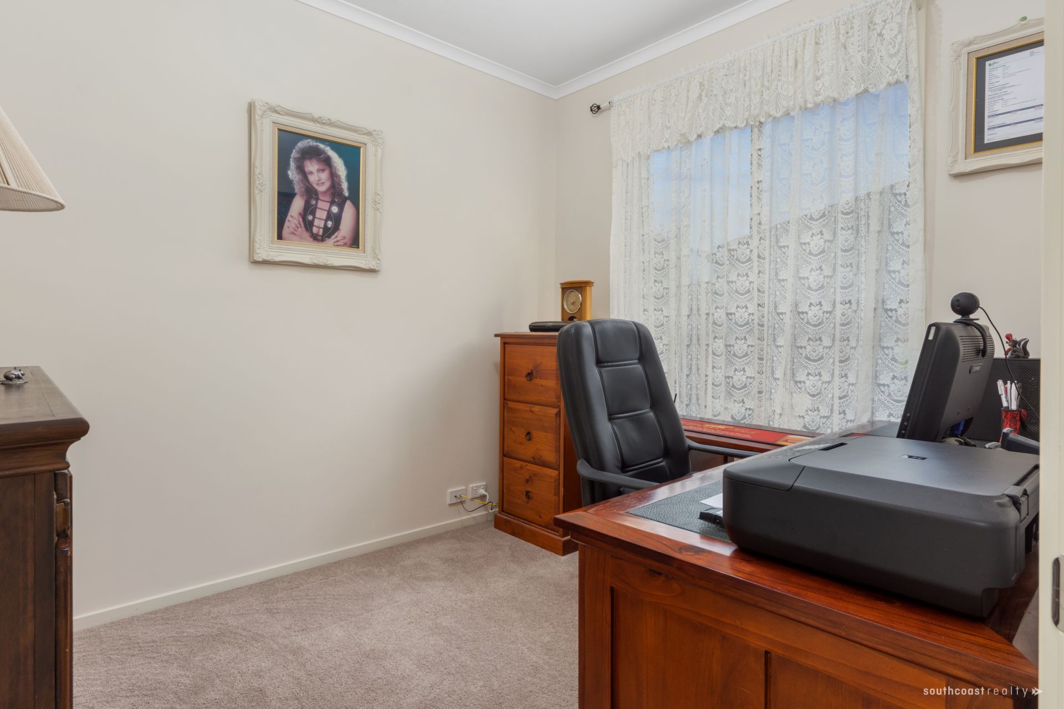
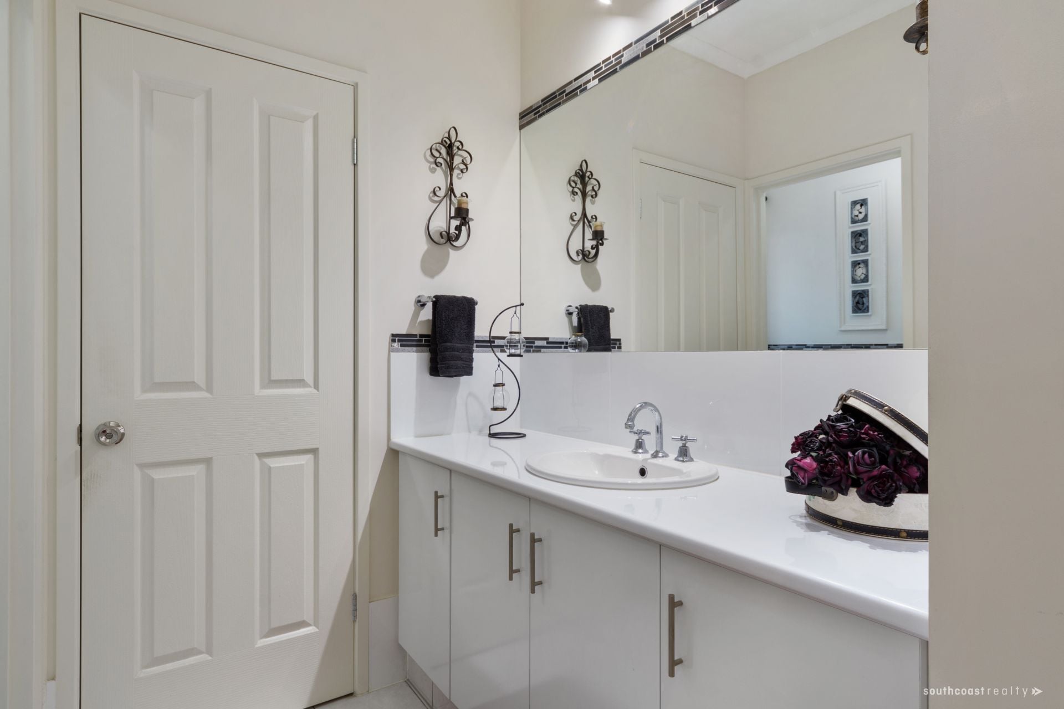
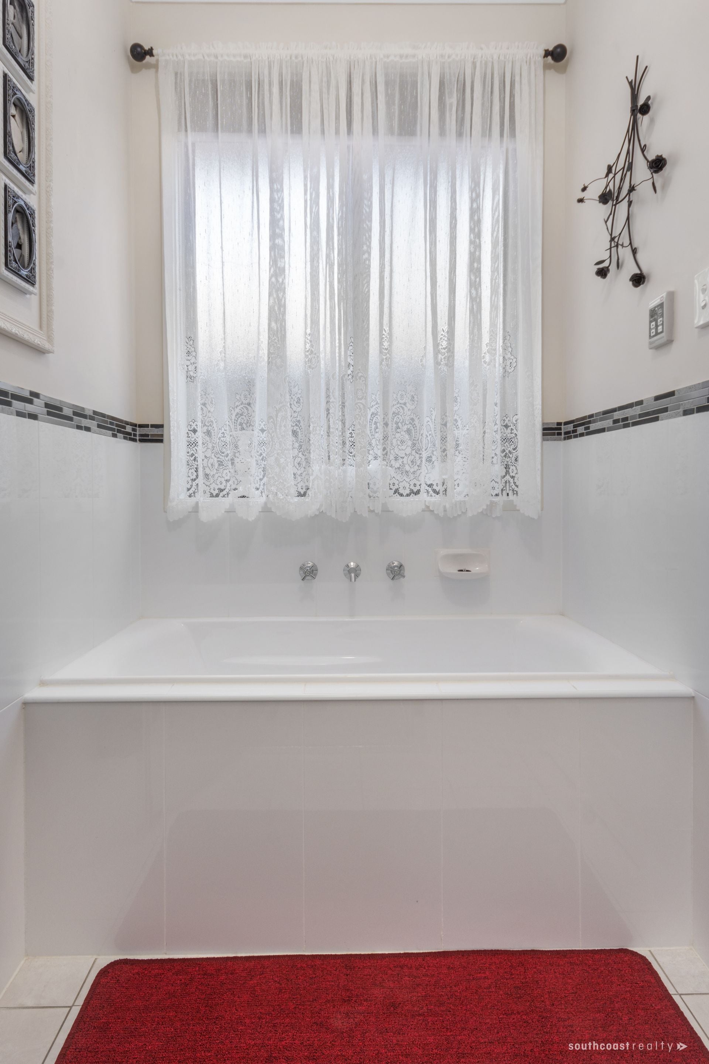
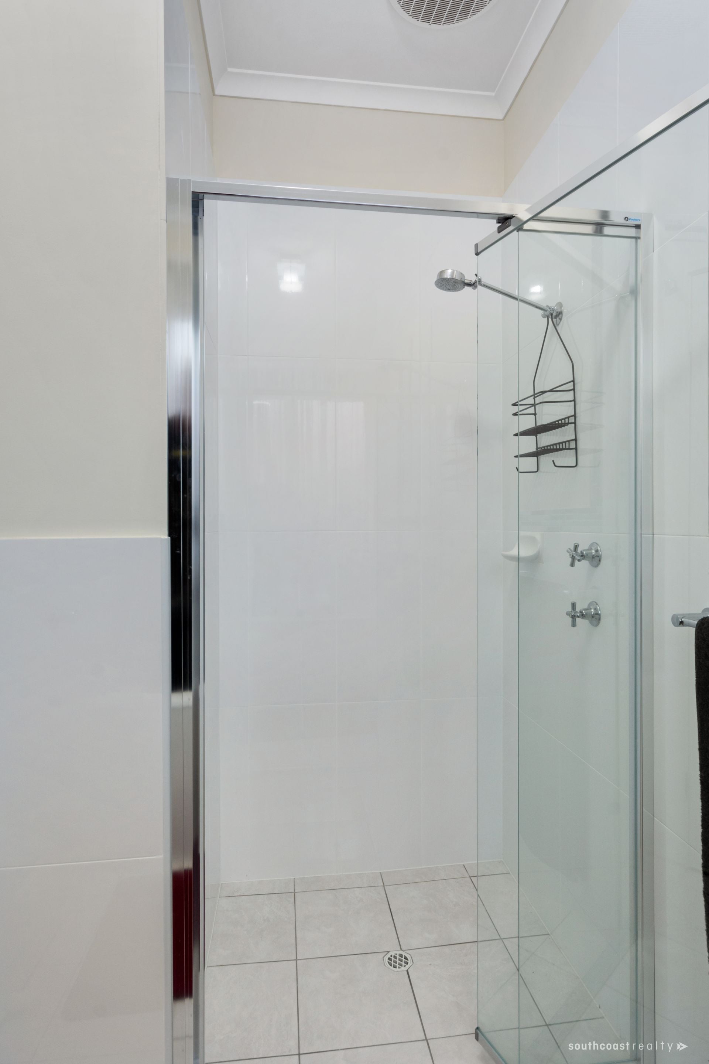
Second hallway leads to Bedrooms 2, 3 & 4 - all good size with Beds 2 & 3 having BIRs; main bathroom with vanity and linen cupboard, shower and bath and separate w.c.; laundry has fixed trough and access outside.
With nothing to do but move in and enjoy, quality like this is a rarity.
For inspection times/ more information contact Ben or Rob today.
Features:
• Gas Water Temp Control in kitchen, ensuite & main bathroom
• Solar System
• Instant gas HWS
• 2.7m ceilings throughout
• 2x r/c air conditioning
• Garden shed
• Rainwater tank plumbed to toilets
Disclaimer - Every precaution has been taken to establish the accuracy of the material herein. Prospective purchasers should not confine themselves to the contents but should make their own enquiries to satisfy themselves in all respects. South Coast Realty will not accept any responsibility should any details prove to be incomplete or incorrect
Features
- Living Area
Agents

gallery
