










40 Islander Drive, Encounter Bay
$650,000 - $675,000
overview
-
1P3690
-
House
-
Sold
-
743 sqm
-
2
-
3
-
2
Description
One of the Best on the Lake
Living on lake frontage is a lifestyle to be envied, however 40 Islander Drive is like no other.
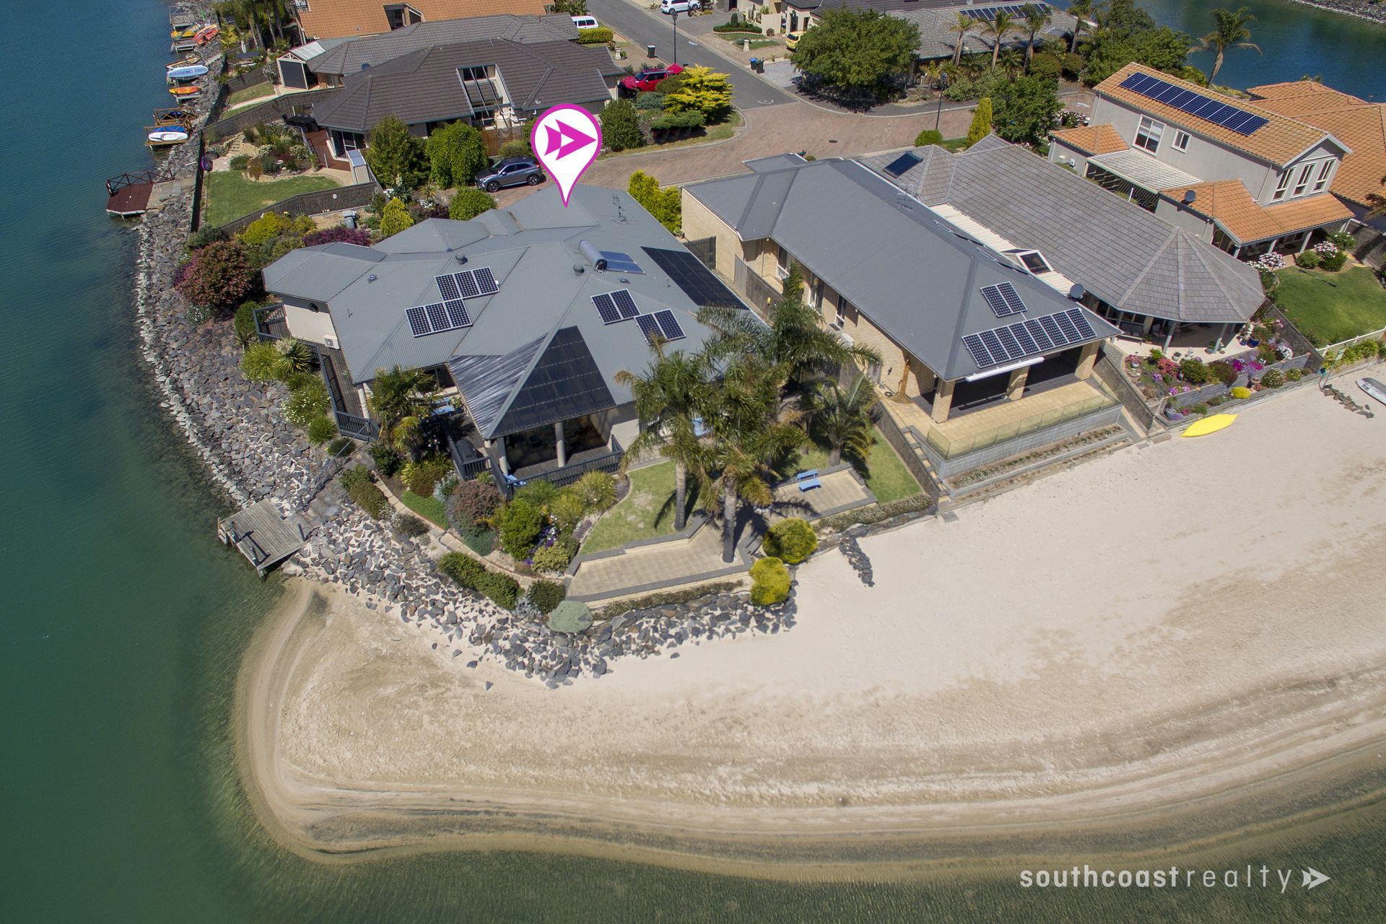
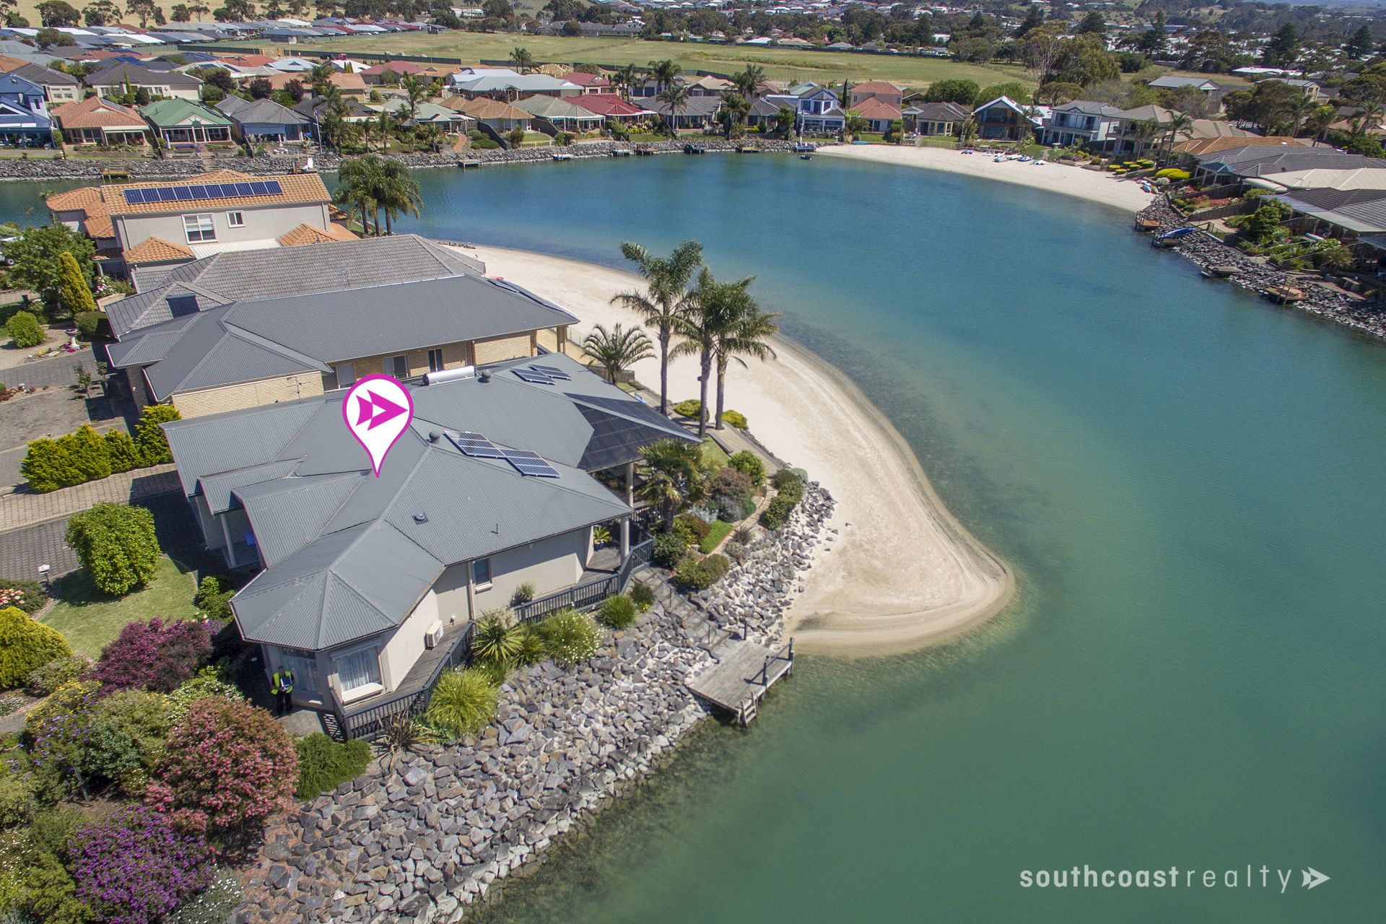
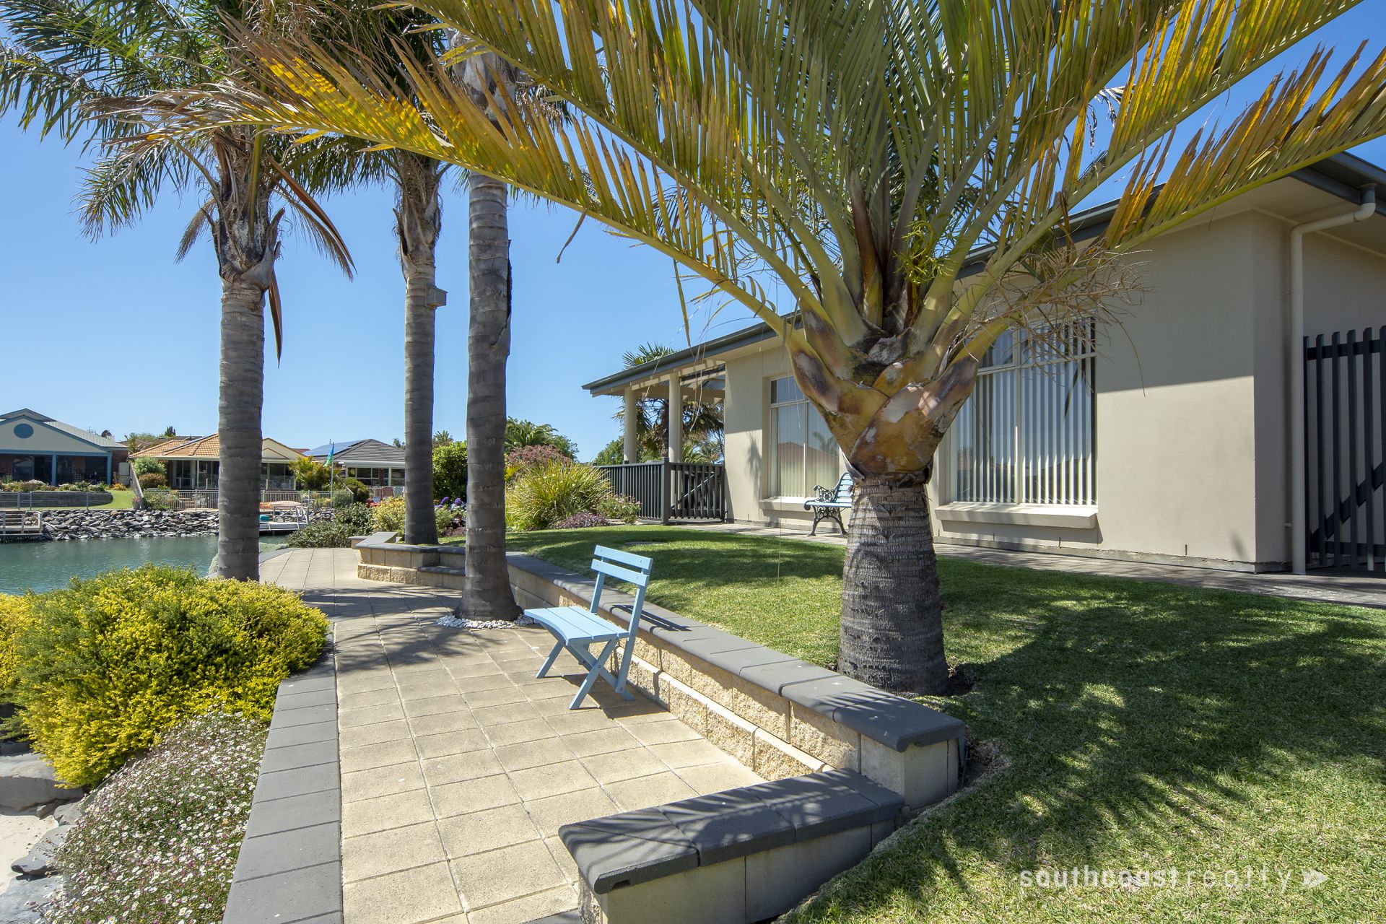
Perfectly positioned at the end of a quite cul-de-sac setting, the home is situated on approx. 743sqm – one of the largest allotments on lake frontage – and is one of five homes with private access to sandy beach.
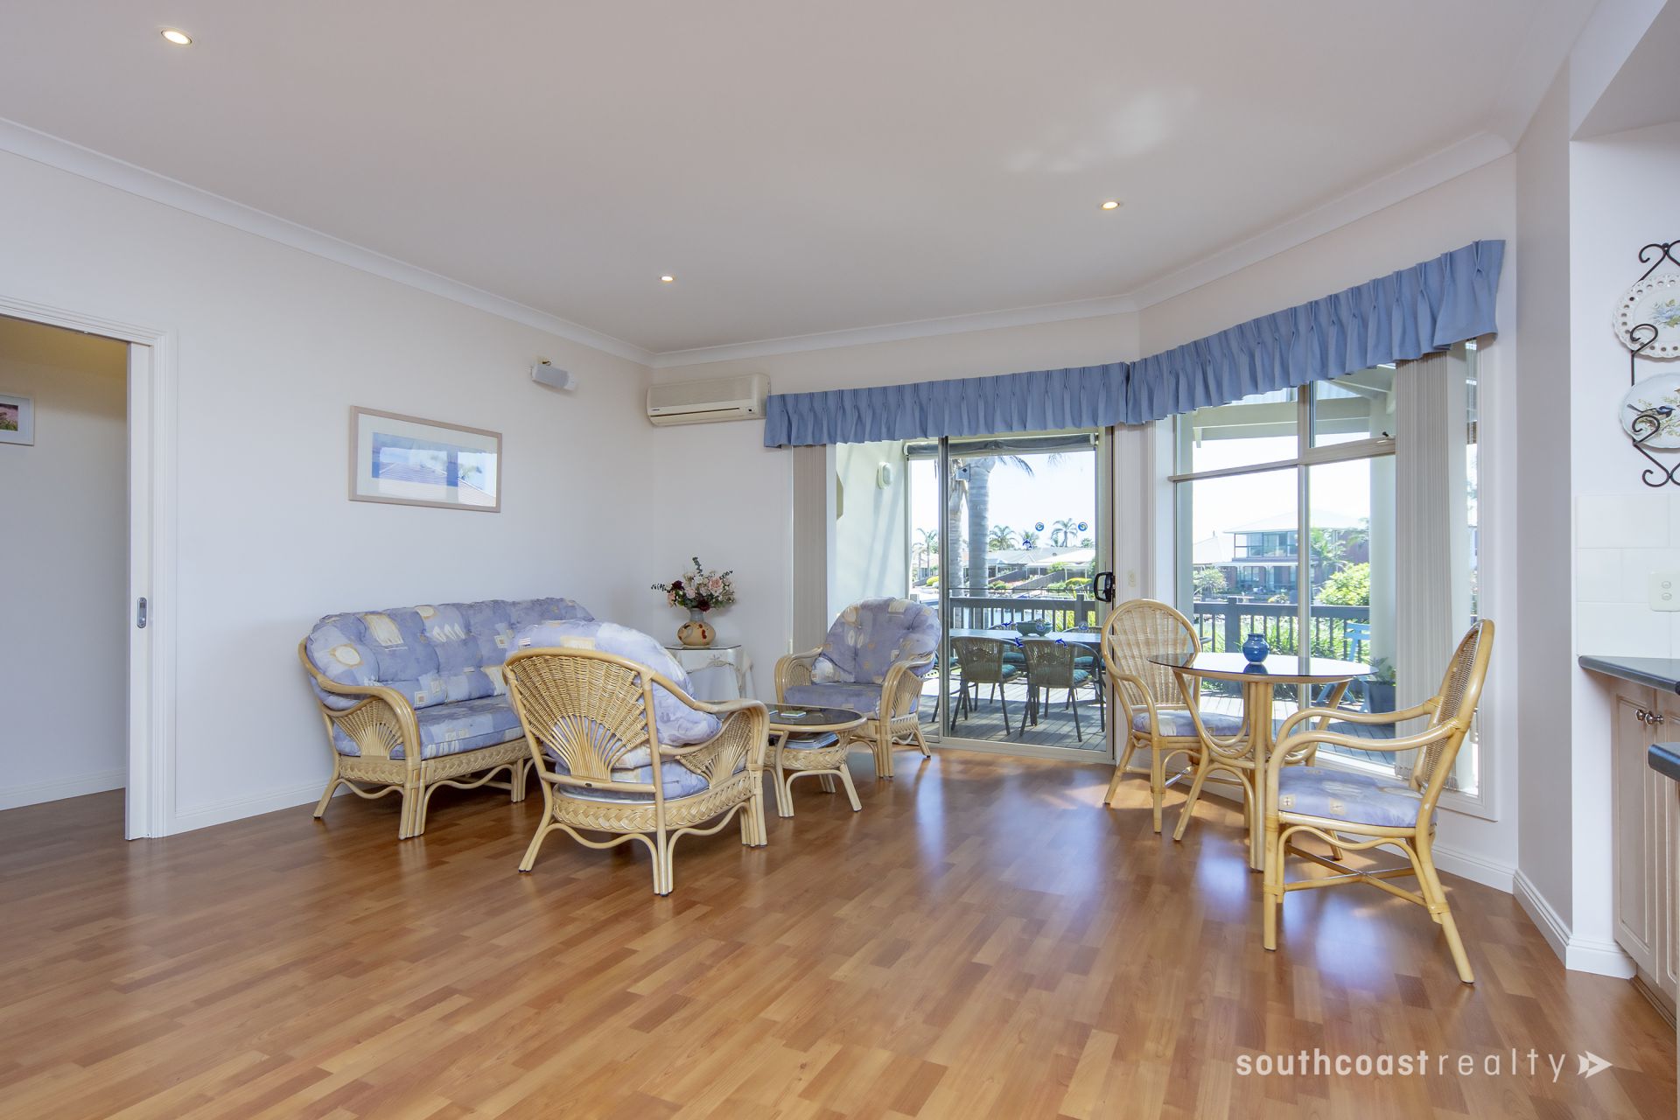
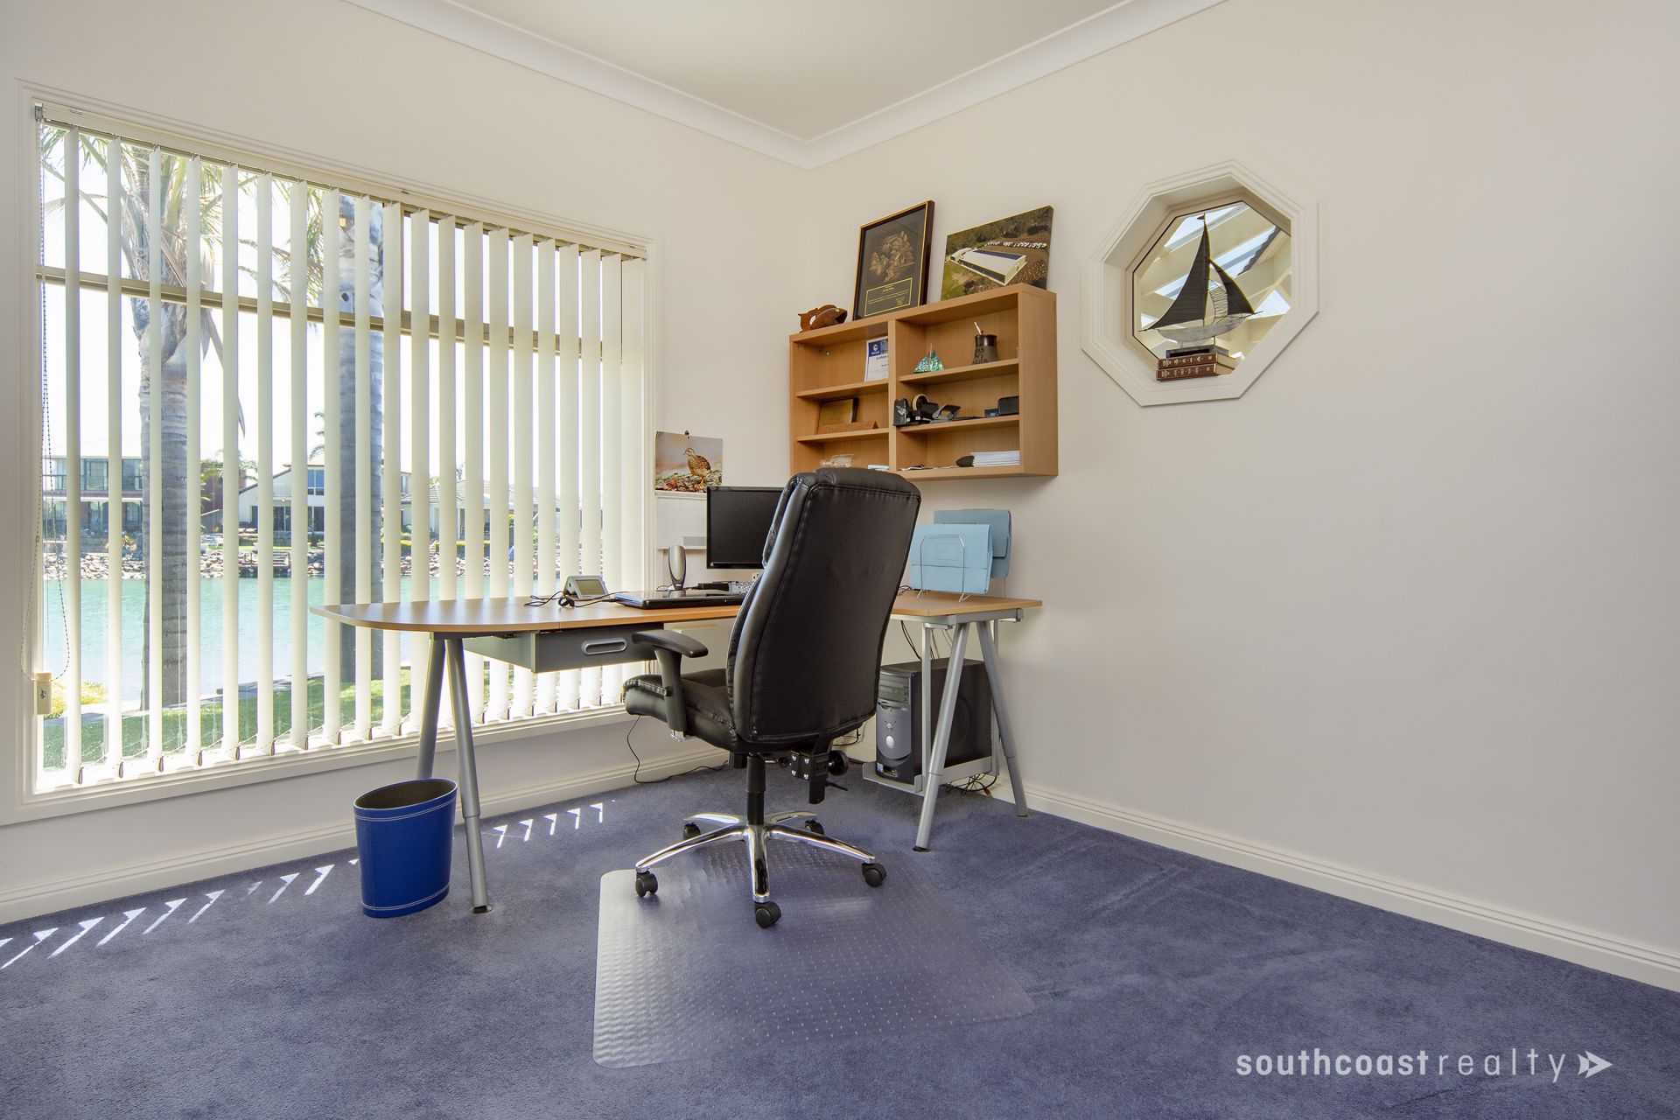
Built by Bailey Homes in 2002, the design takes advantage of panoramic views from all bedrooms, living area and surrounding decking.
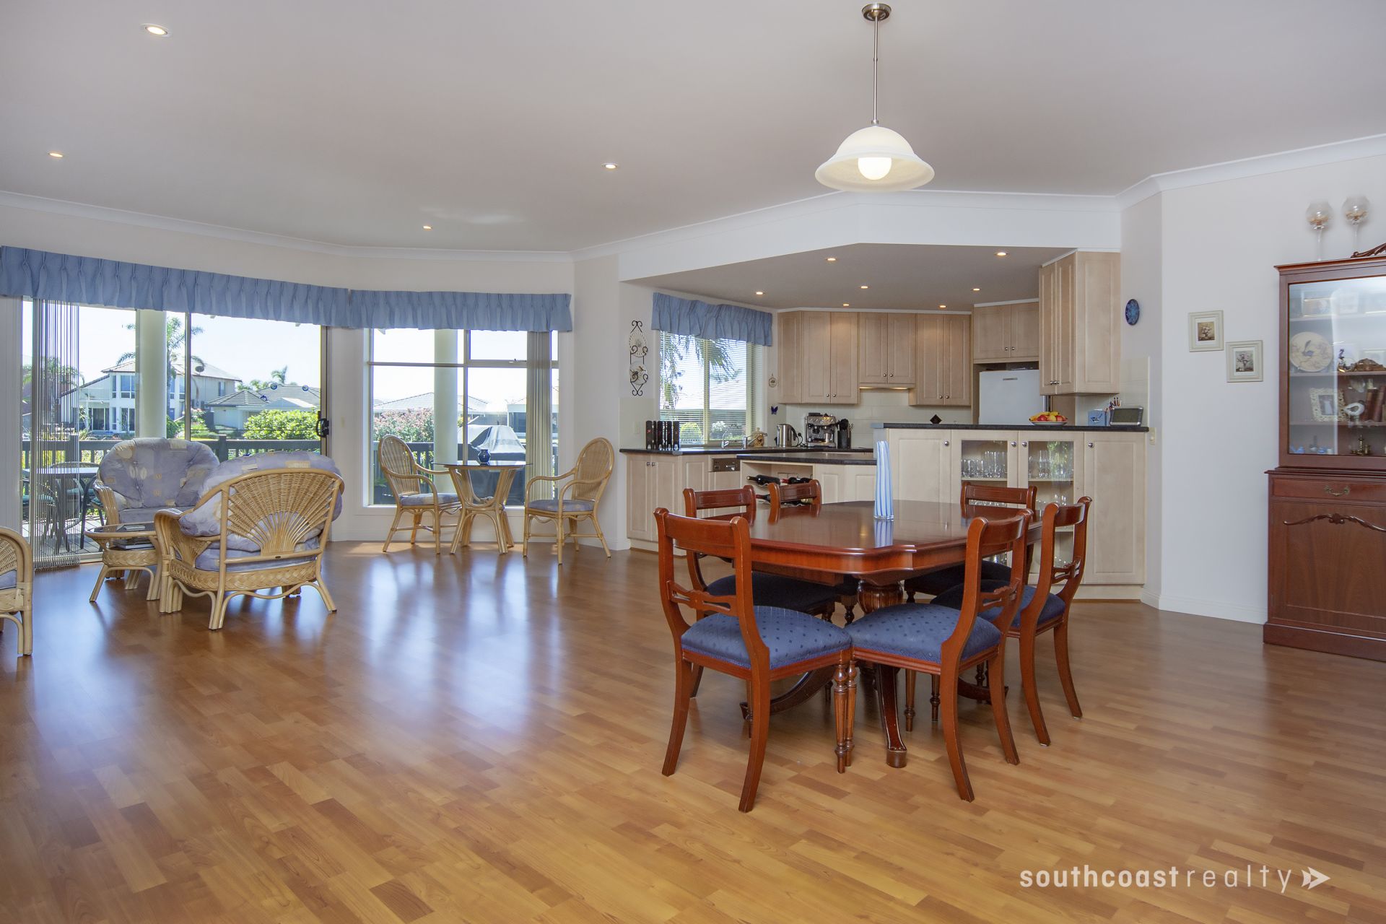
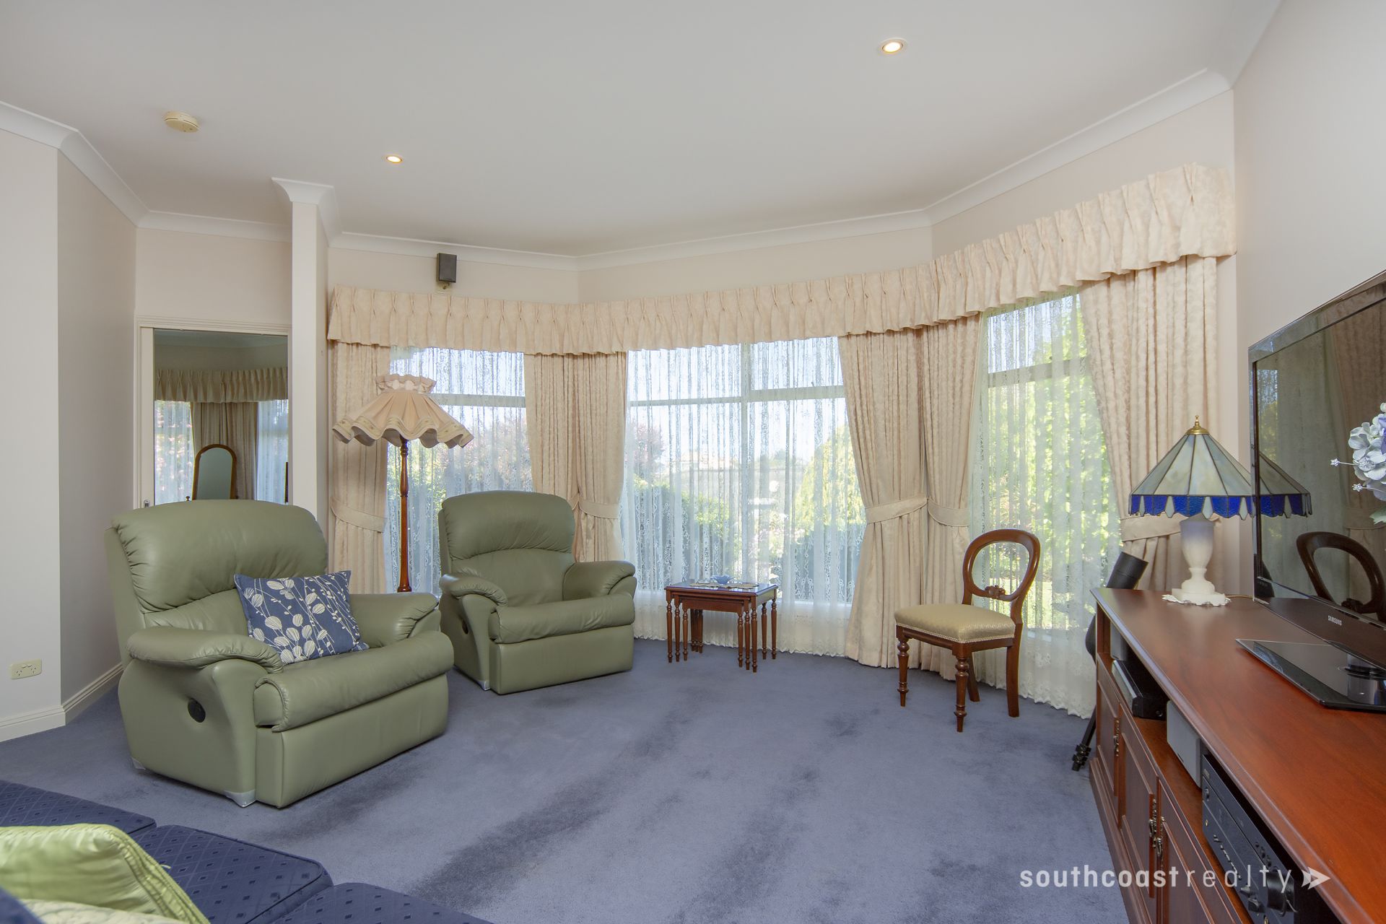
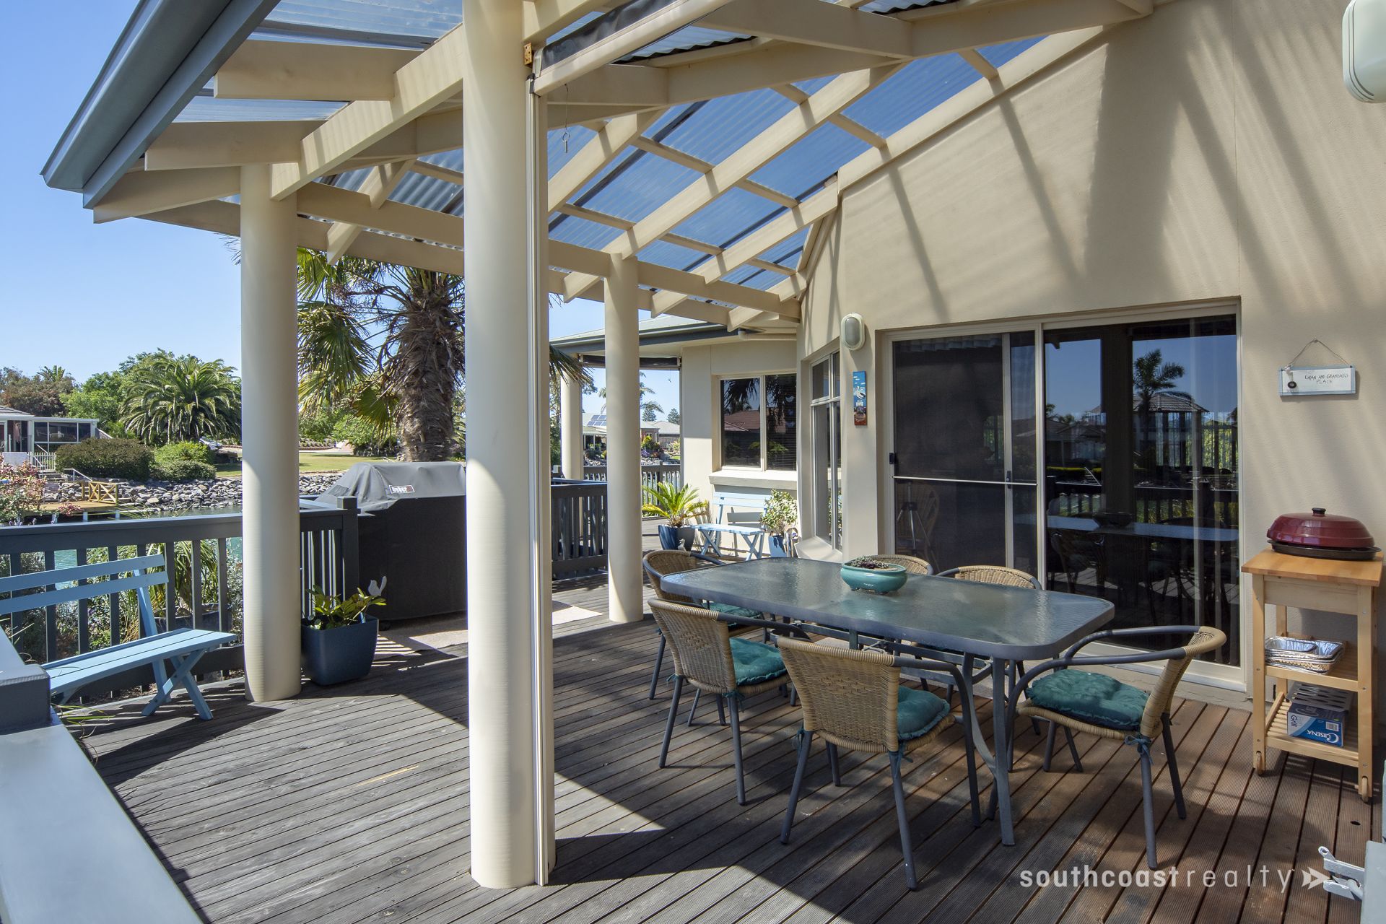
The open plan/ dining area includes timber flooring, with a formal carpeted living area. This open plan beautifully flows out to the alfresco decking with café blinds & access to beach or pontoon; perfect for year-round entertainment.
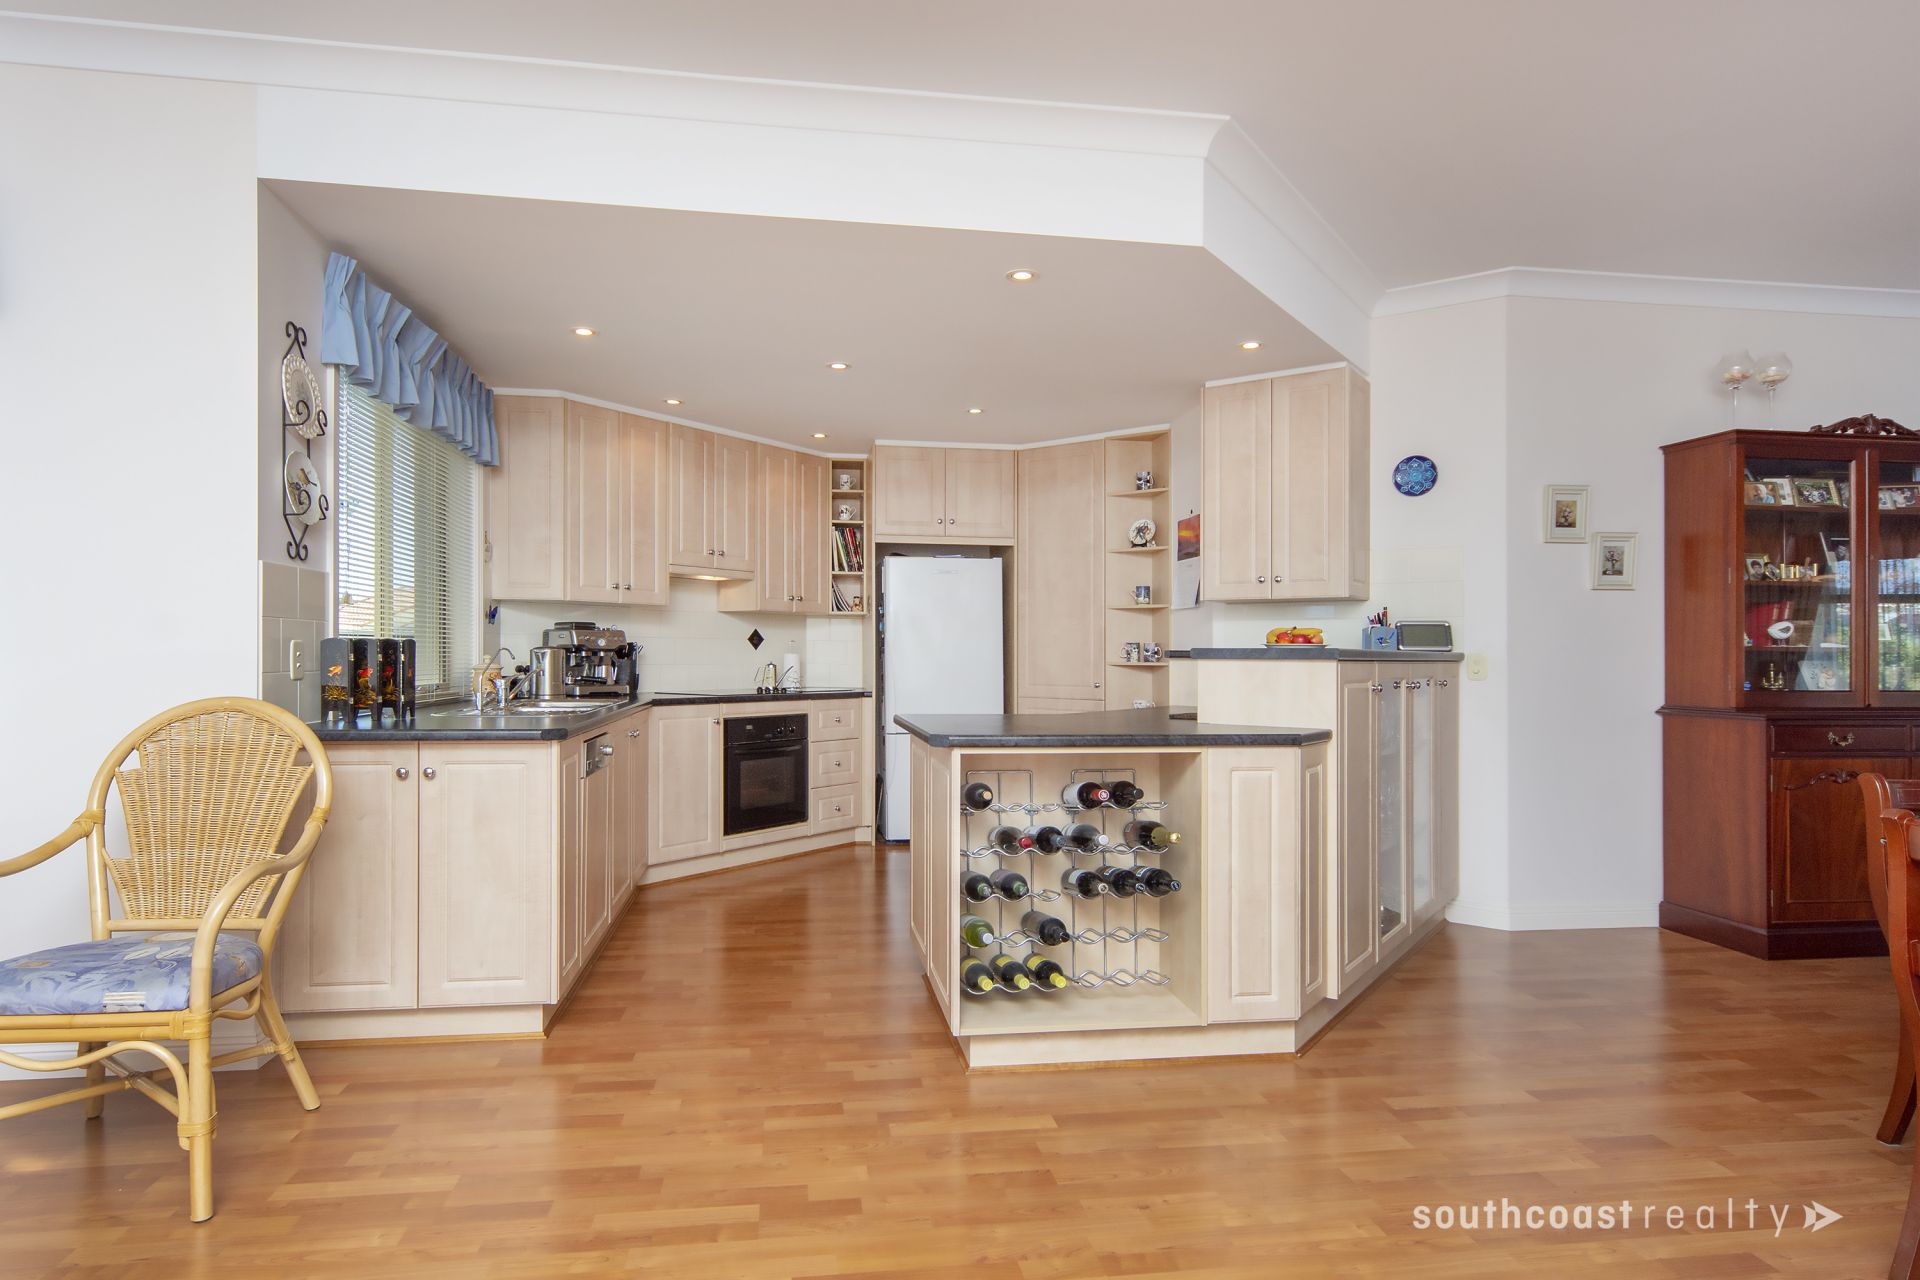
Modern kitchen is complete with Kleenmaid electric appliances, Miele dishwasher, walk-in pantry and ample cupboards.
Southerly facing master suite consists of bay window overlooking lake, plus walk-in robe which flows into ensuite.
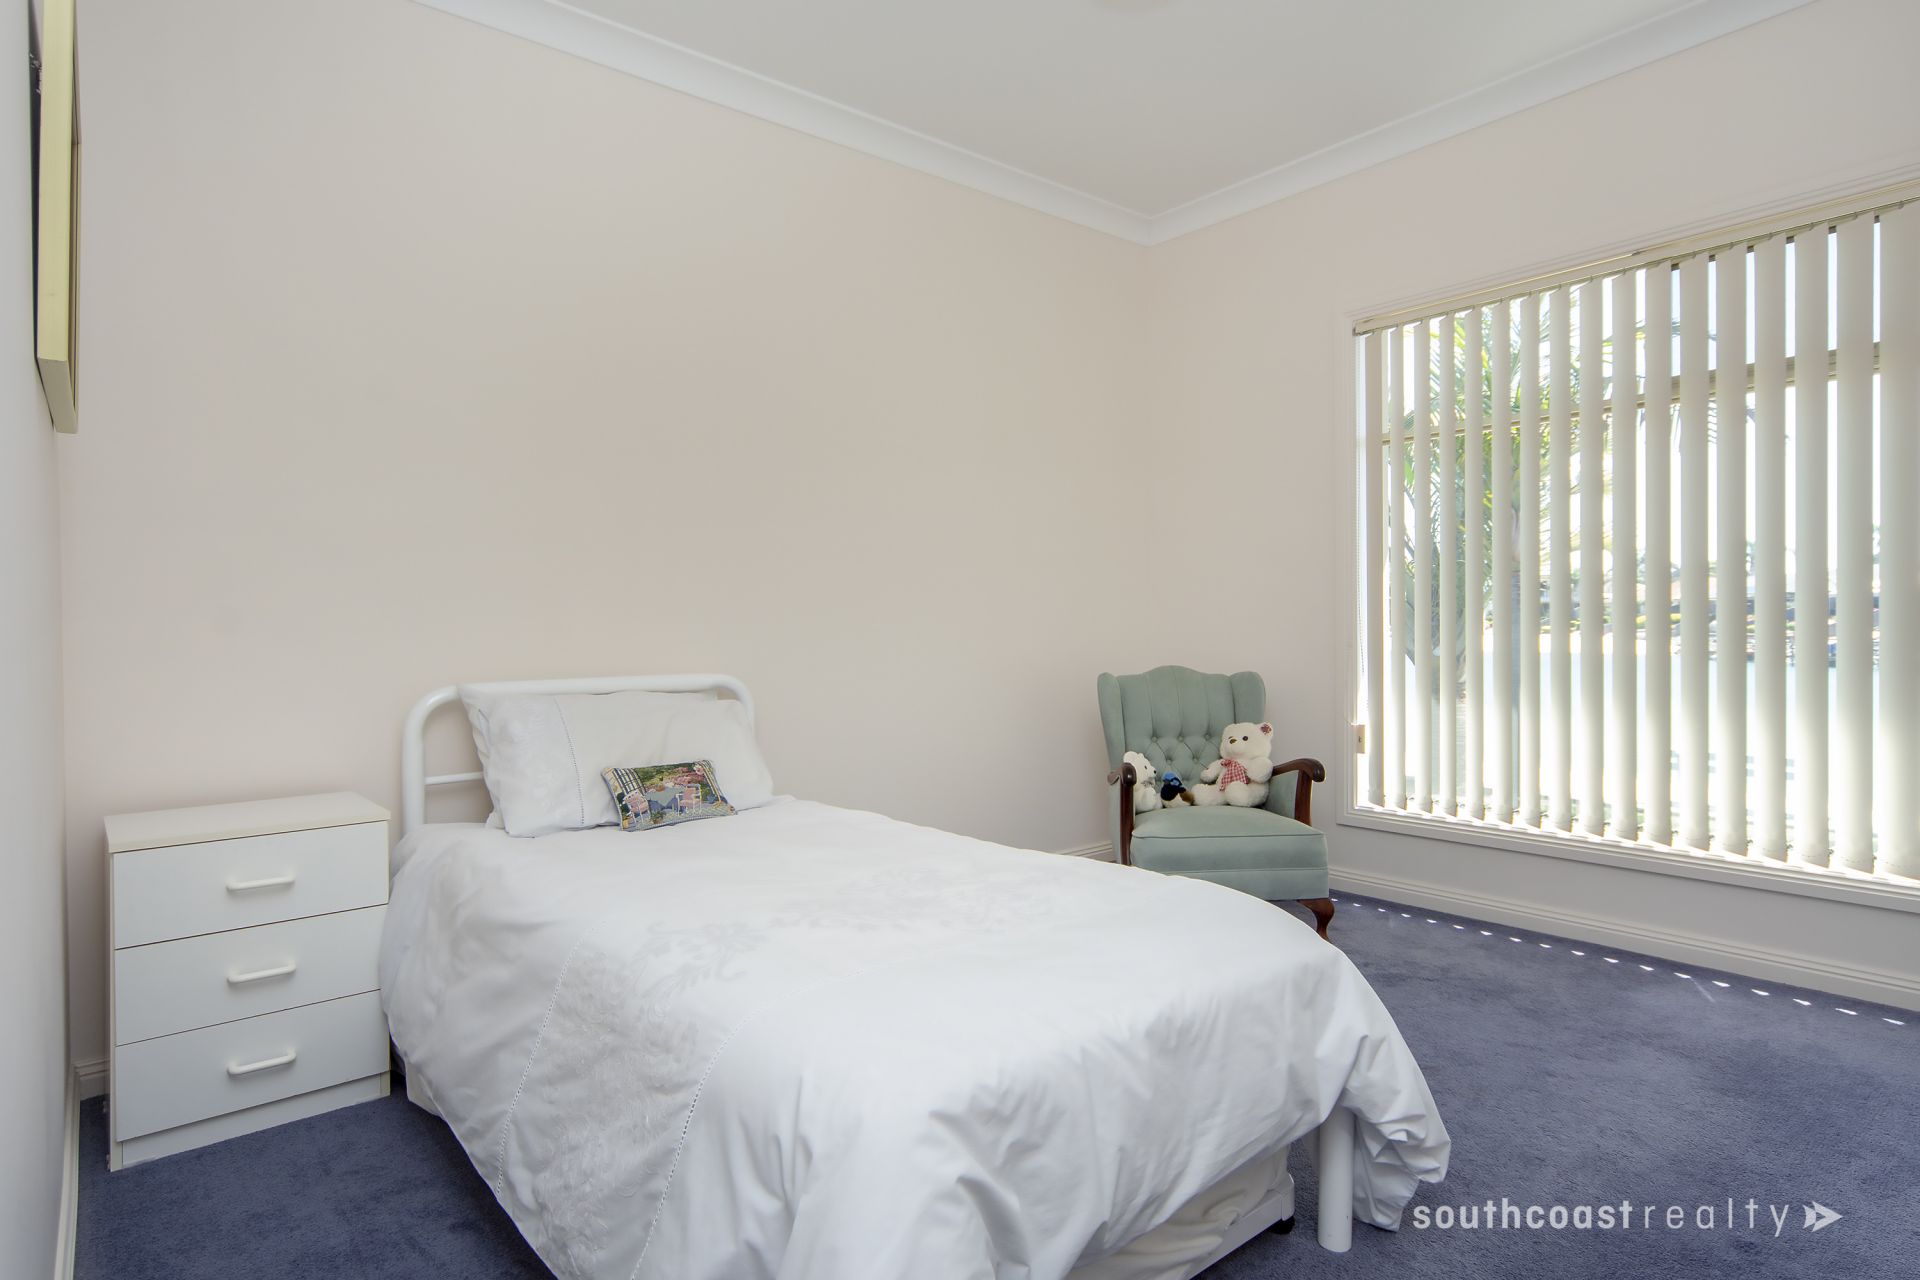
Hallway adjacent to main living leads to Bedrooms 2 & 3, both with BIRs & lake views.
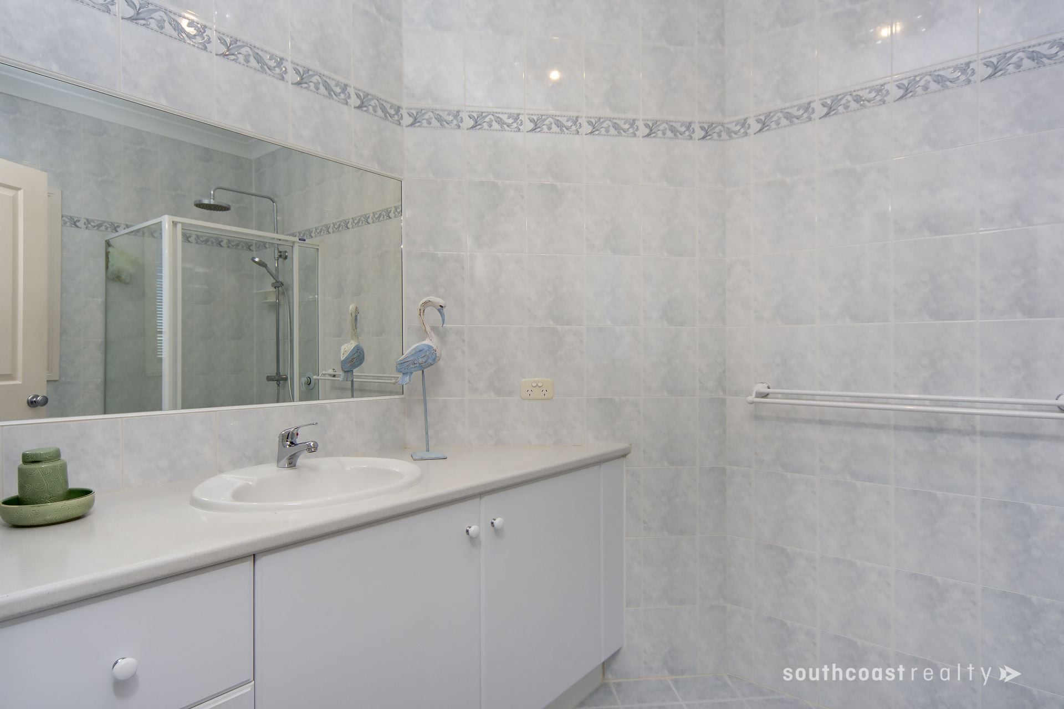
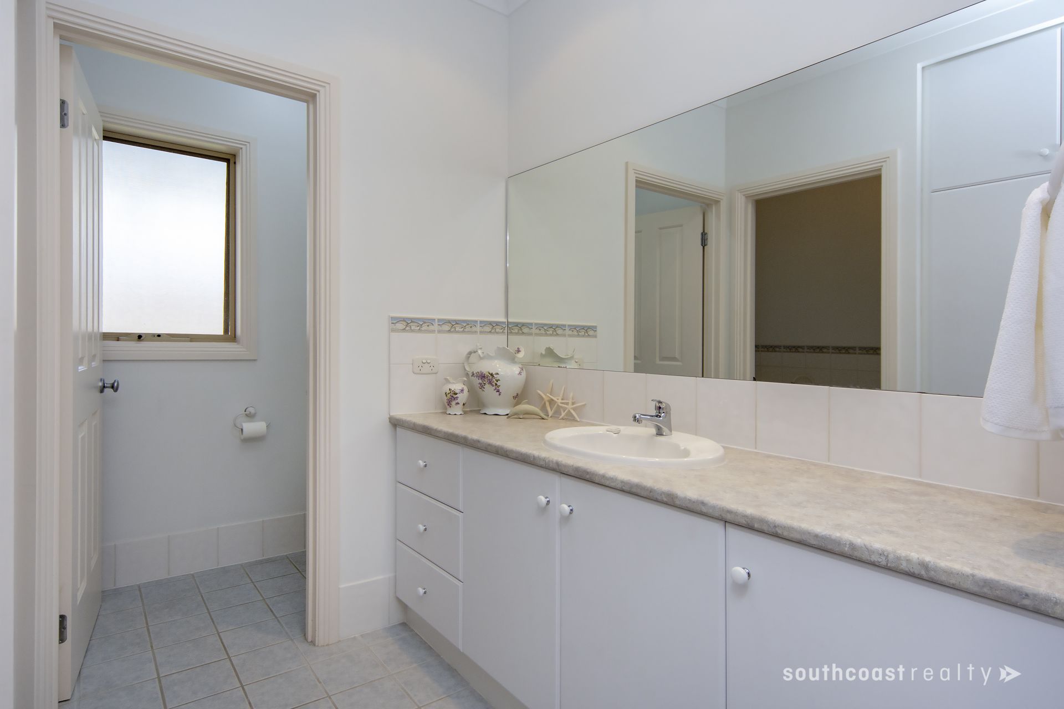
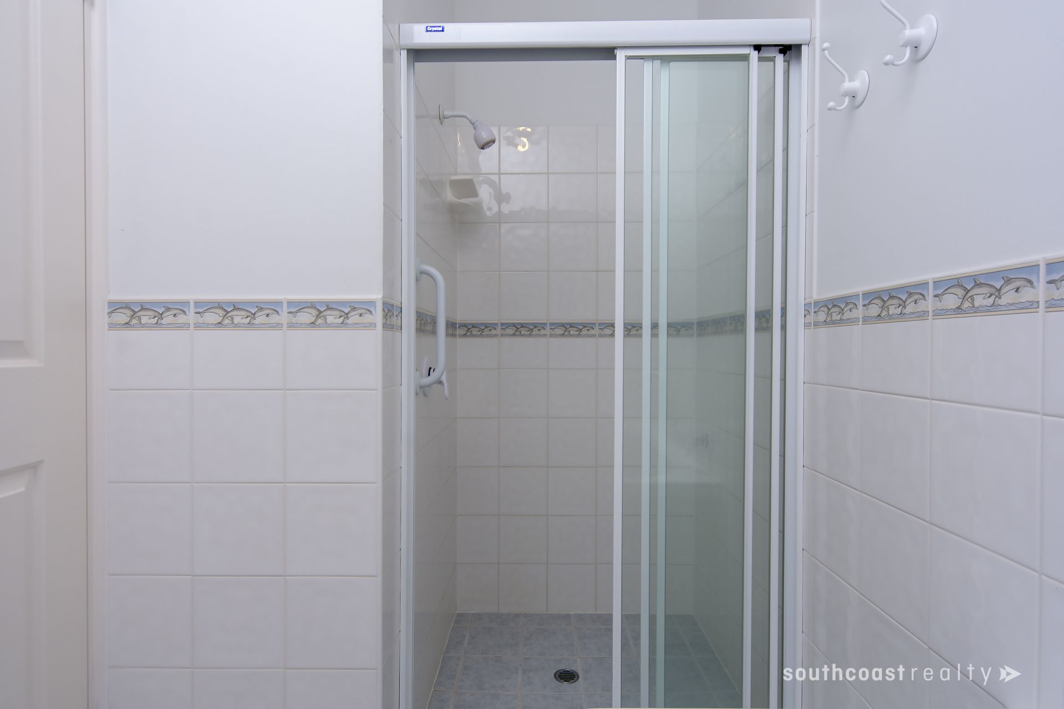
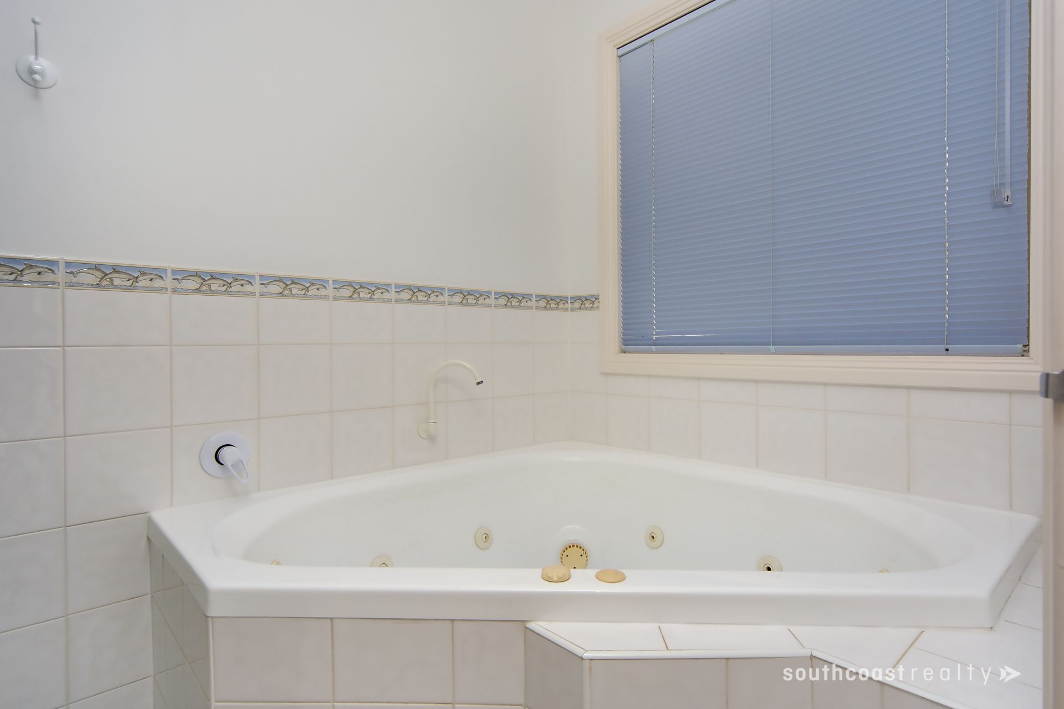
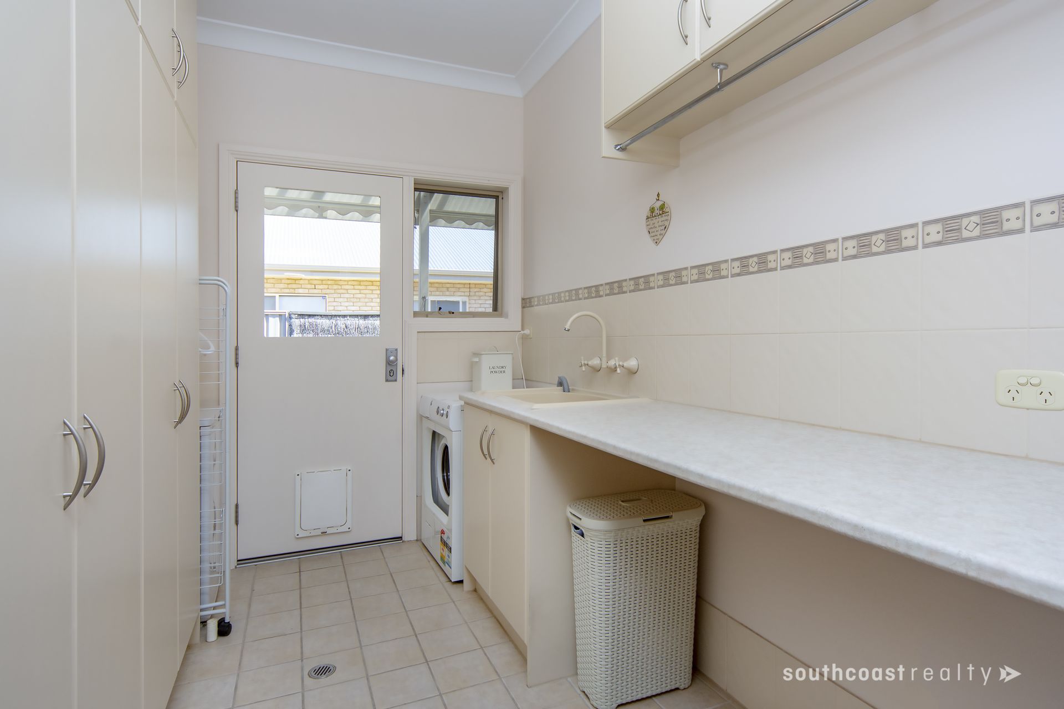
The main, three-way bathroom consists of single vanity with linen press, separate spa & shower, and separate w.c. Spacious laundry has a large linen press, fixed trough, bench space & access out to verandah.
Completing the layout is double garage with additional space for workshop.
An enclosed, pet friendly backyard with grassed area is featured down the western side of home, whilst beautiful garden beds surround from north to south of lake side.
Sure to attract the attention it deserves, contact Rob or Ben today to arrange a viewing.
Additional Features:
• Solar System – 4.7kW 10 panel system
• Solar Hot Water
• Fully automatic garden irrigation (including lawns)
• 2 x reverse cycle air conditioning units
• 9ft ceilings throughout
• Surround Sound Speaker System
• Puratap
• Skylight in master WIR & main bathroom
• Potential veggie garden
• Café blinds on decking area
Agents

gallery
