



23 Kingfisher Crescent, Encounter Bay
$319,000
overview
-
1P3452
-
House
-
Sold
-
300 sqm
-
1
-
3
-
2
-
10 meter
external links
Description
Light, Bright & Low Maintenance
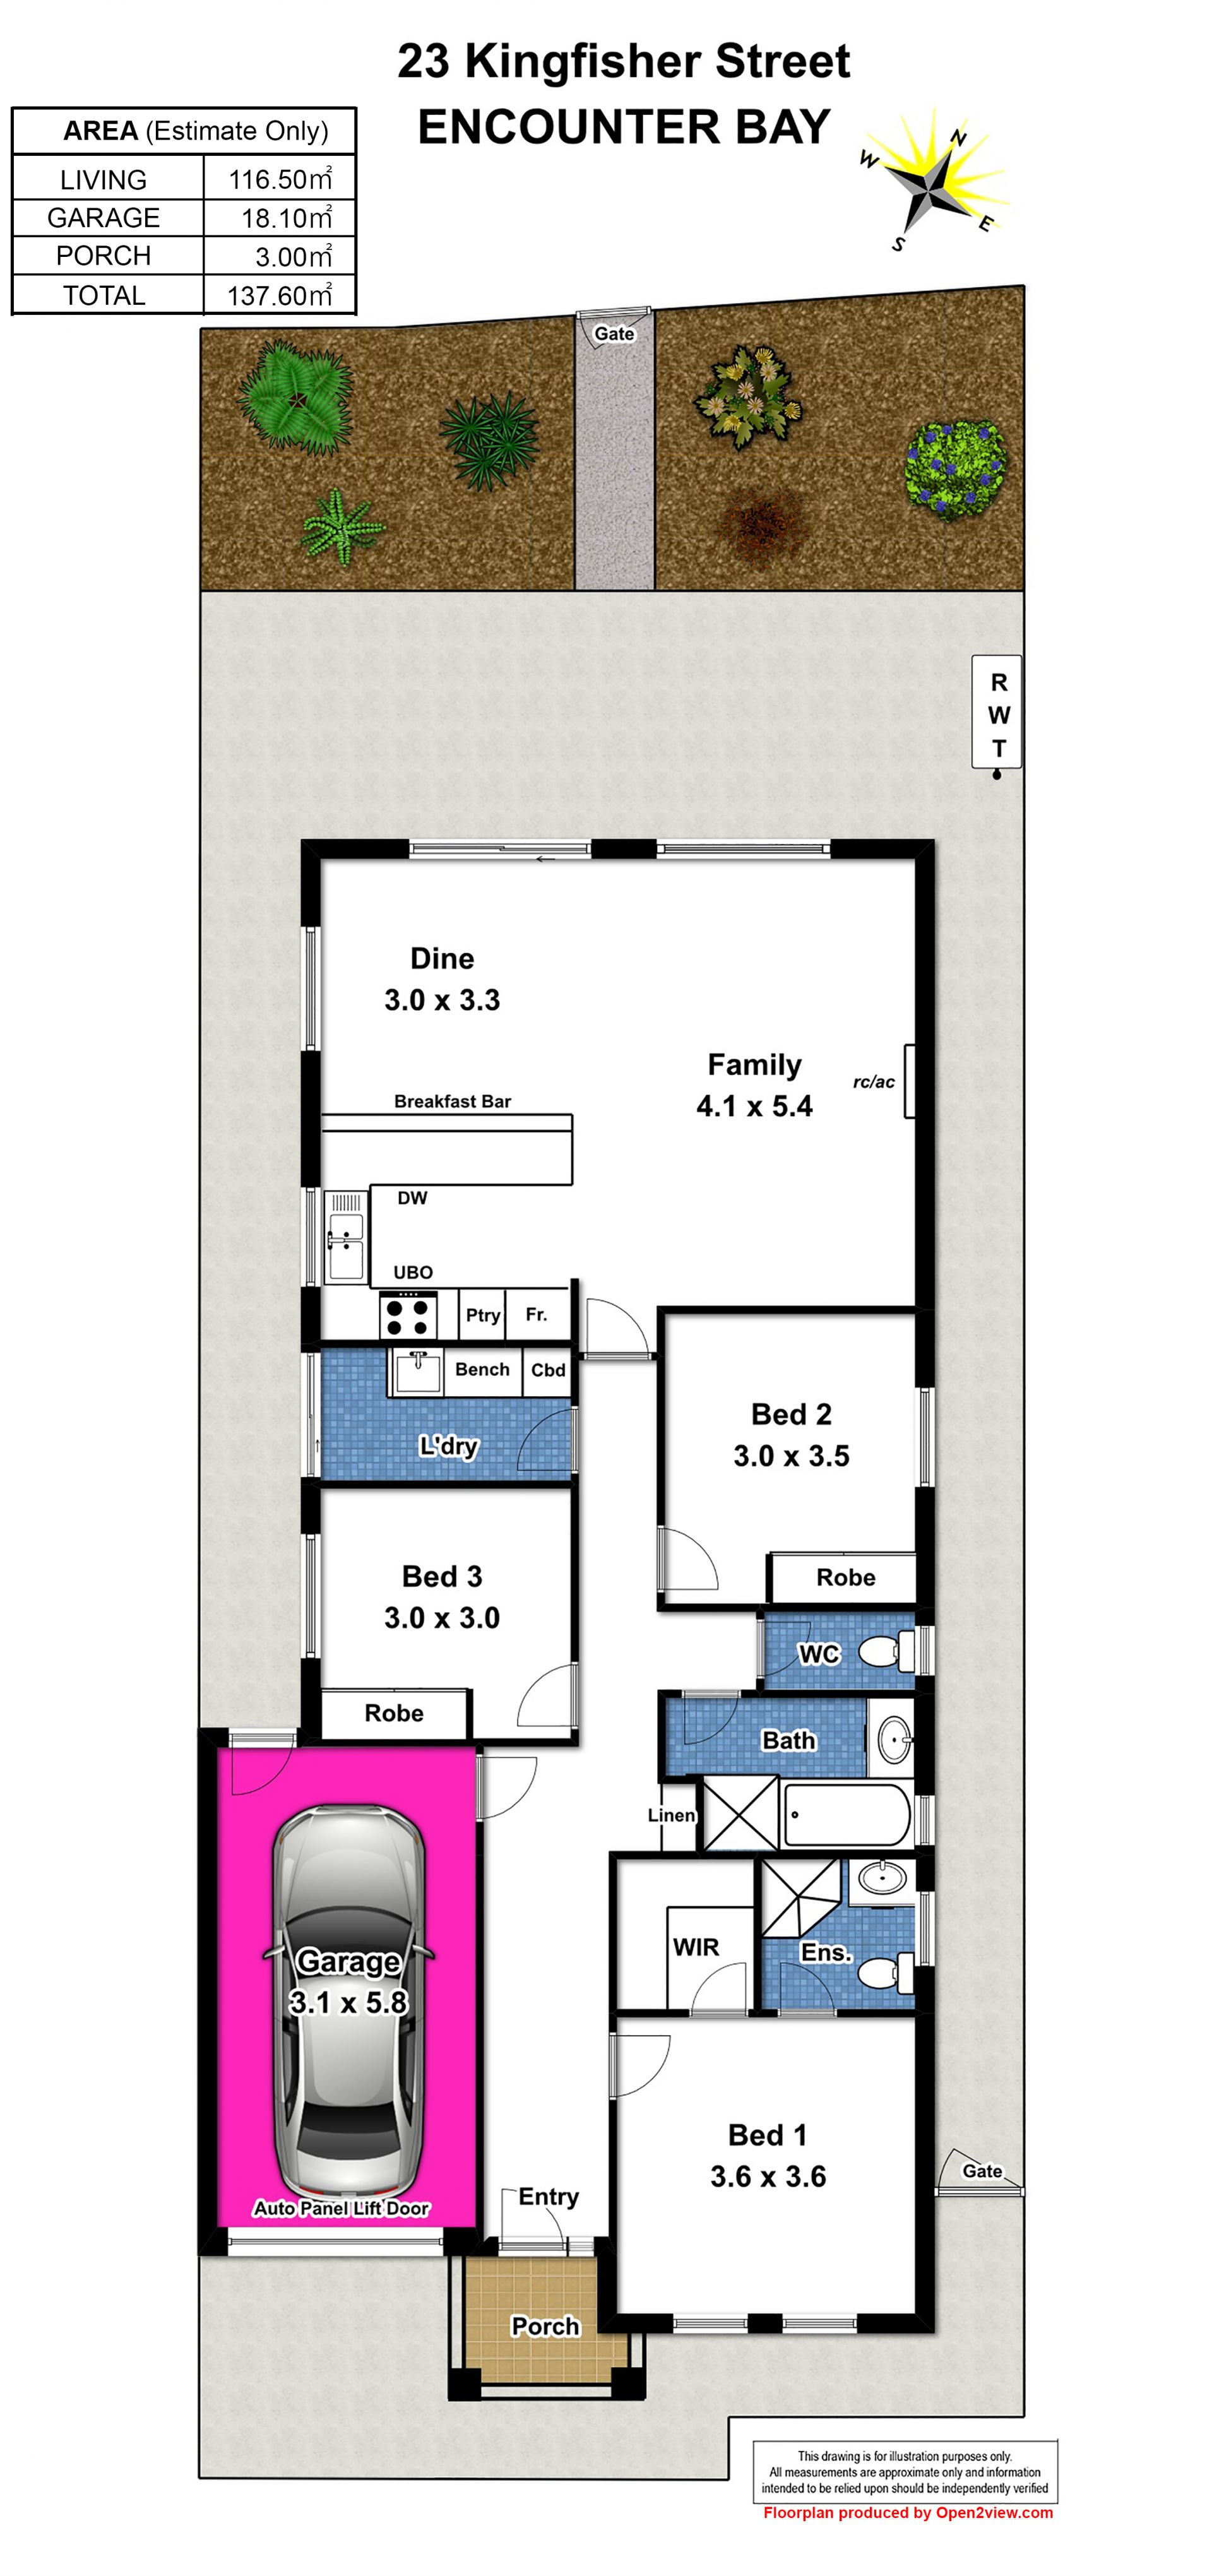
Located in the Oakford Homes estate off Tabernacle Rd, 23 Kingfisher Crs is a short drive into central Victor for general services & facilities, close to South Coast District Hospital and a moments walk to Encounter Bay Esplanade.
Positioned on approx. 300sqm with 10m street frontage, this 2015-built home consists of the following;
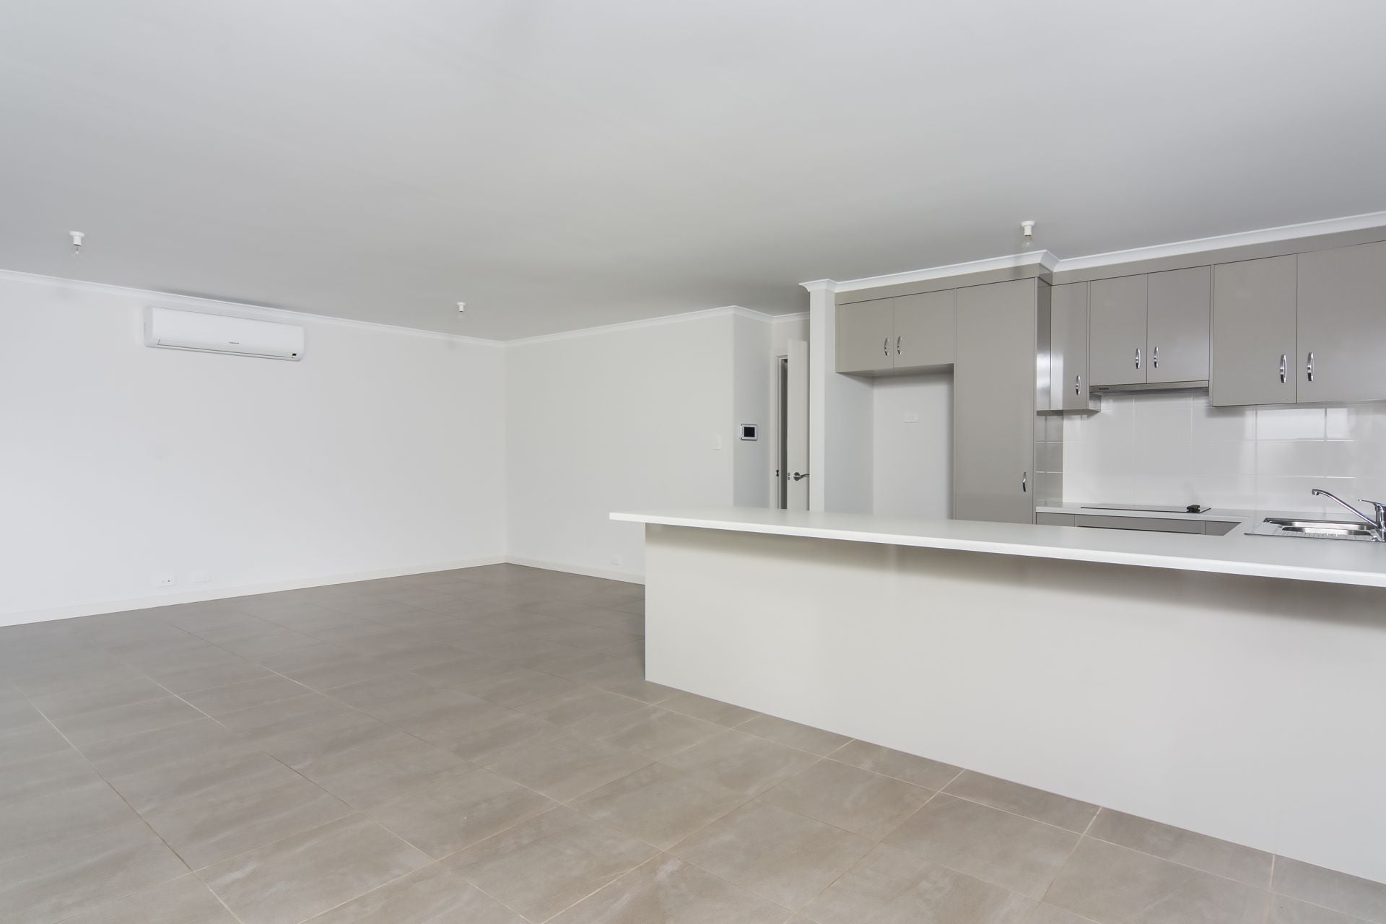
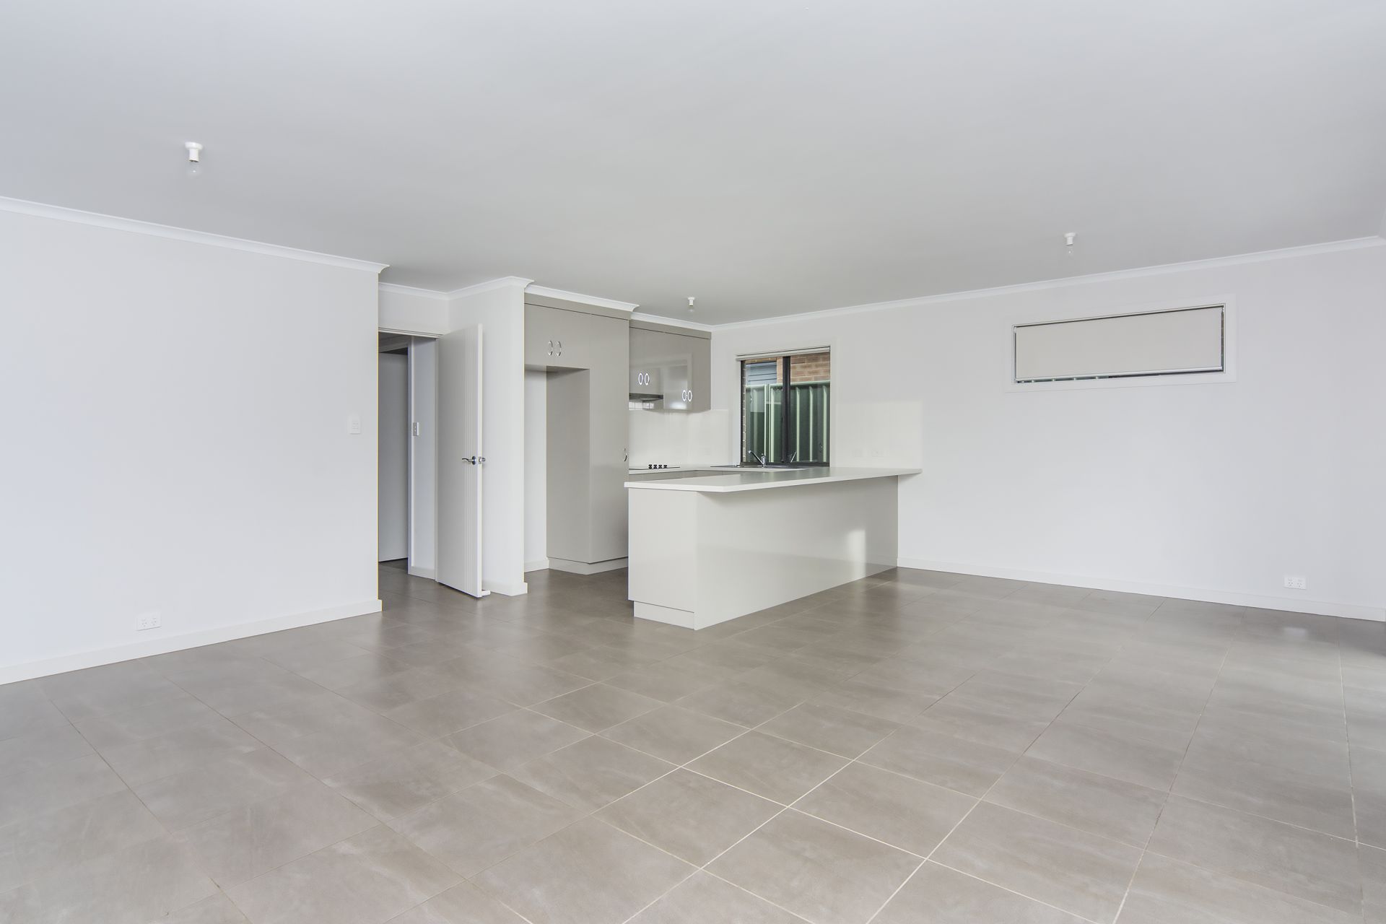
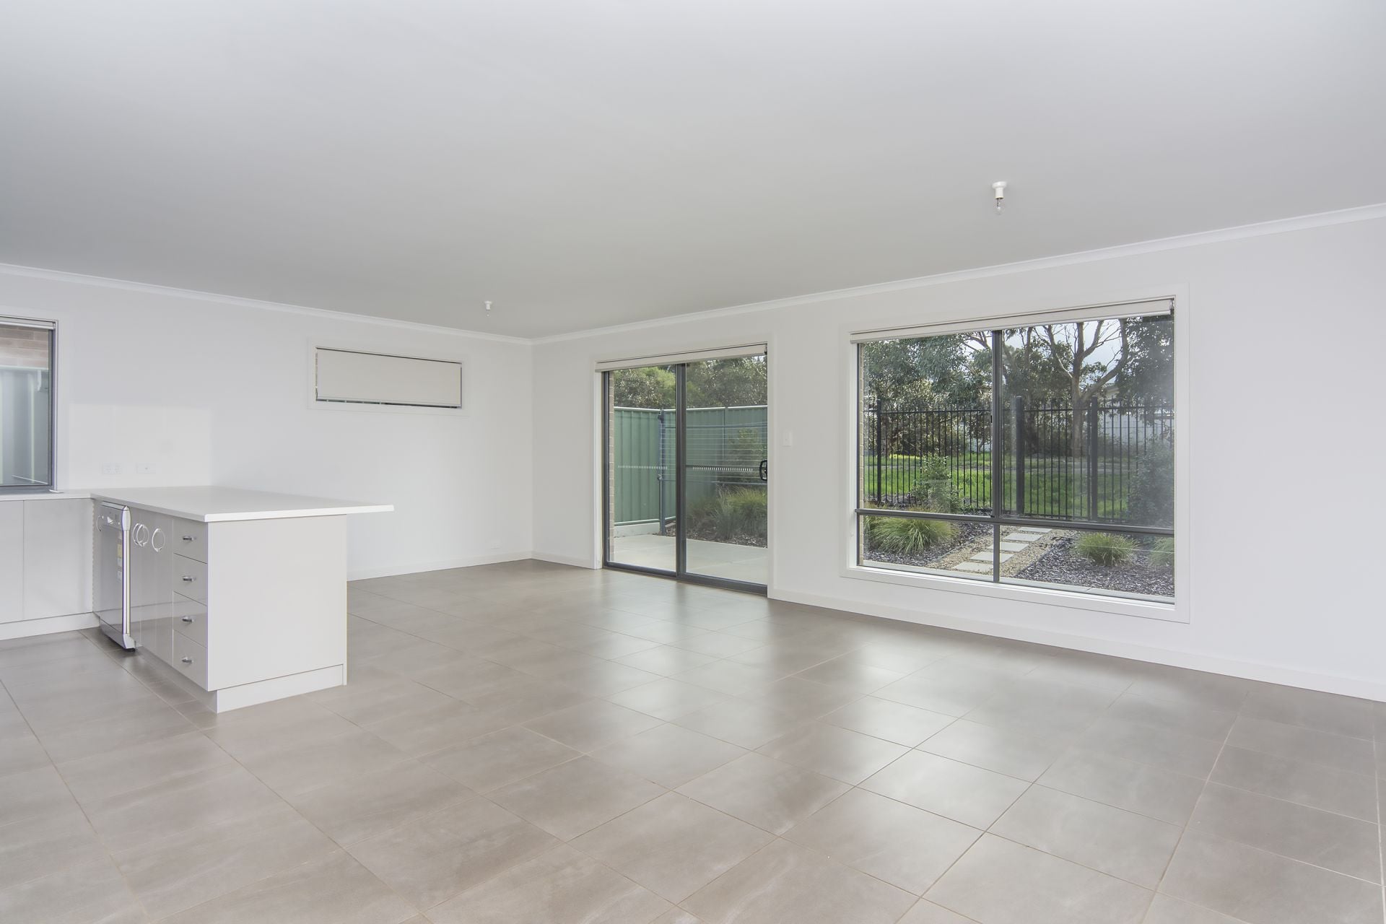
Open plan living/ dining with tiled flooring, r/c split system for year-round comfort and sliding door access out to courtyard.
Beside the hallway is the intercom system with camera, allowing the owner to see guests as they arrive at the porch.
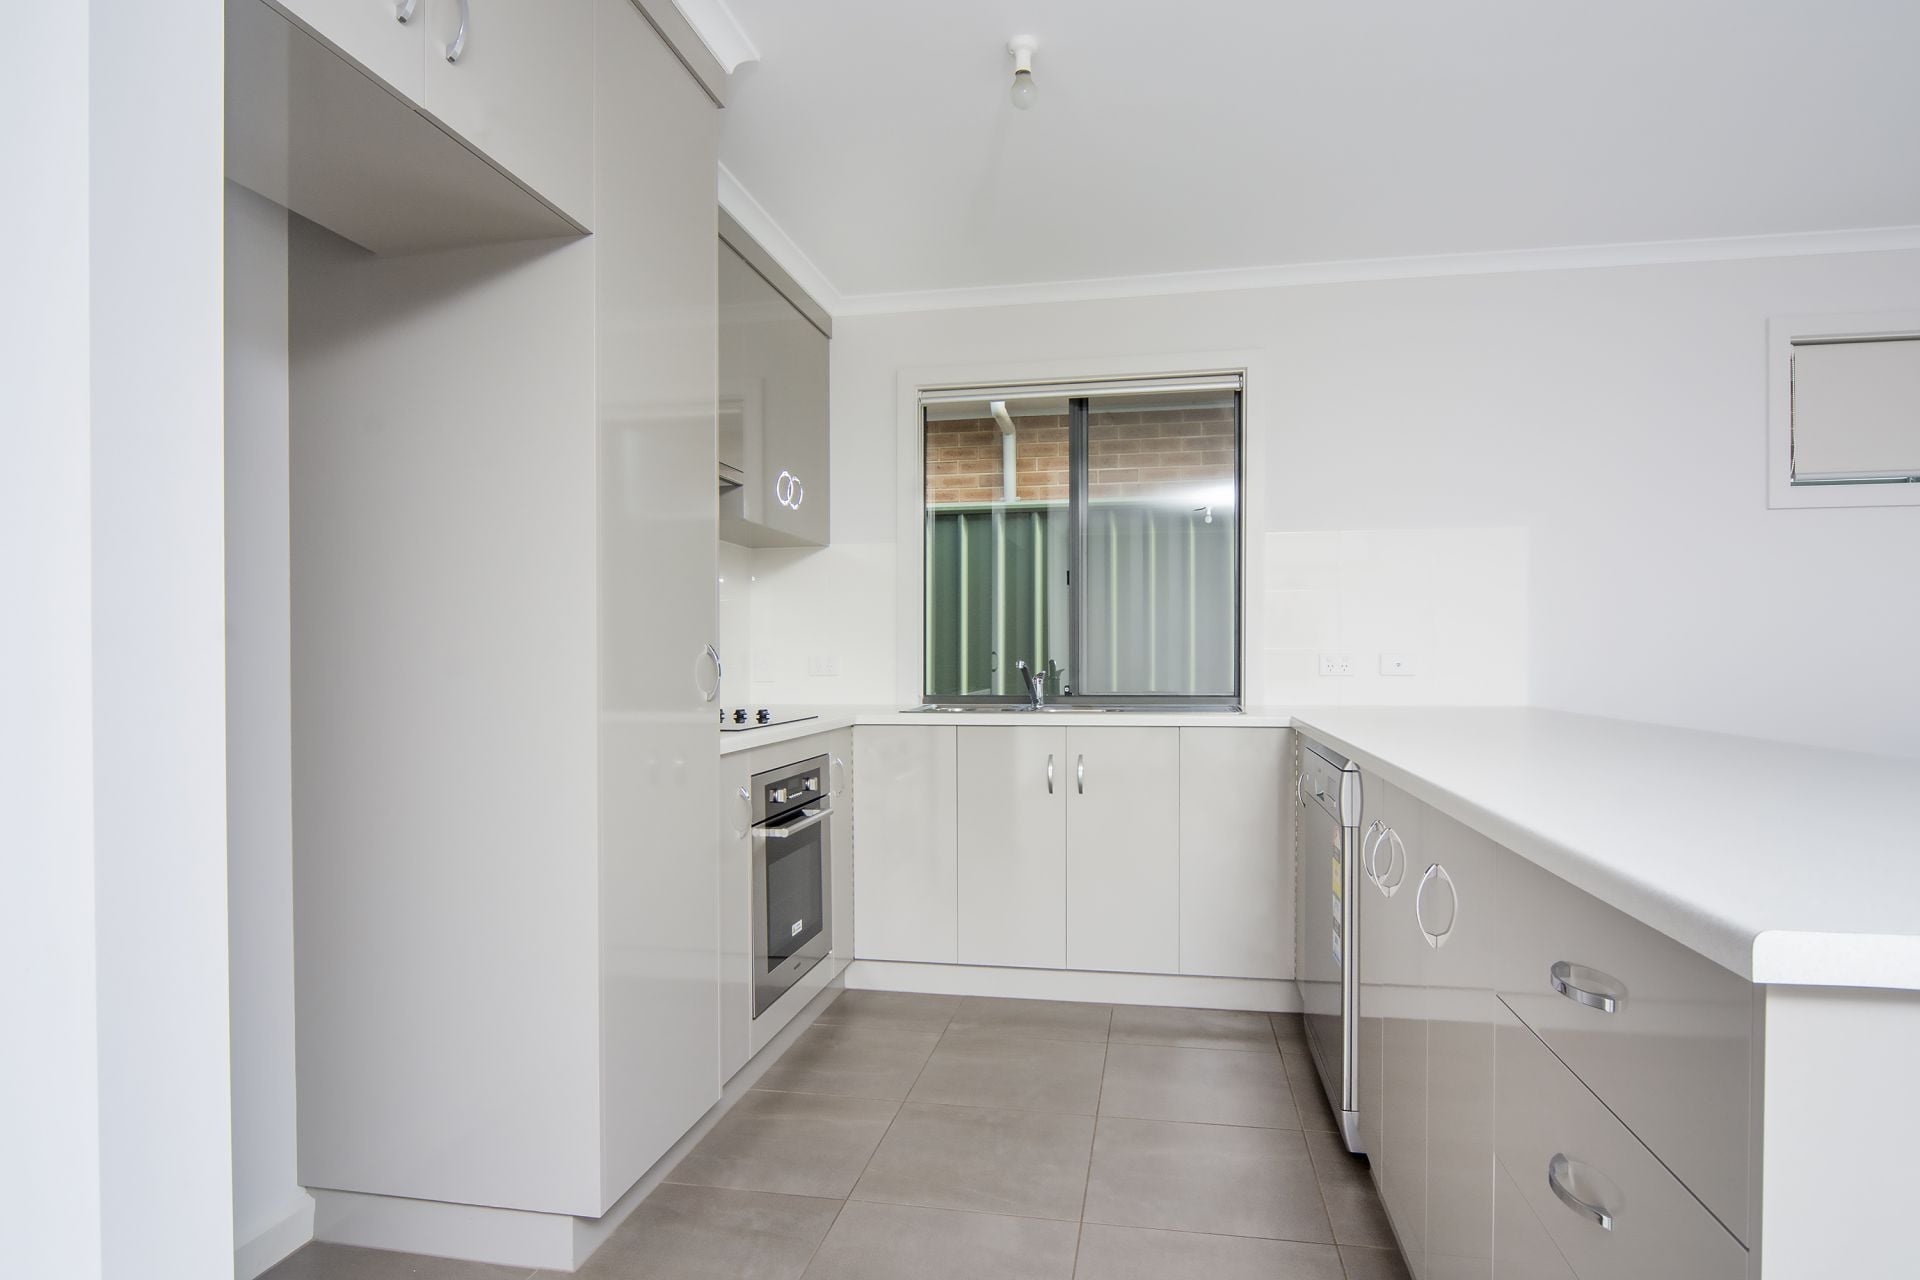
Spacious kitchen is completed with Blanco appliances & dishwasher, soft closing cupboards and pantry, large bench top and breakfast bench.
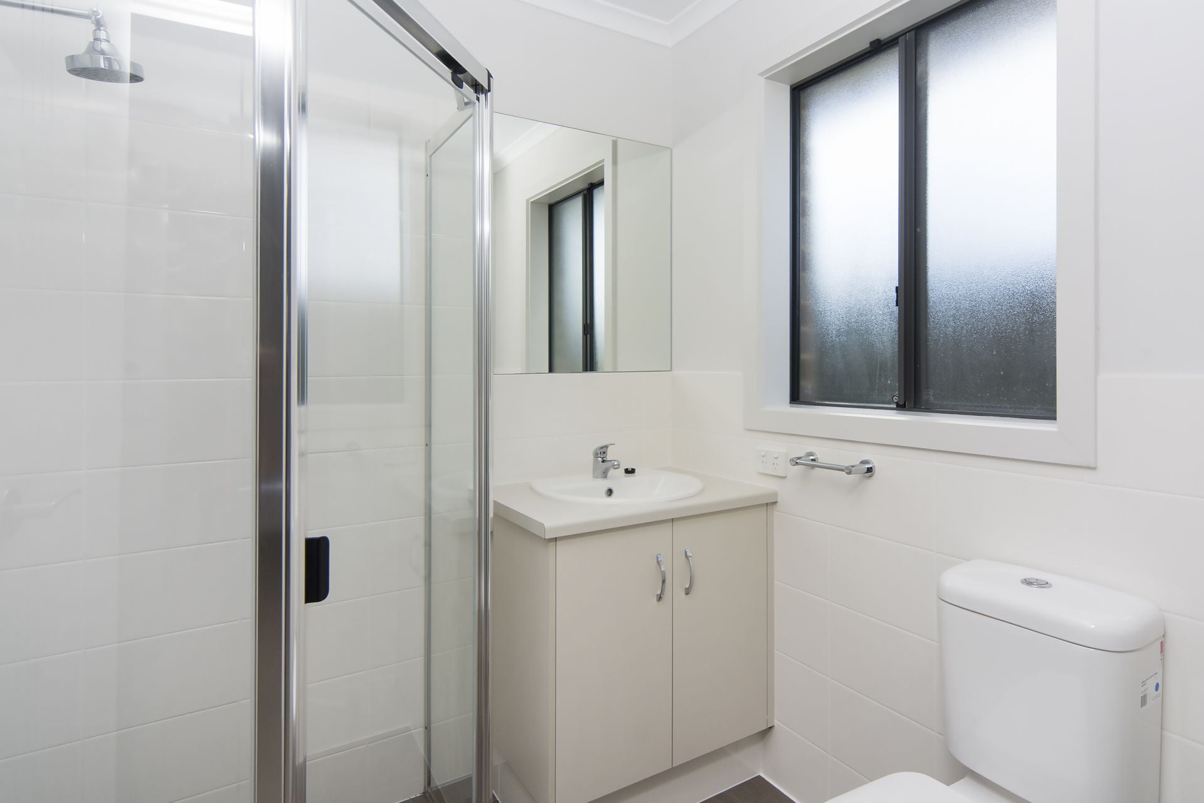
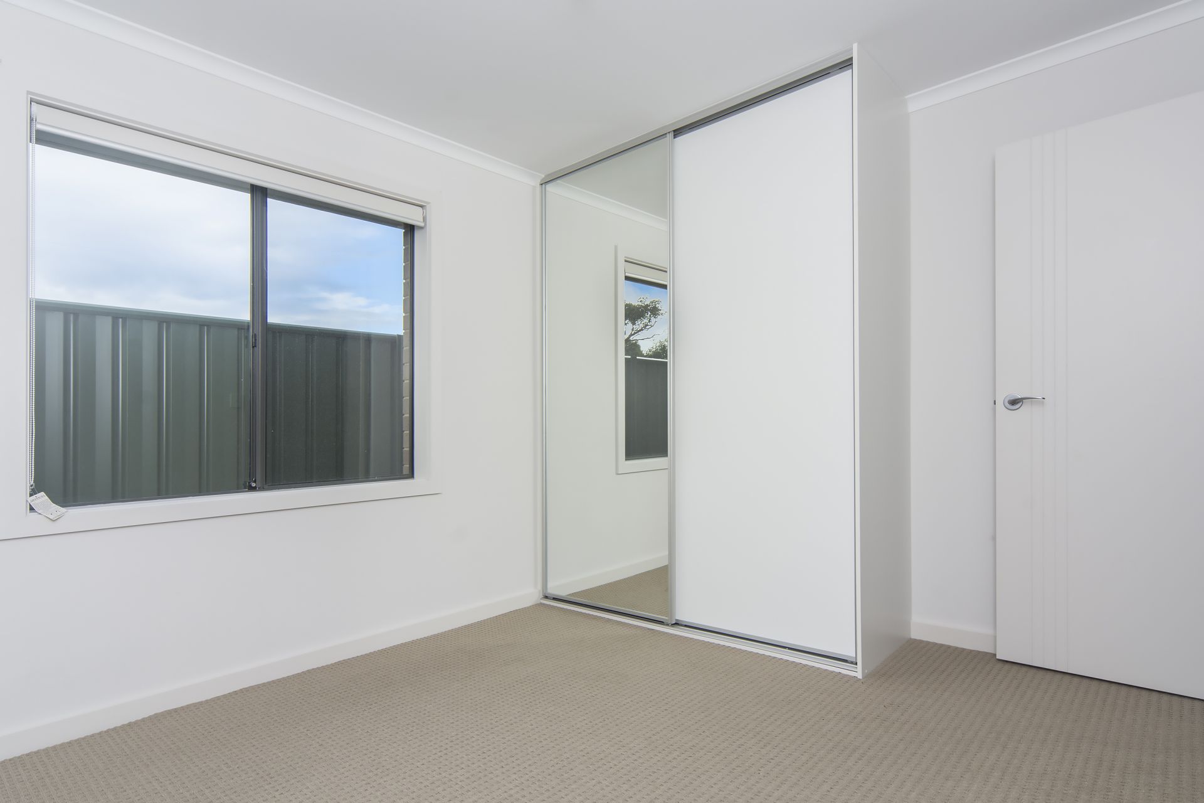
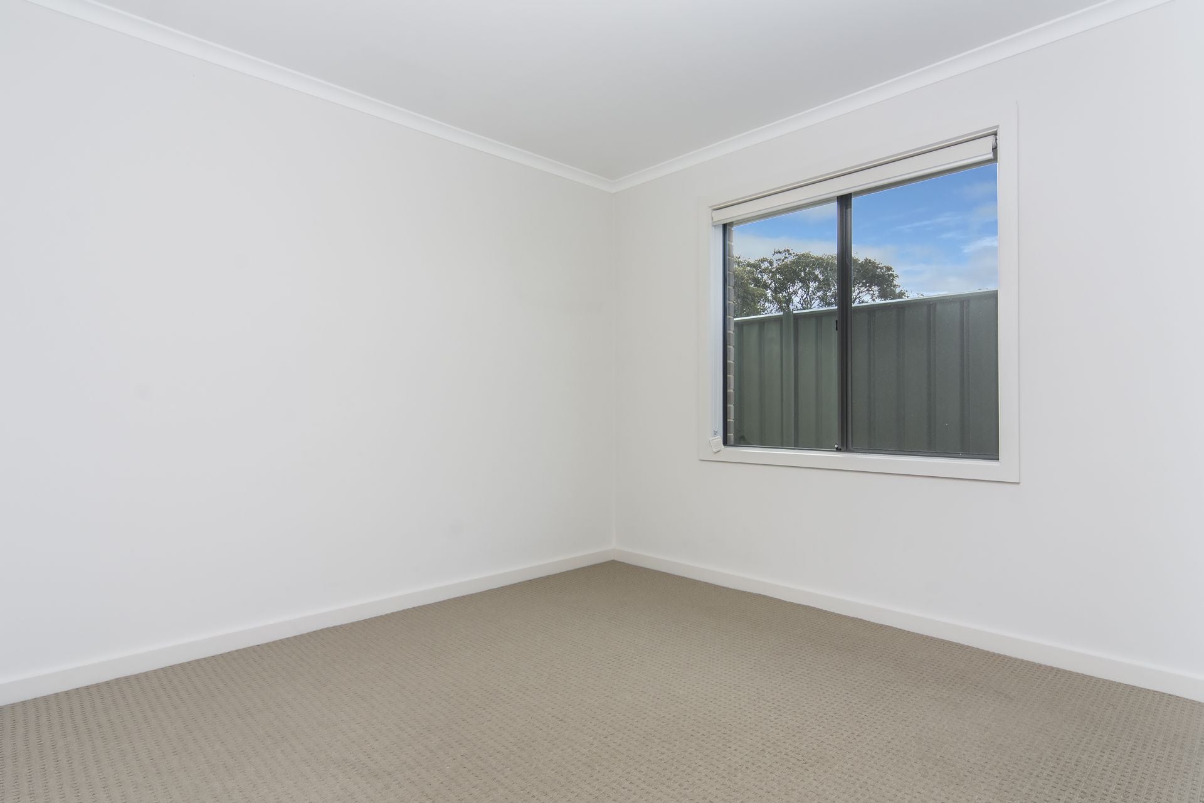
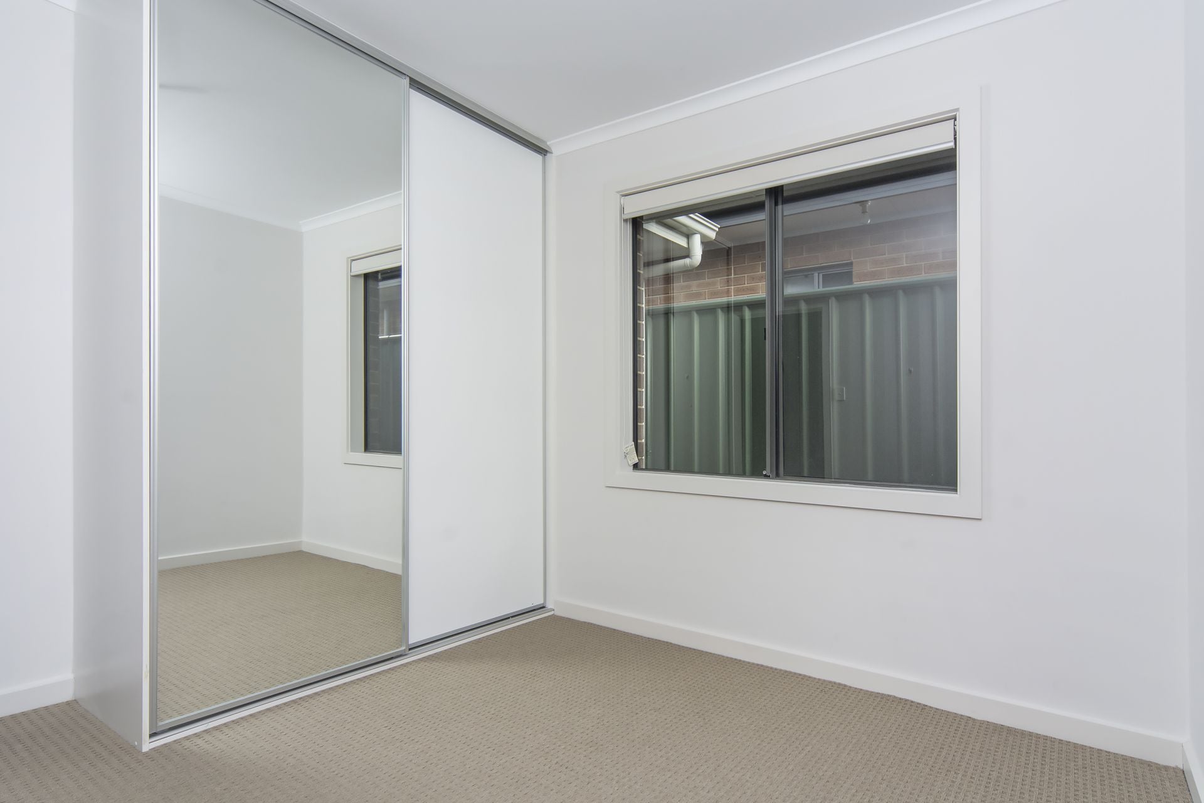
Carpeted master bedroom positioned at the front of home includes a WIR and ensuite (shower, w.c., single vanity). Bedrooms 2 & 3 are carpeted, with both having BIR.
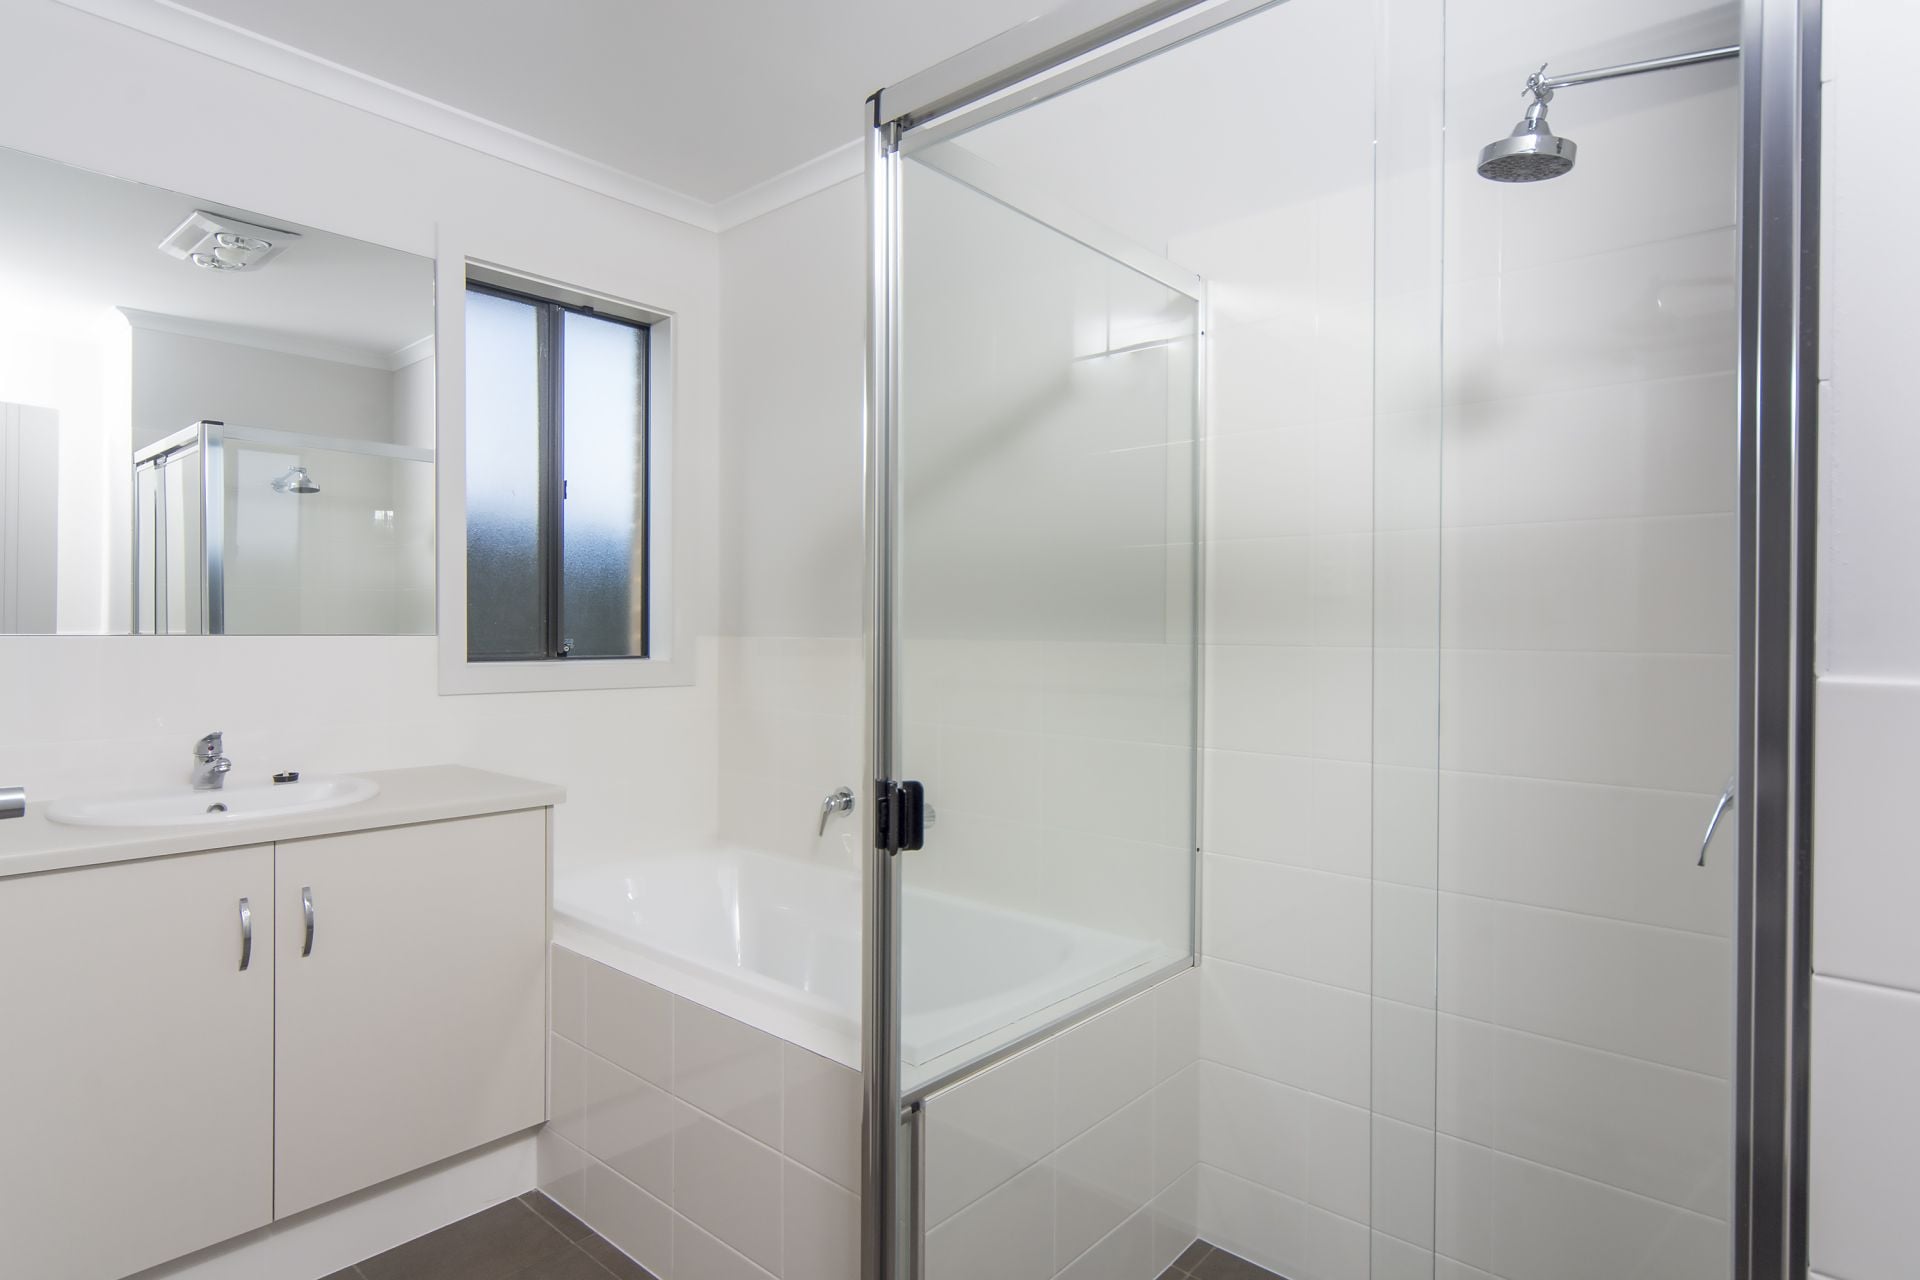
Main two-way bathroom consists of shower, bath & single vanity with the w.c. separate. Generous laundry with linen press, fixed trough & sliding door access out to western side.
Central hallway with large linen press, security system, and access to single car garage.
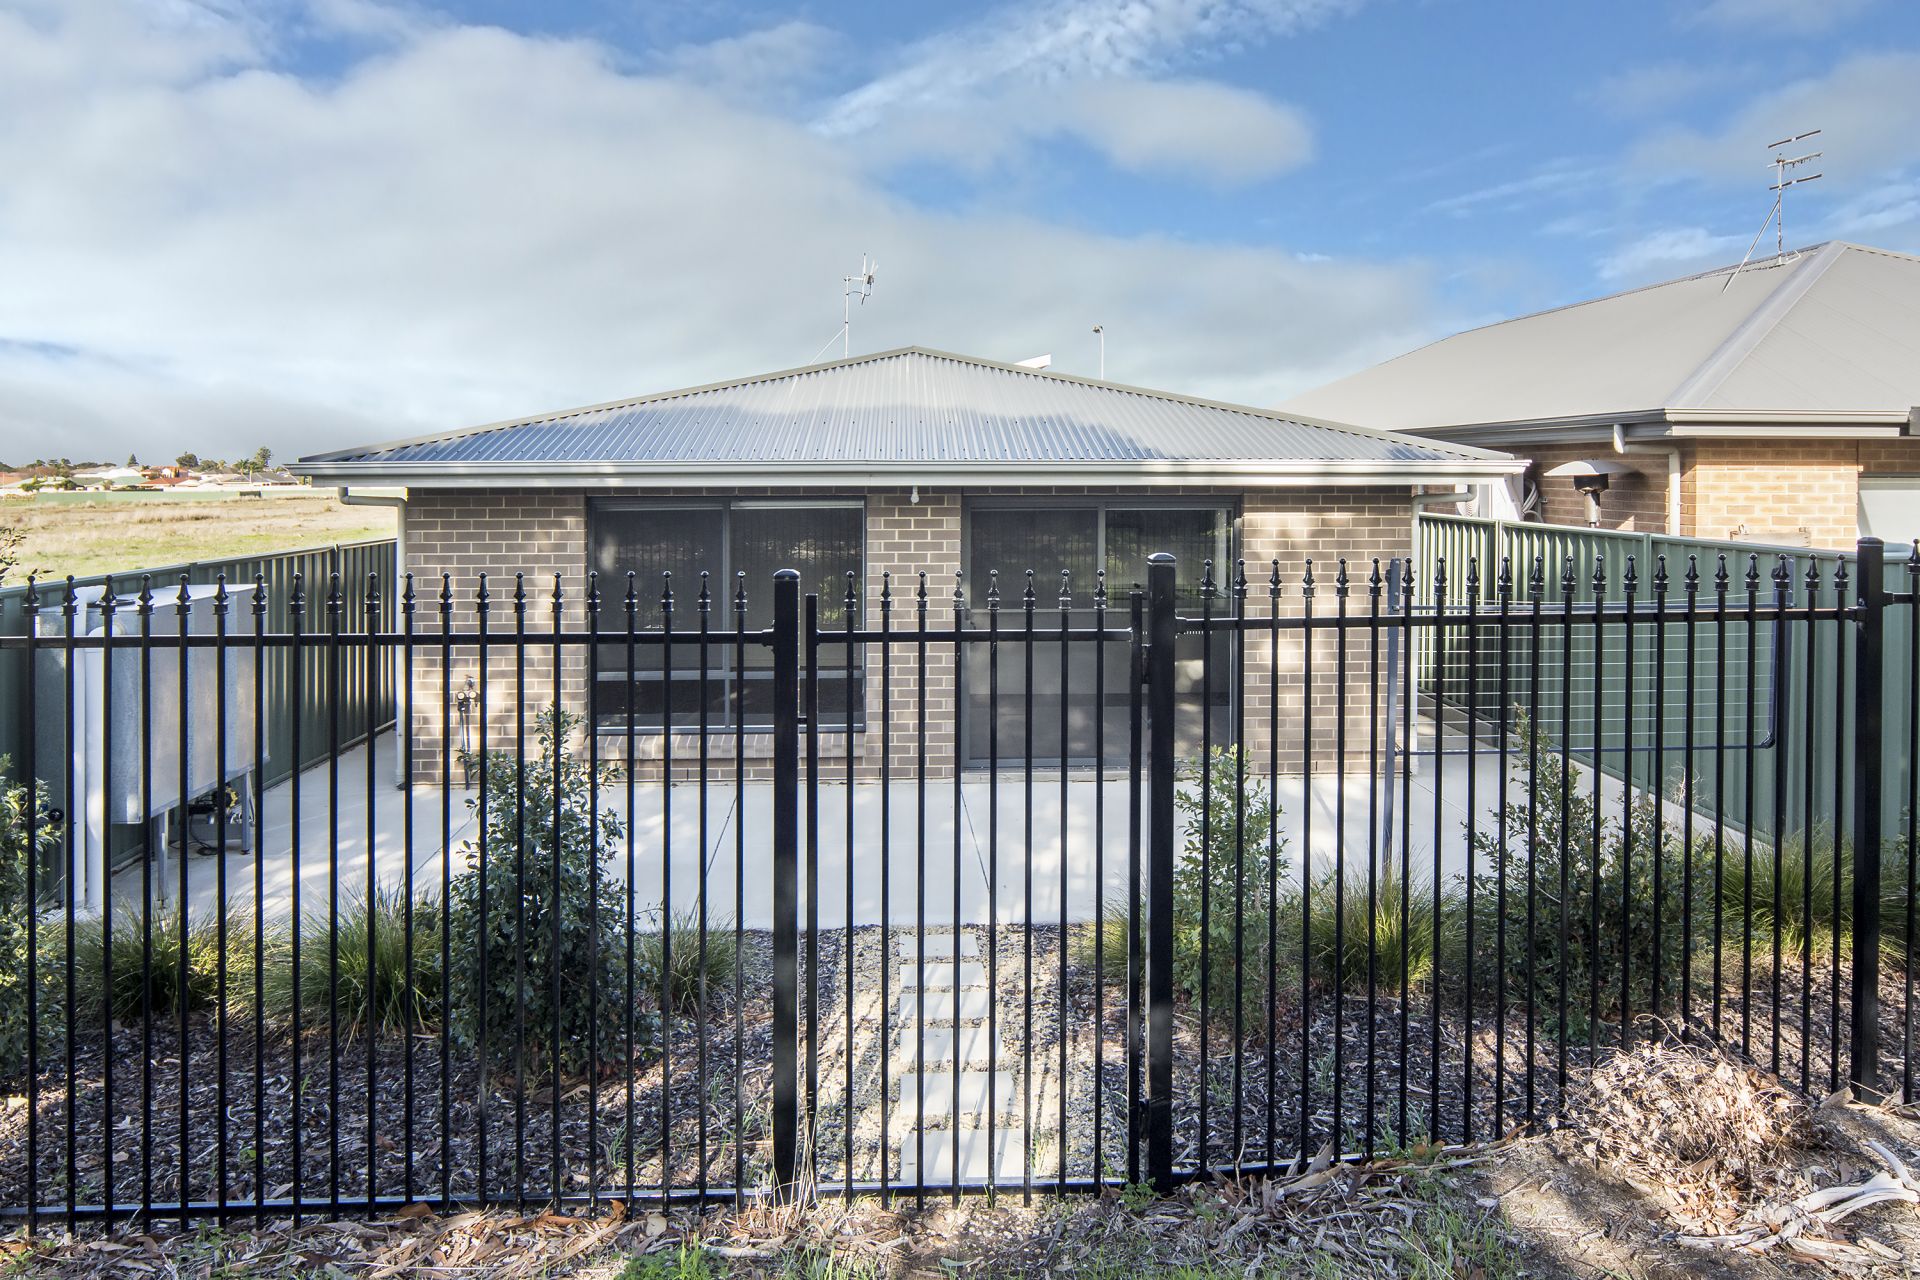
Completing the property is the low maintenance, pet friendly backyard with clothesline & gate access to reserve.
All that's required is to sit back and enjoy the leisurely lifestyle on offer!
Features:
• Approx. 1000L rainwater tank.
• r/c split system
• Modern kitchen appliances
• Security system
• Intercom
• NBN connected
Features
- Living Area
- Air Conditioning
- Security System
Agents

gallery