








5 Dalblair Court, ENCOUNTER BAY
$329,950
overview
-
1P1299
-
House
-
Sold
-
300 sqm
-
1
-
3
-
2
-
1
Description
SOLD BY PAUL DEAN AND JOANNE DEAN
*Organise your Appointment Today as the there are No Open Inspections Scheduled for the Foreseeable. DON�T MISS OUT.
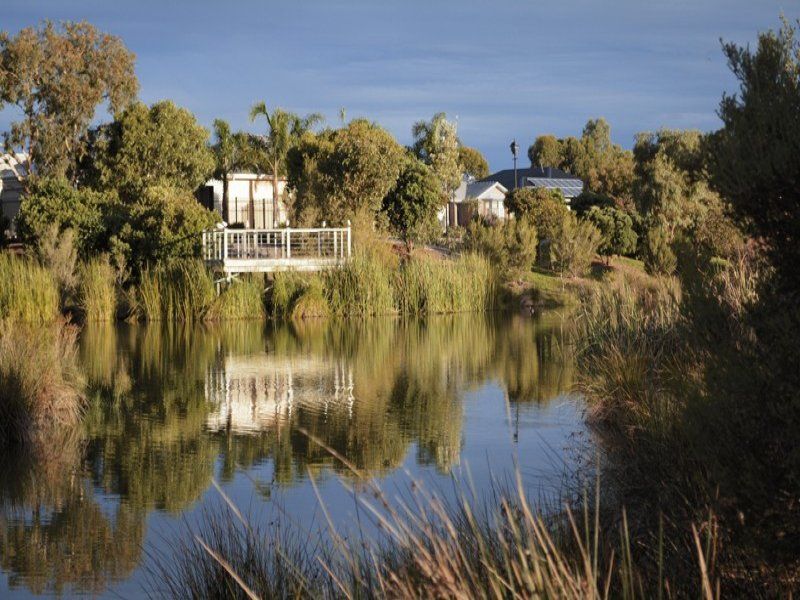
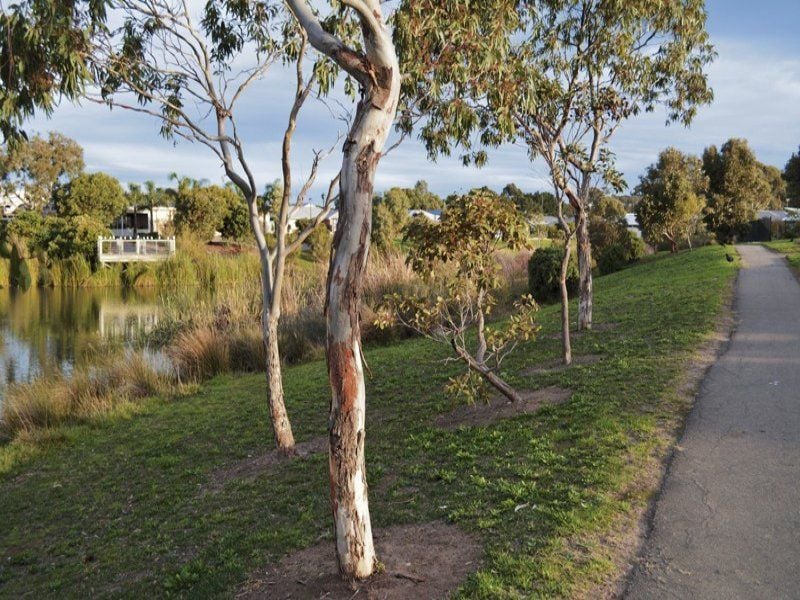
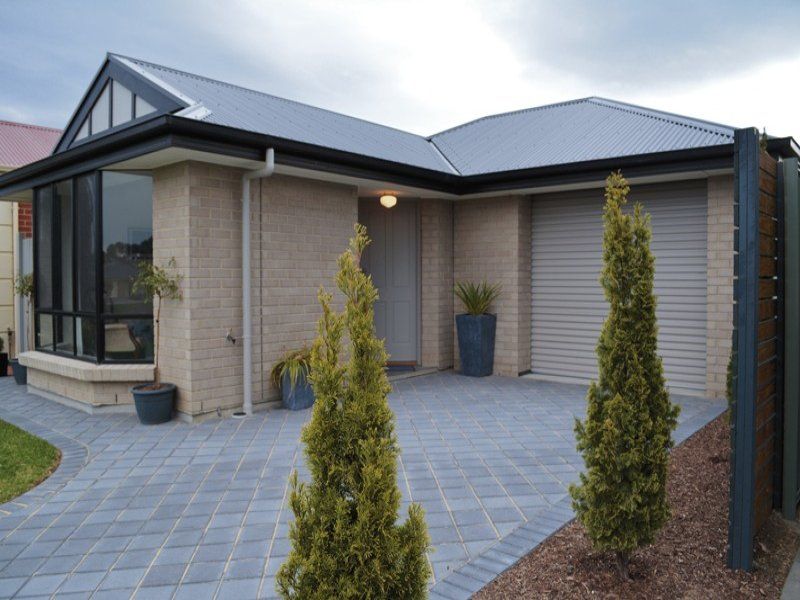
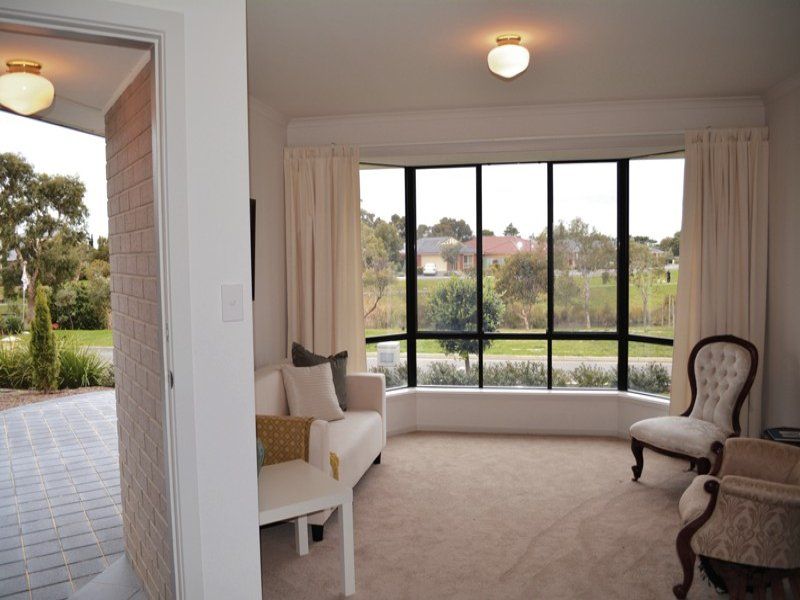
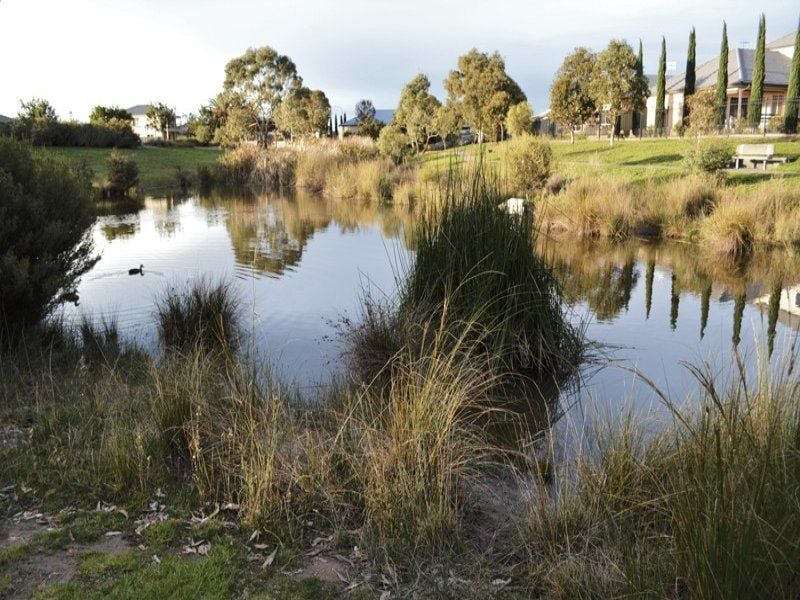
With the Wildlife watched from your very own Living Room and a Beautiful Nature Reserve for your opposite neighbour, proposing level ambling terrain along the Lakes side for the short distance to the Promenade and flat strolling to everywhere: Local Amenities�, Restaurants� Caf�s and Bars� 5 Dalblair Court is positioned in the most adored part of Encounter Waters�.
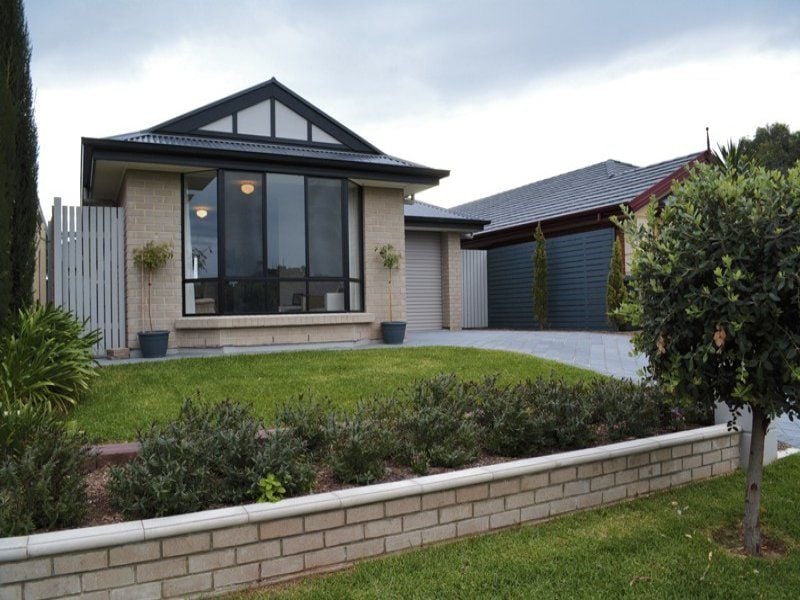
A �Brand New Home� originally built and specified to be lived in, is regrettably offered �For Sale�.
Quality finishes and fittings, superior window treatments and floor coverings, Air-Conditioning and other extras� that you just won�t find in other brand new homes.
Very skilfully and uniquely designed by my Vendors� family, not only making the most of a modestly sized piece of land but aimed at catching the winter sun and enjoying the Lakeside breezes.
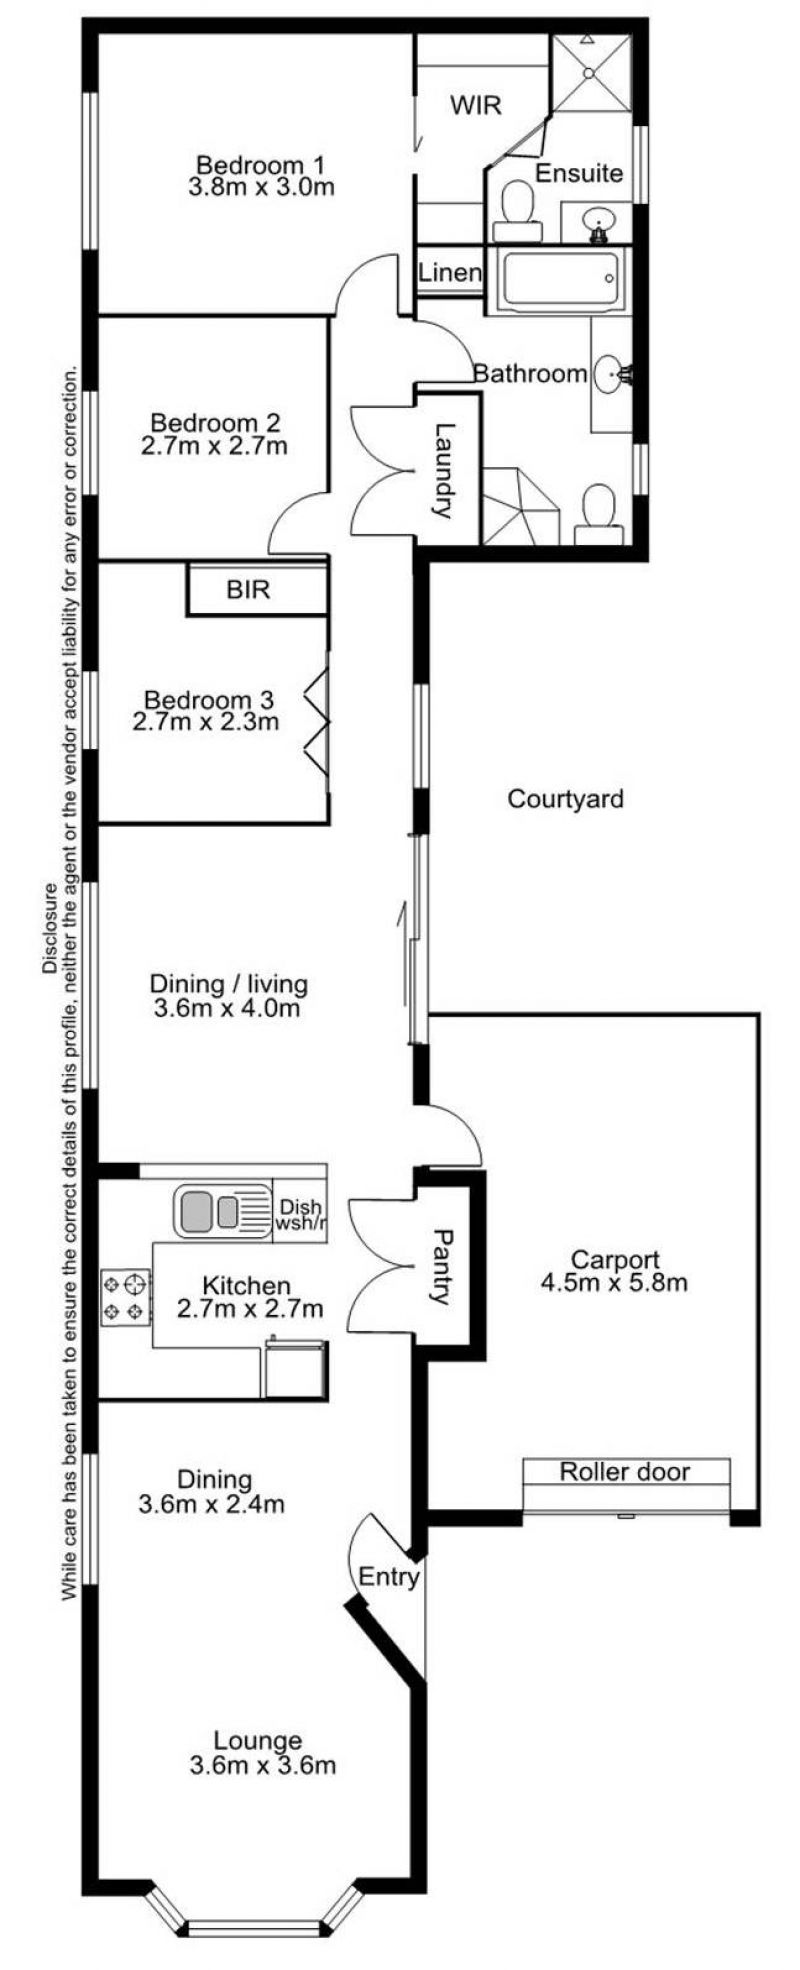
The Formal Living Room offers enviable views over the Nature Reserve and of the Migrating Wildlife via its wall to wall Bay Window.
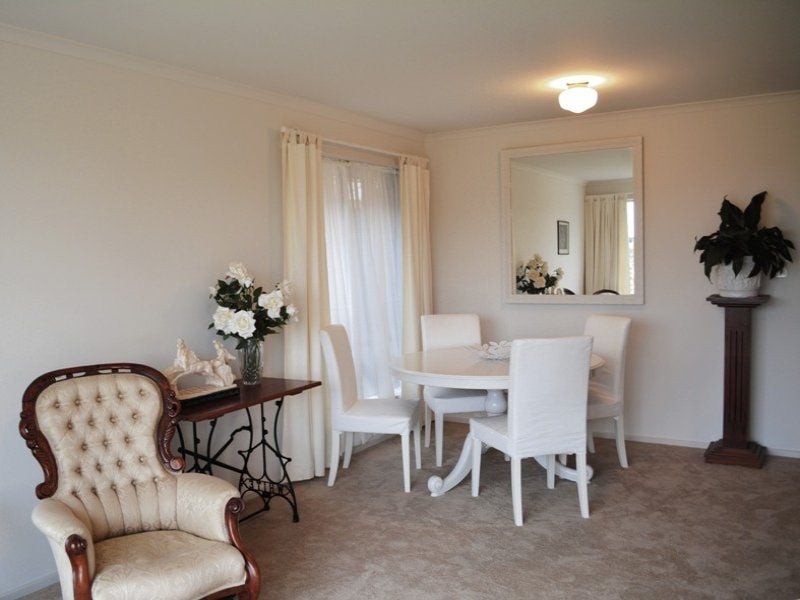
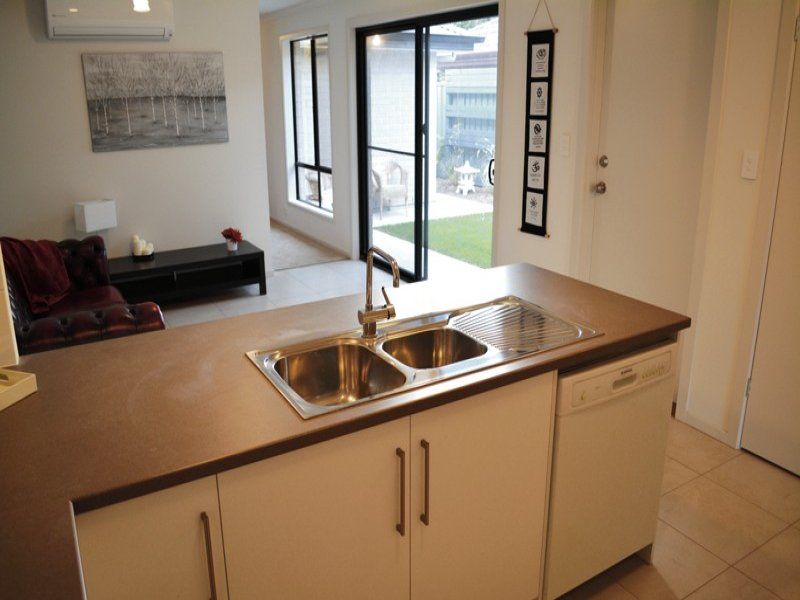
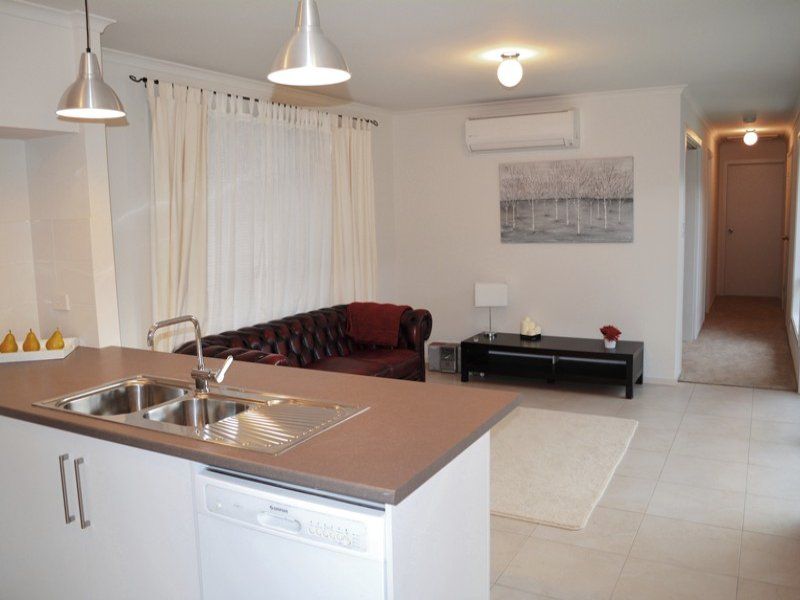
Dining choices in either your Family Room adjacent to your Kitchen and opposite glazed patio doors leading into your Garden or more formally in your Front Living Room.
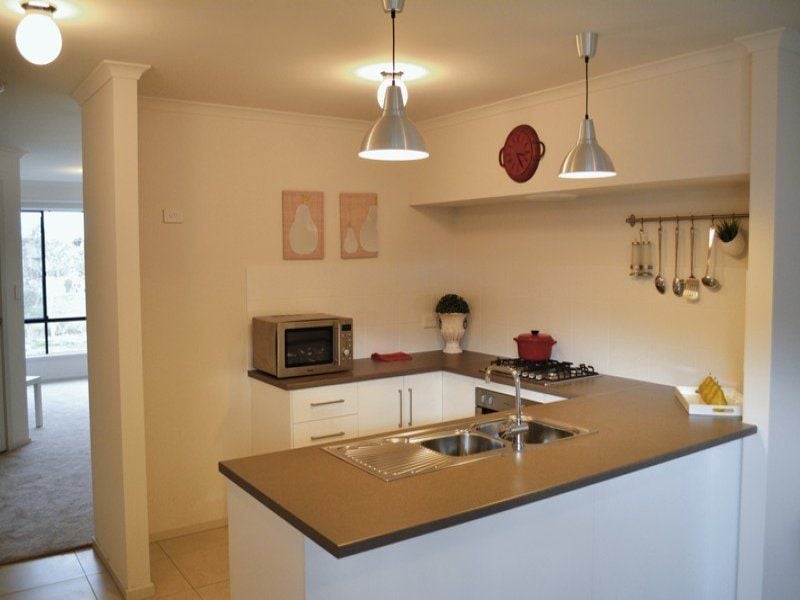
The two living areas are separated by your Kitchen, cleverly planned to offer ample food preparation areas, good levels of storage to include a double door Pantry. An Electric Oven and Gas Hob are included and provisions for both a Fridge Freezer and Dishwasher have been allocated.
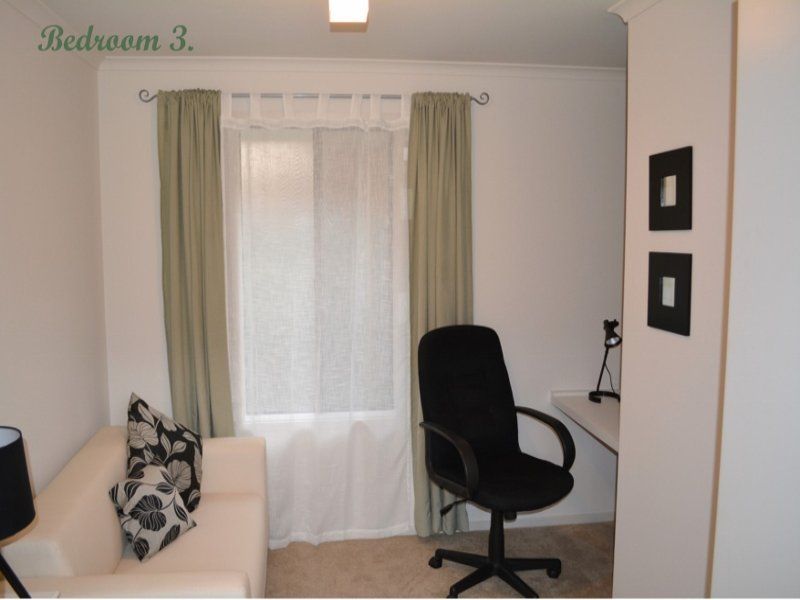
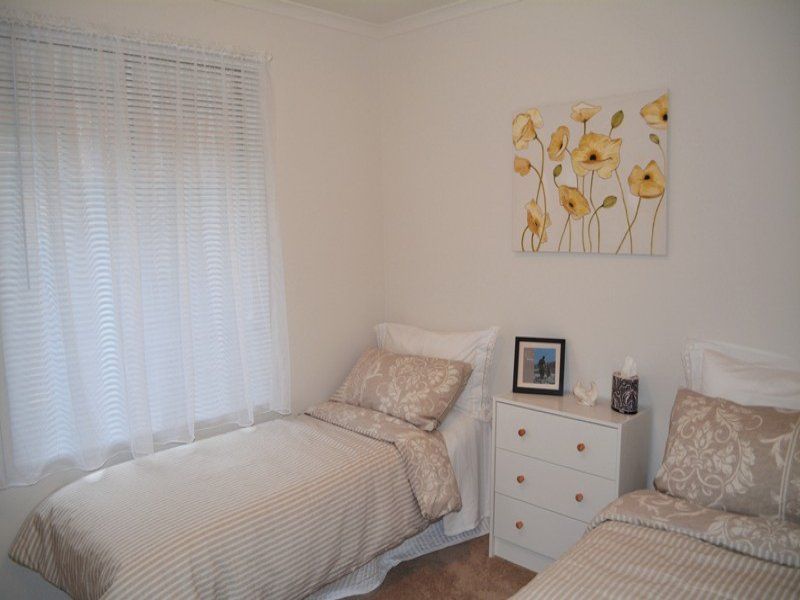
Bedroom Three or anything else that you�d want it to be, with more ingenious use of space this room has bi-folding doors opening the area into one. Creating only an Occasional Bedroom Three but a more Permanent Study, Craft or Hobby Room.
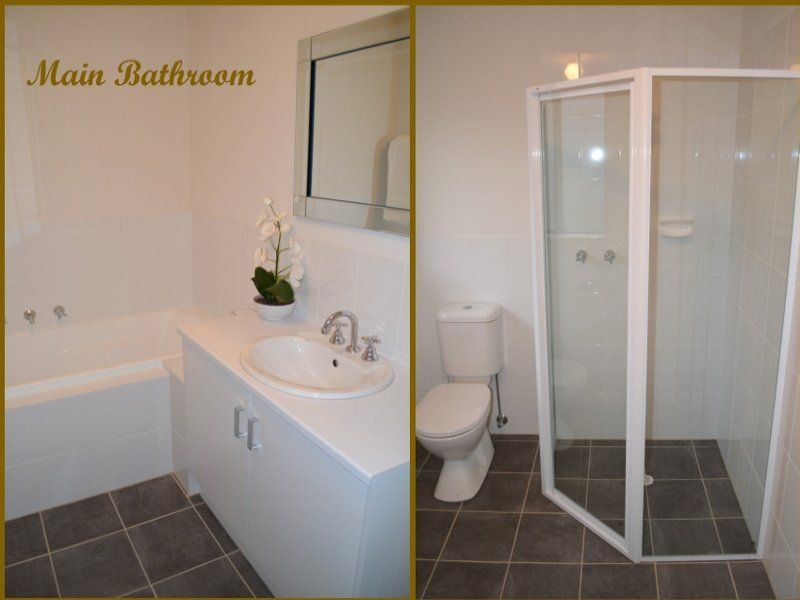
Bedroom Two is deliberately located in the centre of your home and immediately across the Hall from the Main Bathroom which offers a generous four piece Suite.
More creative use of space can be found in the design of the Laundry Room, hidden behind double opening doors off of the Hallway, the Laundry Room offers sufficient space to house both a washing machine and tumble dryer, clothes folding area plus tall storage for out of sight appliances�.
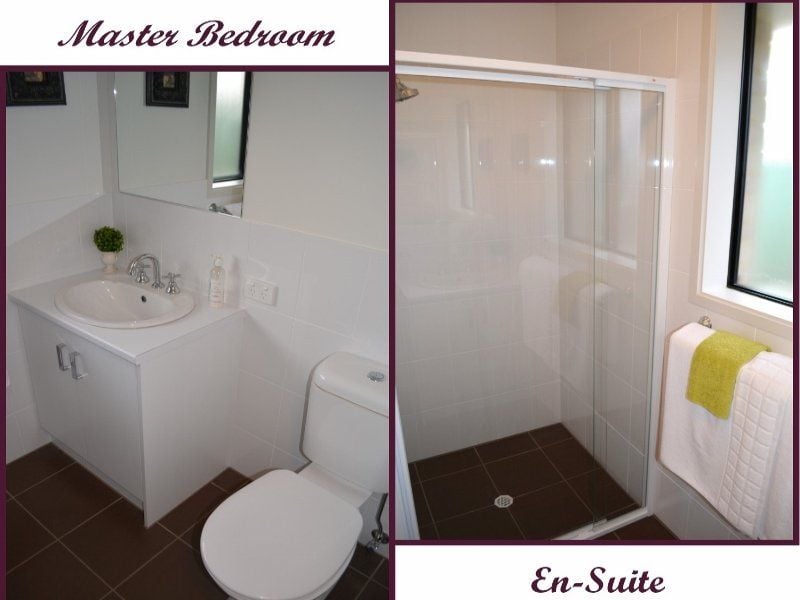
The Master Suite, located at the far end of your home optimizing both privacy and space. Master Bedroom into a two sided Walk-in-Robe through to its own three piece En-Suite: Shower Cubicle, Vanity and W/C. Plus further cupboard and linen storage.
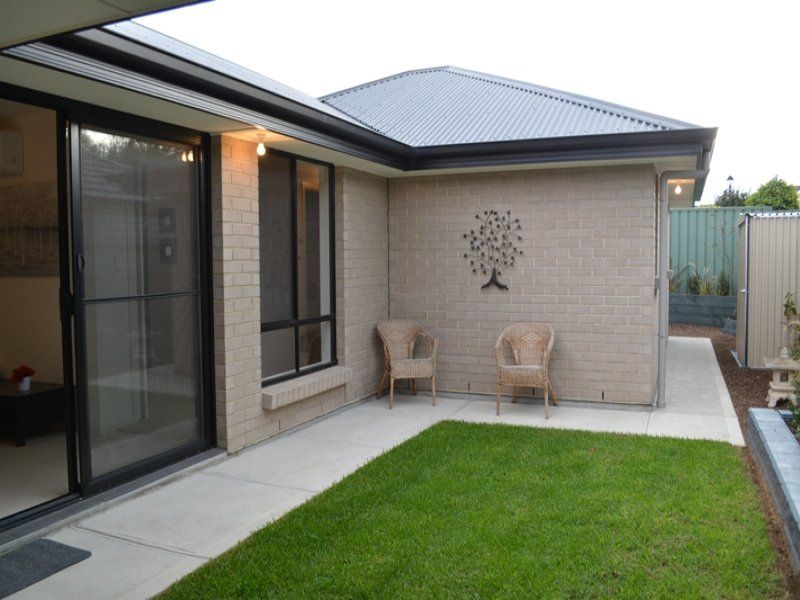
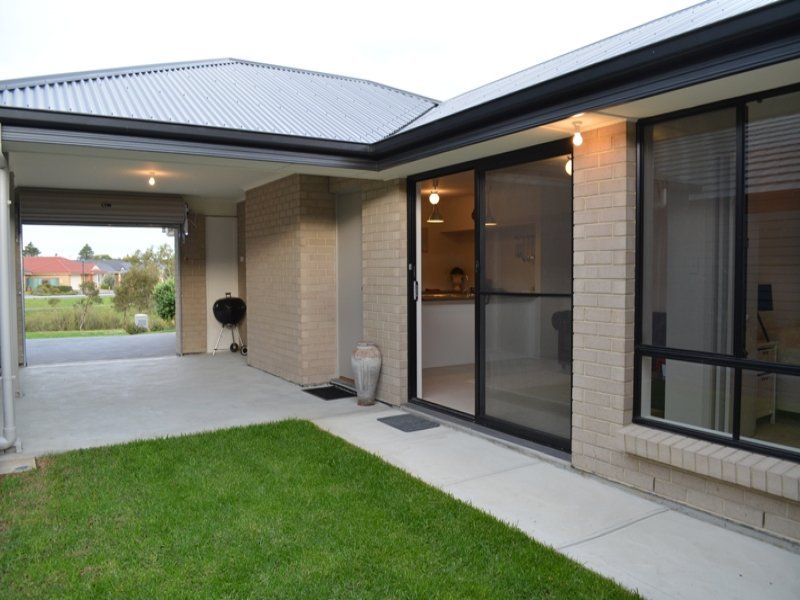
Modest and easy care Gardens with space and room for a Vegetable Garden should you wish, included in the sale is an upright Garden Store. Footpaths leading round to your wind sheltered Lawn which catches the Winter Sun for Outside Entertaining leading through to your Single Garage with Remote Automatic Door.
This delightful property is perfectly suited to those wishing to Downsize without Compromise, and is an ideal alternative for those considering Retirement Village accommodations.
Features
- Air Conditioning
- Built-ins
gallery